
5 Kenwood St #3, Somerville, MA 02144
Local realty services provided by:ERA Hart Sargis-Breen Real Estate
5 Kenwood St #3,Somerville, MA 02144
$969,000
- 4 Beds
- 3 Baths
- 1,723 sq. ft.
- Condominium
- Active
Upcoming open houses
- Sun, Jul 1211:30 am - 01:00 pm
Listed by: lena ordyakova
Office: gibson sotheby's international realty
MLS#:73523683
Source:MLSPIN
Price summary
- Price:$969,000
- Price per sq. ft.:$562.39
About this home
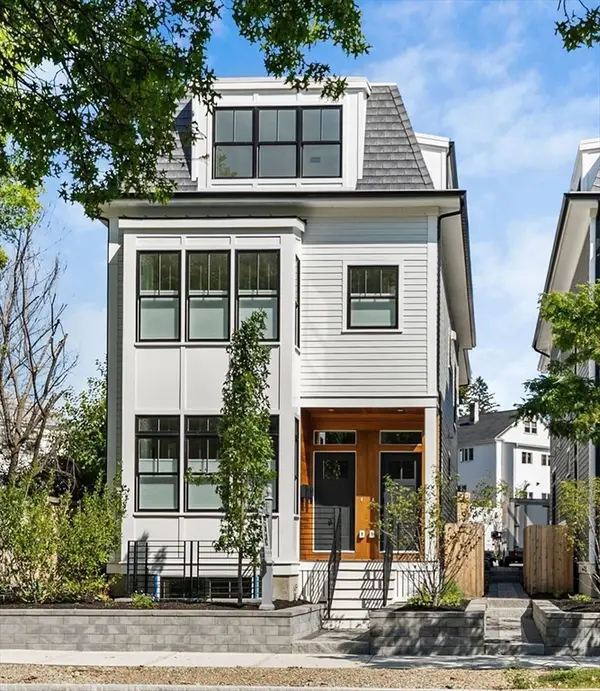
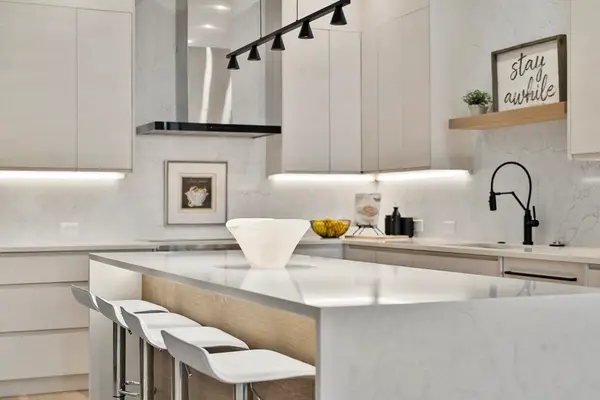
Rare two-level 4-bed, 3-bath condo with the main living area on the 2nd floor, offering over 1,700 sq feet of spacious, deleaded living space. The thoughtfully designed layout features a bright new kitchen with a dining area, a spacious living room, 2 bedrooms, and 2 full bathrooms on the main level, including 1 bedroom with a private en-suite bath. Upstairs are 2 additional bedrooms and a third full bath. Move-in ready, the home features an expansive private roof deck, 2 exclusive non-blocking off-street parking, and a modest condo fee of about $200/month. Major 2025 improvements: new HardiePlank siding, a new metal roof, new insulation, updated bathrooms. Enjoy a quiet one-way street just a short walk to Davis Sq (Red Line), Ball Sq (Green Line), Tufts University, restaurants, parks, a walking and biking trail connecting to Cambridge. The two first-floor residences in this 3-unit condominium have already been sold—don't miss the final opportunity to own in this exceptional property
Contact an agent
Home facts
- Year built:1920
- Listing ID #:73523683
- Updated:July 11, 2026 at 03:29 PM
Rooms and interior
- Bedrooms:4
- Total bathrooms:3
- Full bathrooms:3
- Rooms Total:7
- Kitchen Description:Dishwasher, Disposal, Microwave, Refrigerator
- Living area:1,723 sq. ft.
Heating and cooling
- Cooling:Central Air
- Heating:Forced Air, Natural Gas
- Central air:Yes
Structure and exterior
- Year built:1920
- Building area:1,723 sq. ft.
Utilities
- Water:Public
- Sewer:Public Sewer
Finances and disclosures
- Price:$969,000
- Price per sq. ft.:$562.39
- Tax amount:$8,636 (2025)
Features and amenities
- Appliances:Dishwasher, Disposal, Dryer, Microwave, Refrigerator, Washer
- Laundry features:Dryer, Electric Dryer Hookup, In Unit, Washer, Washer Hookup
Parking
- Total parking spaces:2
- Parking description:Exclusive Parking, Off Street
New listings near 5 Kenwood St #3
- Open Sat, 2 to 3pmNew
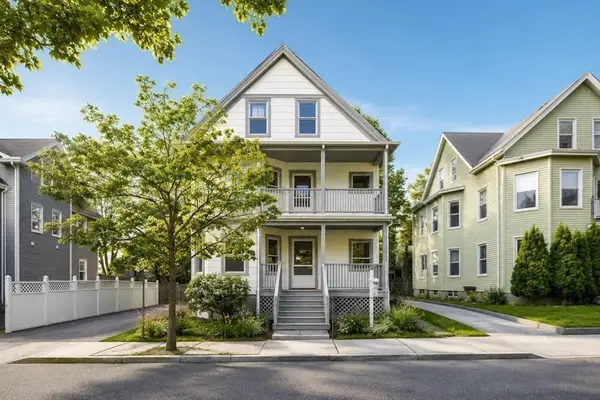
 $1,399,900Active4 beds 4 baths2,773 sq. ft.
327 Alewife Brook Pkwy #B, Somerville, MA 02144
MLS# 73548128Listed by: Steve Bremis Realty Group - Open Sat, 2 to 3pmNew
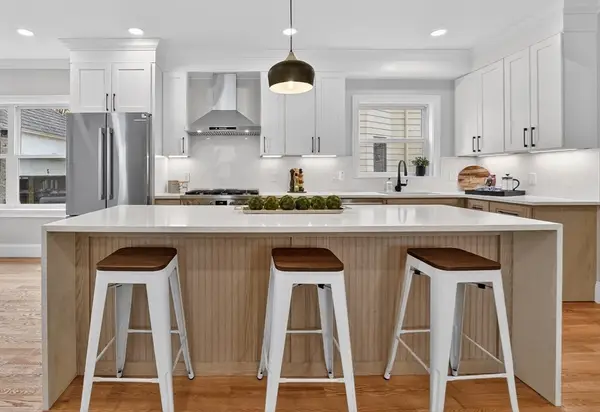
 $1,449,900Active4 beds 5 baths2,500 sq. ft.
325A Alewife Brook Pkwy #A, Somerville, MA 02144
MLS# 73548051Listed by: Steve Bremis Realty Group - Open Sun, 10 to 11amNew
 $1,350,000Active6 beds 2 baths3,136 sq. ft.
29-31 Victoria St, Somerville, MA 02144
MLS# 73547658Listed by: Keller Williams Realty Boston Northwest - Open Sun, 11:30am to 1pmNew
 $1,494,900Active4 beds 2 baths2,127 sq. ft.
29-1 Prichard Ave #1, Somerville, MA 02144
MLS# 73547546Listed by: Steve Bremis Realty Group - Open Sun, 12 to 1:30pmNew
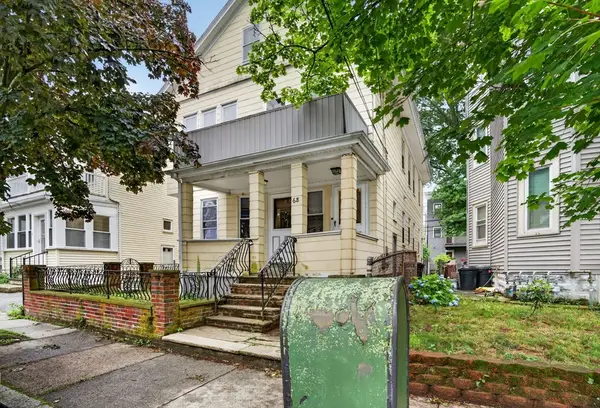 $1,099,986Active5 beds 2 baths2,867 sq. ft.
68 Raymond Ave, Somerville, MA 02144
MLS# 73547603Listed by: United Brokers - Open Sun, 11:30am to 1pmNew
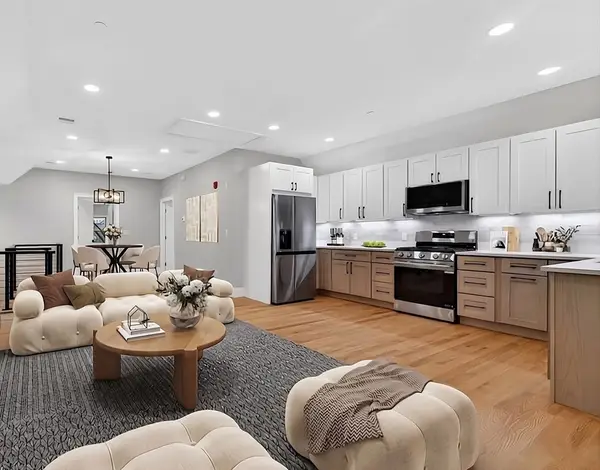 $949,900Active2 beds 2 baths1,210 sq. ft.
29C Prichard Ave #3, Somerville, MA 02144
MLS# 73547375Listed by: Steve Bremis Realty Group - Open Sun, 1 to 2:30pmNew
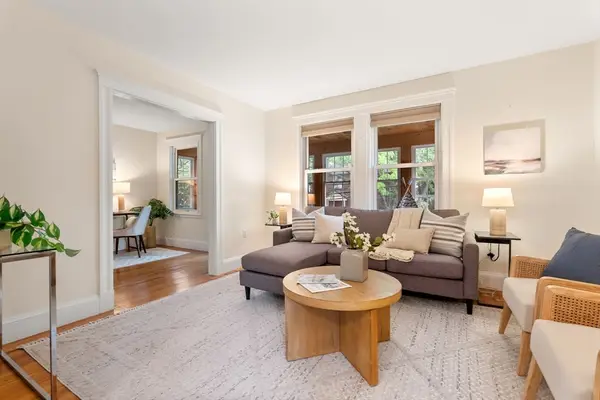 $1,349,000Active5 beds 2 baths2,358 sq. ft.
66 Gordon St, Somerville, MA 02144
MLS# 73547404Listed by: Gibson Sotheby's International Realty - Open Sun, 10:30am to 12pmNew
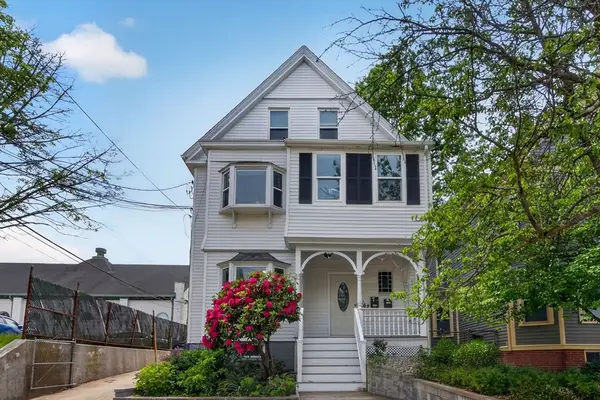 $649,900Active2 beds 1 baths829 sq. ft.
62 Hudson St #1, Somerville, MA 02143
MLS# 73547413Listed by: Keller Williams Realty Boston Northwest - Open Sun, 1 to 2:30pmNew
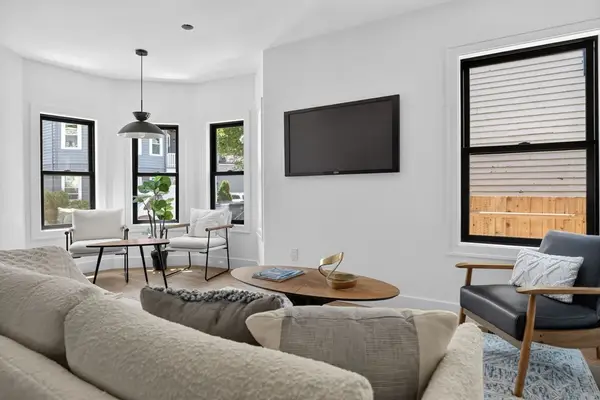 $1,095,000Active3 beds 3 baths1,827 sq. ft.
37 Kingston St #A, Somerville, MA 02144
MLS# 73547151Listed by: Keller Williams Realty Boston Northwest - Open Sun, 12:30 to 2pmNew
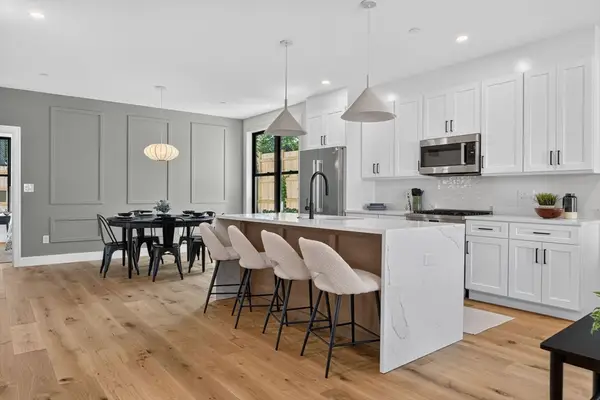 $1,295,000Active4 beds 3 baths2,436 sq. ft.
24 Spring Hill Terrace #A, Somerville, MA 02143
MLS# 73547152Listed by: Keller Williams Realty Boston Northwest


Protect your home and budget from life's surprises with an Assurant Home Warranty, backed by a partner that supports you through every step of homeownership. Explore Plans.
© 2023 - 2026 ERA Franchise Systems LLC. All rights reserved. ERA Franchise Systems LLC fully supports the principles of the Fair Housing Act and the Equal Opportunity Act. ERA, ERA Real Estate powered, and their respective logos are registered service marks of ERA Franchise Systems LLC. Each office is independently owned and operated.