
59 Putnam Street, Somerville, MA 02143
Local realty services provided by:ERA Key Realty Services
59 Putnam Street,Somerville, MA 02143
$1,285,000
- 4 Beds
- 2 Baths
- 2,230 sq. ft.
- Single family
- Active
Listed by: thalia c. tringo
Office: thalia tringo & associates real estate, inc.
MLS#:73551329
Source:MLSPIN
Price summary
- Price:$1,285,000
- Price per sq. ft.:$576.23
About this home
Occupied for generations by 1 family, this Union Sq. home is on market for the 1st time since 1950. On a large lot w/driveway and yard, the house is currently configured as a SF w/ au pair apt on the rear half of the 2nd floor. The main house has LR w/fp, family room, DR, spacious kitchen, full bath, and laundry room on the 1st fl and 2 bedrooms upstairs. First fl kitchen door leads to a roomy deck, an enclosed stair to the au pair suite, the driveway, and the spacious yard w/shed. The apt on the 2nd fl has a bedroom, hall, kitchen, full bath, and fire escape. It can be integrated into the 2nd fl by reopening a hallway door. Possible renovations include a SF w/backyard ADU or a 2-3 family dwelling; buyers must do their own due diligence regarding zoning/development potential. Prime location btwn Union and Gilman Sq. GLX stations w/walkability to shops and eateries, commuter/bike path to Boston, parks, and more. Easy access to MIT, Harvard, Tufts, Kendall Sq., Boston, hwys, airport.
Contact an agent
Home facts
- Year built:1867
- Listing ID #:73551329
- Updated:July 21, 2026 at 12:06 AM
Rooms and interior
- Bedrooms:4
- Total bathrooms:2
- Full bathrooms:2
- Rooms Total:8
- Flooring:Carpet, Laminate, Tile, Wood
- Kitchen Description:Dishwasher, Range, Refrigerator
- Basement Description:Dirt Floor, Interior Entry, Partial
- Living area:2,230 sq. ft.
Heating and cooling
- Heating:Baseboard, Natural Gas
Structure and exterior
- Year built:1867
- Building area:2,230 sq. ft.
- Lot area:0.13 Acres
- Exterior Features:Garden, Porch
- Foundation Description:Brick/Mortar, Stone
Utilities
- Water:Public
- Sewer:Public Sewer
Finances and disclosures
- Price:$1,285,000
- Price per sq. ft.:$576.23
- Tax amount:$6,880 (2026)
Features and amenities
- Appliances:Dishwasher, Dryer, Range, Refrigerator, Washer
- Laundry features:Dryer, First Floor, Washer
- Amenities:In-Law Floorplan
Parking
- Total parking spaces:3
- Parking description:Off Street, Paved
New listings near 59 Putnam Street
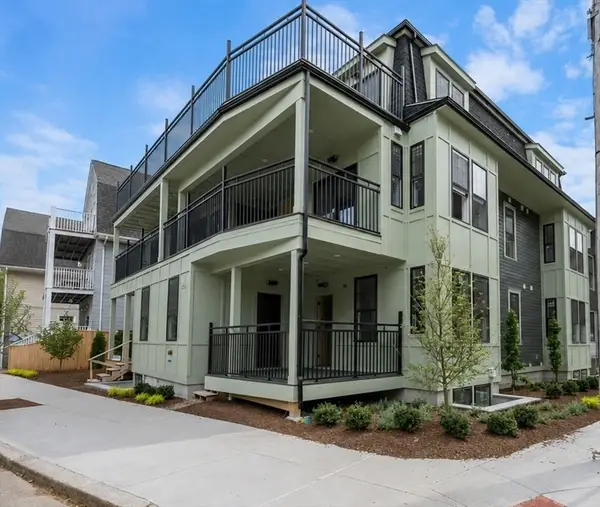 $829,900Active2 beds 1 baths767 sq. ft.
12-B Corinthian Rd #B, Somerville, MA 02144
MLS# 73537614Listed by: Steve Bremis Realty Group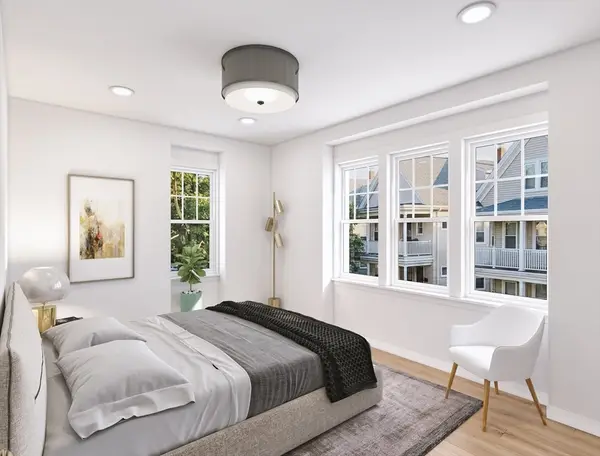 $949,900Active2 beds 2 baths1,052 sq. ft.
1004-C Broadway #C, Somerville, MA 02144
MLS# 73545957Listed by: Steve Bremis Realty Group- New
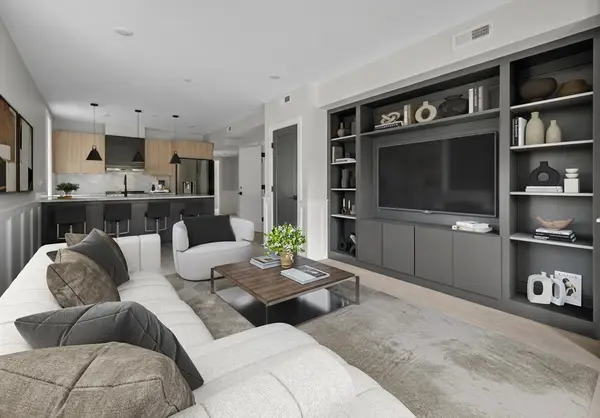 $934,900Active2 beds 1 baths898 sq. ft.
1004-B Broadway #B, Somerville, MA 02144
MLS# 73549012Listed by: Steve Bremis Realty Group - New
 $829,900Active2 beds 1 baths822 sq. ft.
1006-B Broadway #B, Somerville, MA 02144
MLS# 73552316Listed by: Steve Bremis Realty Group - New
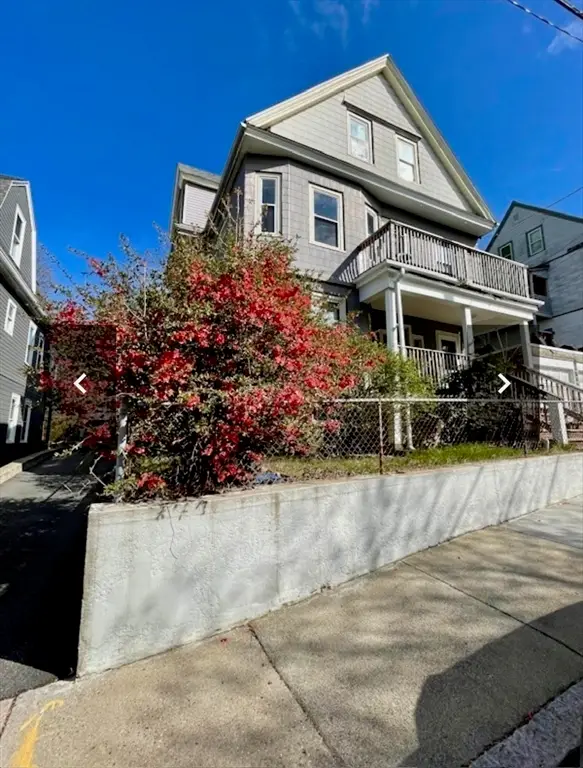 $1,849,000Active10 beds 3 baths3,415 sq. ft.
14 Dow St., Somerville, MA 02144
MLS# 73551744Listed by: Keller Williams Realty Signature Properties - New
 $850,000Active5 beds 2 baths1,609 sq. ft.
3 Lincoln Pl, Somerville, MA 02145
MLS# 73551689Listed by: Kaverns - New
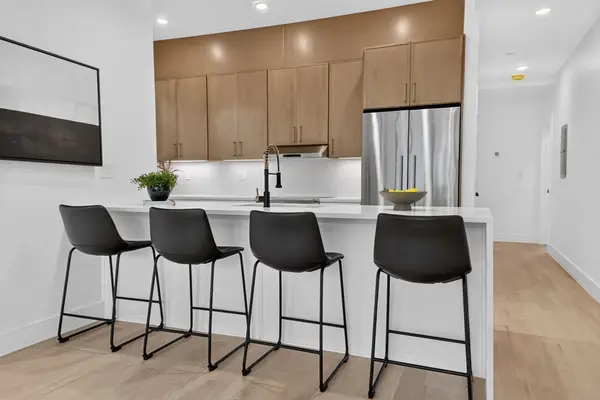 $1,275,000Active3 beds 4 baths2,311 sq. ft.
15 Clyde St #D, Somerville, MA 02145
MLS# 73551504Listed by: Keller Williams Realty Boston Northwest - New
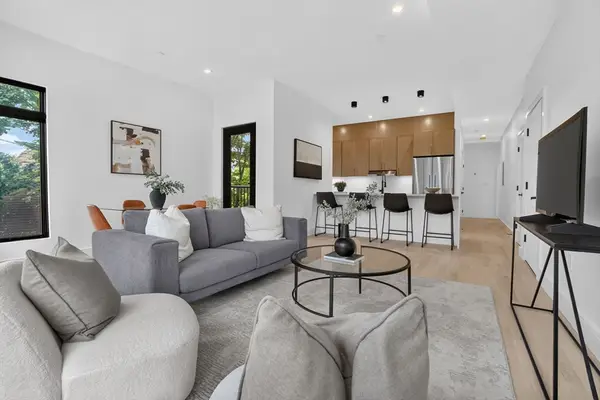 $1,025,000Active2 beds 2 baths1,263 sq. ft.
15 Clyde St #E, Somerville, MA 02145
MLS# 73551224Listed by: Keller Williams Realty Boston Northwest - New
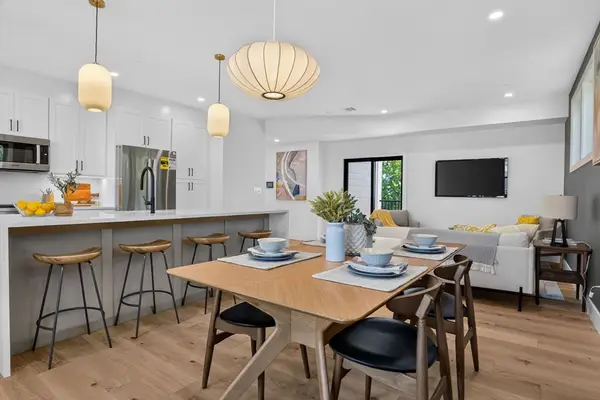 $899,900Active3 beds 2 baths1,294 sq. ft.
24 Spring Hill Terrace #B, Somerville, MA 02143
MLS# 73551117Listed by: Keller Williams Realty Boston Northwest


Protect your home and budget from life's surprises with an Assurant Home Warranty, backed by a partner that supports you through every step of homeownership. Explore Plans.
© 2023 - 2026 ERA Franchise Systems LLC. All rights reserved. ERA Franchise Systems LLC fully supports the principles of the Fair Housing Act and the Equal Opportunity Act. ERA, ERA Real Estate powered, and their respective logos are registered service marks of ERA Franchise Systems LLC. Each office is independently owned and operated.