
8-10 Sycamore St #8C, Somerville, MA 02143
Local realty services provided by:ERA Key Realty Services
8-10 Sycamore St #8C,Somerville, MA 02143
$969,000
- 2 Beds
- 2 Baths
- 1,042 sq. ft.
- Condominium
- Active
Upcoming open houses
- Thu, Jul 2305:00 pm - 06:30 pm
Listed by: sarah adler, grace bloodwell
Office: coldwell banker realty - boston
MLS#:73553362
Source:MLSPIN
Price summary
- Price:$969,000
- Price per sq. ft.:$929.94
- Monthly HOA dues:$131
About this home
Polished + cheery 2BD/2BA in Somerville's coveted Spring Hill, just 4 blocks to Gilman Sq. Green Line, 7 blocks to Davis Sq., and 3 blocks to the Somerville Community Bike Path. This sunlit corner unit checks every box: off-street parking, sophisticated recent renovation, open-concept living w/dedicated dining area, designer kitchen featuring high-end SS appliances and breakfast bar w/seating for 4+, hardwood floors, in-unit W/D, high-efficiency mini-split heat & A/C, abundant natural light, leafy tree views, and generous closet space. The open living area is anchored by a fireplace, creating an inviting space for everyday living and entertaining. The spacious primary suite offers a large walk-in closet and luxurious ensuite BA w/double vanity, marble accents, and generous walk-in shower. A nicely sized second BR w/good closet space is adjacent to a beautifully appointed full BA w/tub/shower. Completing this offering is two private outdoor spaces—a deck directly off the living area—perfect for morning coffee, al fresco dining, or relaxing at the end of the day—and a fenced in garden/patio area. This is it, folks!...
Contact an agent
Home facts
- Year built:1900
- Listing ID #:73553362
- Updated:July 22, 2026 at 08:59 PM
Rooms and interior
- Bedrooms:2
- Total bathrooms:2
- Full bathrooms:2
- Rooms Total:4
- Flooring:Hardwood
- Kitchen Description:Dishwasher, Disposal, Freezer, Microwave, Range, Refrigerator, Wine Refrigerator
- Living area:1,042 sq. ft.
Heating and cooling
- Cooling:3 Cooling Zones, Ductless
- Heating:Ductless
Structure and exterior
- Year built:1900
- Building area:1,042 sq. ft.
- Construction Materials:Frame
- Exterior Features:Deck - Composite, Garden
Utilities
- Water:Public
- Sewer:Public Sewer
Finances and disclosures
- Price:$969,000
- Price per sq. ft.:$929.94
- Tax amount:$3,160 (2027)
Features and amenities
- Appliances:Dishwasher, Disposal, Dryer, Freezer, Intercom, Microwave, Range, Refrigerator, Washer, Wine Refrigerator
- Laundry features:Dryer, First Floor, In Unit, Washer, Washer Hookup
Parking
- Total parking spaces:1
- Parking description:Assigned, Deeded, Off Street, Paved
New listings near 8-10 Sycamore St #8C
- New
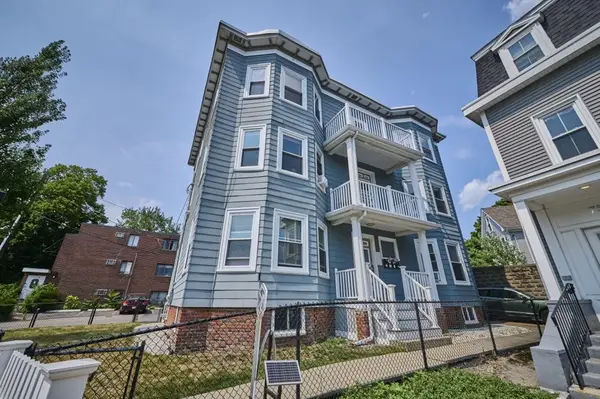 $1,999,900Active9 beds 3 baths3,774 sq. ft.
757 Somerville Ave, Somerville, MA 02143
MLS# 73553463Listed by: RE/MAX Real Estate Center - New
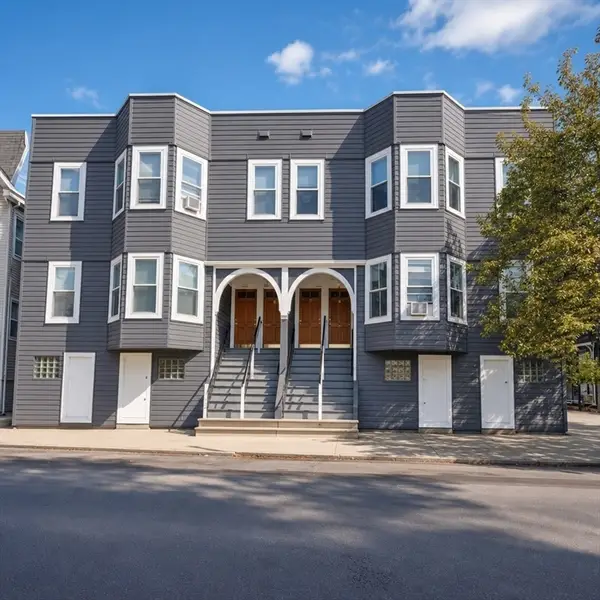 $1,890,000Active8 beds 4 baths3,936 sq. ft.
80 Heath Street, Somerville, MA 02145
MLS# 73553200Listed by: V & E Realty - New
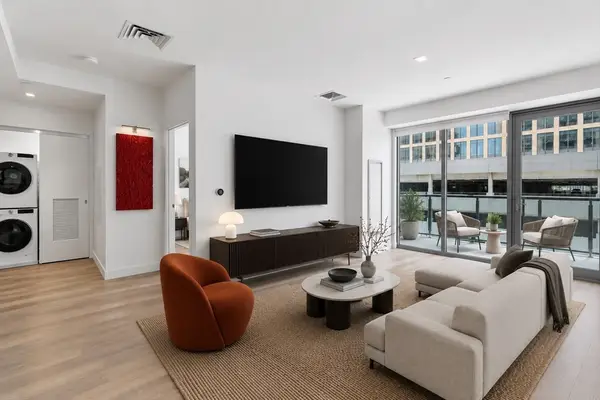 $860,000Active2 beds 1 baths821 sq. ft.
375 Canal St #703P, Somerville, MA 02145
MLS# 73553032Listed by: Keller Williams Realty - New
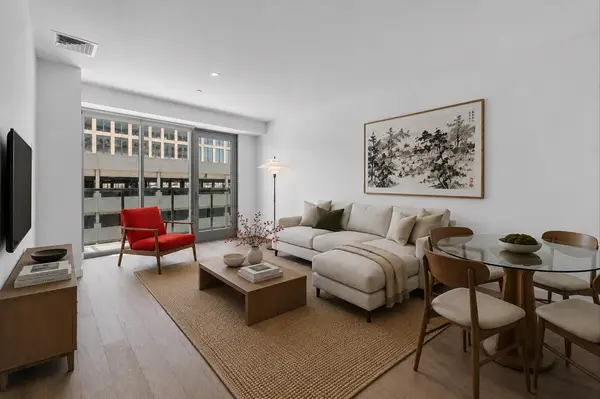 $799,900Active2 beds 1 baths821 sq. ft.
375 Canal St #703, Somerville, MA 02145
MLS# 73553017Listed by: Keller Williams Realty - New
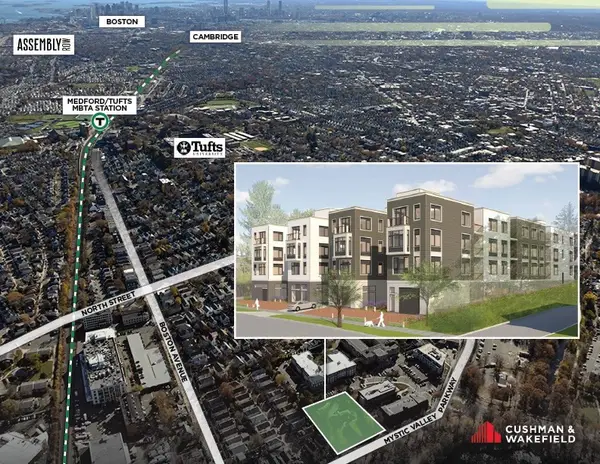 $8,500,000Active0.92 Acres
501 Mystic Valley Parkway, Somerville, MA 02144
MLS# 73552820Listed by: Cushman & Wakefield - New
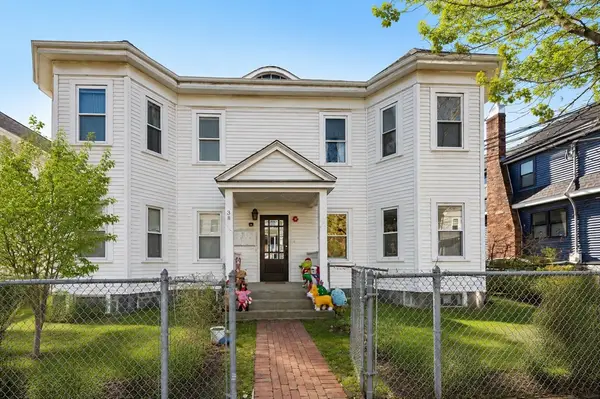 $2,450,000Active4 beds 5 baths5,051 sq. ft.
38 Berkeley Street, Somerville, MA 02143
MLS# 73552553Listed by: Coldwell Banker Realty - Boston - New
 $950,000Active4 beds 2 baths1,954 sq. ft.
15 Everett Ave, Somerville, MA 02145
MLS# 73552447Listed by: Berkshire Hathaway HomeServices Commonwealth Real Estate 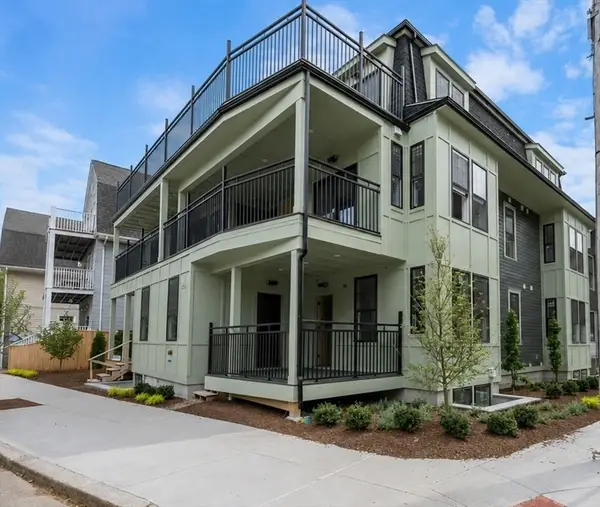 $829,900Active2 beds 1 baths767 sq. ft.
12-B Corinthian Rd #B, Somerville, MA 02144
MLS# 73537614Listed by: Steve Bremis Realty Group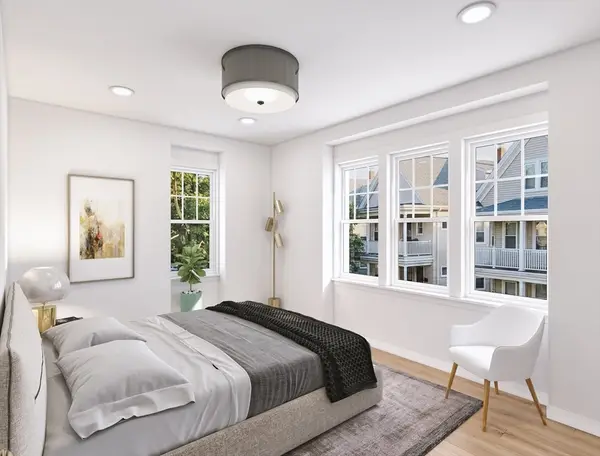 $949,900Active2 beds 2 baths1,052 sq. ft.
1004-C Broadway #C, Somerville, MA 02144
MLS# 73545957Listed by: Steve Bremis Realty Group


Protect your home and budget from life's surprises with an Assurant Home Warranty, backed by a partner that supports you through every step of homeownership. Explore Plans.
© 2023 - 2026 ERA Franchise Systems LLC. All rights reserved. ERA Franchise Systems LLC fully supports the principles of the Fair Housing Act and the Equal Opportunity Act. ERA, ERA Real Estate powered, and their respective logos are registered service marks of ERA Franchise Systems LLC. Each office is independently owned and operated.