
9 Cross St, Somerville, MA 02145
Local realty services provided by:Cohn & Company ERA Powered
9 Cross St,Somerville, MA 02145
$789,900
- 3 Beds
- 2 Baths
- 1,727 sq. ft.
- Single family
- Active
Listed by: mike cohen
Office: compass
MLS#:73546840
Source:MLSPIN
Price summary
- Price:$789,900
- Price per sq. ft.:$457.38
About this home
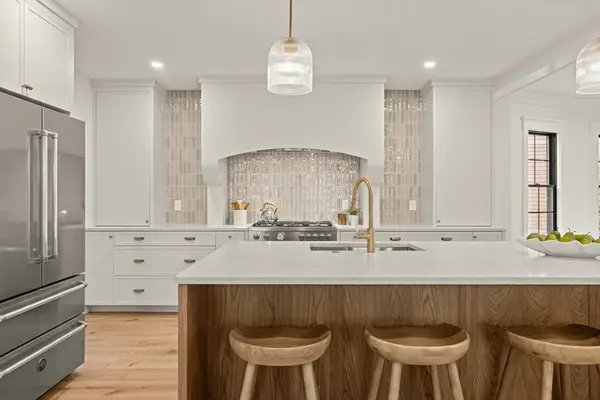
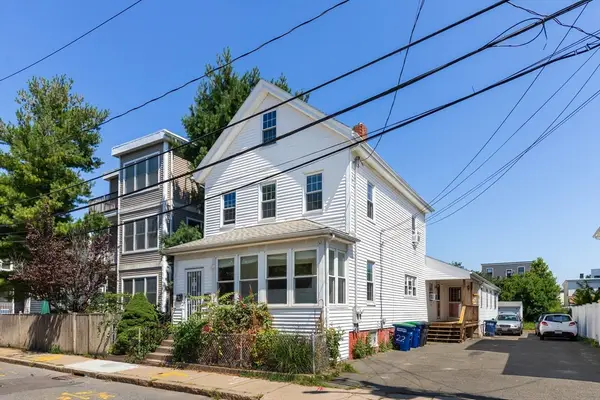
You know, life is funny sometimes. Every once in a while, a house comes along that someone looks back on and says, “Gosh, I should have bought that.” We think 9 Cross Street just might be one of those houses.The buyer who sees what's here, makes a few improvements, and turns this house into exactly what they want may end up looking pretty smart. And let's face it, being congratulated on a great real estate decision is a lot more fun than explaining why you passed on one.There's already plenty here to like. Renovated with thoughtful finishes throughout, this home blends modern style with everyday comfort. The designer kitchen features stainless steel appliances, quartz countertops, a center island, and a separate dining nook. Just off the kitchen, the formal dining room flows into the inviting living room, where a decorative accent wall adds character while defining the spaces. A first-floor half bath adds everyday functionality.Step outside to the rear deck overlooking a charming city backyard, ideal for grilling and relaxing. Upstairs offers a versatile family room or home office, three bedrooms, and an updated full bath. Fresh paint, new flooring, and recessed lighting brighten every room, while the walk-up attic provides exceptional storage and future expansion potential. The home also features a forced hot air heating system, offering the potential to add central air conditioning for year-round comfort.And then there's the location—near Boston, Assembly Row, Lower Broadway's thriving restaurant scene, Encore Boston Harbor, the proposed soccer stadium, public transportation, parks, shopping, and major commuter routes.Somebody is going to see the opportunity at 9 Cross Street, make the move, and be very glad they did....
Contact an agent
Home facts
- Year built:1890
- Listing ID #:73546840
- Updated:August 25, 2026 at 11:02 AM
Rooms and interior
- Bedrooms:3
- Total bathrooms:2
- Full bathrooms:1
- Half bathrooms:1
- Rooms Total:7
- Flooring:Vinyl
- Kitchen Description:Cabinets - Upgraded, Countertops - Stone/Granite/Solid, Countertops - Upgraded, Dining Area, Dishwasher, Disposal, Gas Stove, Kitchen Island, Lighting - Overhead, Lighting - Sconce, Range, Refrigerator, Remodeled
- Basement Description:Full
- Living area:1,727 sq. ft.
Heating and cooling
- Heating:Forced Air, Natural Gas
Structure and exterior
- Roof:Shingle
- Year built:1890
- Building area:1,727 sq. ft.
- Lot area:0.05 Acres
- Architectural Style:Colonial
- Construction Materials:Frame
- Exterior Features:Deck
- Foundation Description:Brick/Mortar, Stone
Utilities
- Water:Public
- Sewer:Public Sewer
Finances and disclosures
- Price:$789,900
- Price per sq. ft.:$457.38
- Tax amount:$7,046 (2026)
Features and amenities
- Appliances:Dishwasher, Disposal, Range, Refrigerator
- Laundry features:Electric Dryer Hookup, First Floor, Washer Hookup
- Amenities:Gas Water Heater
Parking
- Parking description:On Street
New listings near 9 Cross St
- New
 $999,900Active5 beds 2 baths2,397 sq. ft.
9-11 Carter Terrace, Somerville, MA 02143
MLS# 73567357Listed by: Century 21 North East  $938,000Active4 beds 2 baths1,036 sq. ft.
6 Bedford St Units 3r&3f, Somerville, MA 02143
MLS# 73514838Listed by: RE/MAX Real Estate Center- New
 $1,849,999Active4 beds 4 baths2,719 sq. ft.
23 College Hill Rd #1, Somerville, MA 02144
MLS# 73566541Listed by: NextHome Tradition - New
 $2,550,000Active5 beds 6 baths3,815 sq. ft.
167 Albion St, Somerville, MA 02144
MLS# 73566565Listed by: Compass - New
 $889,000Active3 beds 2 baths1,606 sq. ft.
20 Alston St #20, Somerville, MA 02143
MLS# 73566398Listed by: Stuart St James, Inc. - New
 $1,649,700Active4 beds 4 baths2,956 sq. ft.
22 Clyde St, Somerville, MA 02144
MLS# 73566245Listed by: William Raveis R.E. & Home Services - New
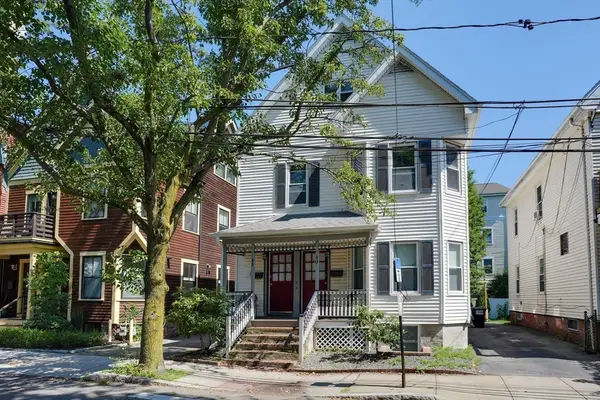 $1,475,000Active7 beds 3 baths3,141 sq. ft.
43 Harrison Street, Somerville, MA 02143
MLS# 73565570Listed by: Coldwell Banker Realty - Lexington - New
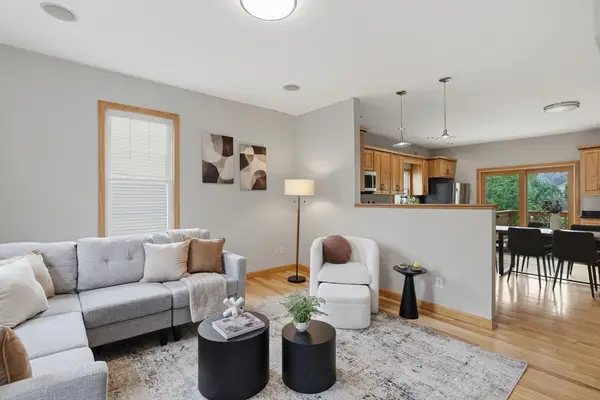 $949,900Active3 beds 2 baths1,527 sq. ft.
54 Vernon Street #54, Somerville, MA 02145
MLS# 73565552Listed by: Lamacchia Realty, Inc. - New
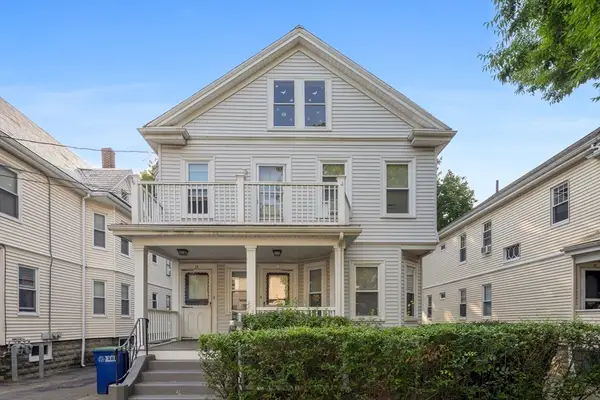 $1,395,000Active4 beds 2 baths2,458 sq. ft.
23 Burnham St, Somerville, MA 02144
MLS# 73564872Listed by: Compass - New
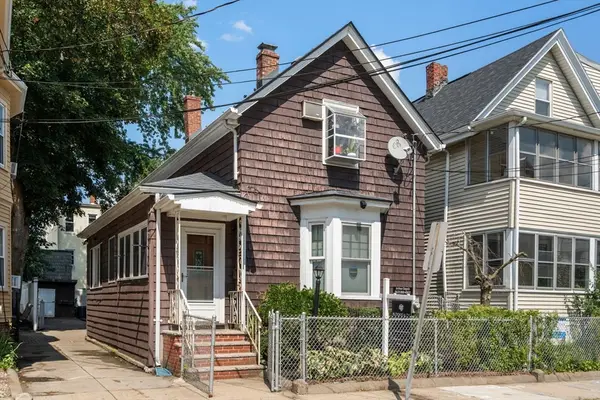 $749,000Active3 beds 1 baths1,404 sq. ft.
31 Everett Ave, Somerville, MA 02145
MLS# 73564585Listed by: Block Realty


Protect your home and budget from life's surprises with an Assurant Home Warranty, backed by a partner that supports you through every step of homeownership. Explore Plans.
© 2023 - 2026 ERA Franchise Systems LLC. All rights reserved. ERA Franchise Systems LLC fully supports the principles of the Fair Housing Act and the Equal Opportunity Act. ERA, ERA Real Estate powered, and their respective logos are registered service marks of ERA Franchise Systems LLC. Each office is independently owned and operated.