
68 Levis Path, South Chatham, MA 02659
Local realty services provided by:ERA Cape Real Estate
68 Levis Path,South Chatham, MA 02659
$1,695,000
- 2 Beds
- 4 Baths
- 2,016 sq. ft.
- Single family
- Pending
Listed by: betsy hargreaves
Office: gibson sotheby's international realty
MLS#:22601213
Source:CAPECOD
Price summary
- Price:$1,695,000
- Price per sq. ft.:$840.77
- Monthly HOA dues:$275
About this home
Welcome to Chatham! Be in for summer and enjoy this move-in ready, meticulously maintained home offering comfort and easy location to beach and restaurants. The open floor plan is perfect for entertaining, with bright living spaces that flow seamlessly throughout. The chef's kitchen showcases high-end finishes, premium appliances, custom cabinetry, and a spacious island ideal for gathering.
This 2-bedroom property includes a bonus of permitted finished space highlighting two built-in queen plus two bunk beds and full bath, ideal for additional sleeping space. Each bedroom offers a private bath with quality fixtures, optimal for everyday living or hosting guests. Step outside to a very private yard with a patio and fire pit abutting town conservation land --perfect for relaxing or entertaining. Enjoy direct access to the nearby rail trail for walking and biking and close to fine dining restaurants.
An expansive unfinished basement provides excellent potential for future customization, additional living space, or storage. A unique opportunity in a sought-after Chatham location walking distance to the beach!...
Contact an agent
Home facts
- Year built:2015
- Listing ID #:22601213
- Added:42 day(s) ago
- Updated:May 19, 2026 at 07:29 AM
Rooms and interior
- Bedrooms:2
- Total bathrooms:4
- Rooms Total:6
- Basement Description:Bulkhead Access, Full, Interior Access
- Living area:2,016 sq. ft.
Heating and cooling
- Cooling:Central Air
- Heating:Forced Air
Structure and exterior
- Year built:2015
- Building area:2,016 sq. ft.
- Lot area:0.25 Acres
- Lot Features:Level
- Construction Materials:Clapboard, Shingle Siding
- Exterior Features:Outdoor Shower
Finances and disclosures
- Price:$1,695,000
- Price per sq. ft.:$840.77
- Tax amount:$3,554
Features and amenities
- Amenities:Central Vacuum, Pantry, Recessed Lighting, Sound System
Parking
- Parking description:Driveway, Garage Door Opener, Guest, Off Street, Paved
- Garage spaces:1
 Disclaimer: All data relating to real estate for sale on this page comes from the Broker Reciprocity (BR) of the Cape Cod & Islands Multiple Listing Service, Inc. Detailed information about real estate listings held by brokerage firms other than Coldwell Banker Realty include the name of the listing broker. Neither the listing company nor ERA Cape Real Estate shall be responsible for any typographical errors, misinformation, misprints and shall be held totally harmless. The Broker providing this data believes it to be correct, but advises interested parties to confirm any item before relying on it in a purchase decision. Copyright 2026 Cape Cod & Islands Multiple Listing Service, Inc. All rights reserved.
New listings near 68 Levis Path
- New
 $1,999,000Active3 beds 3 baths3,514 sq. ft.
70 Uncle Deane's Rd, Chatham, MA 02659
MLS# 73519558Listed by: Shining Sea Realty - New
 $1,999,000Active3 beds 3 baths3,514 sq. ft.
70 Uncle Deane's Road, South Chatham, MA 02659
MLS# 22602219Listed by: SHINING SEA REALTY - New
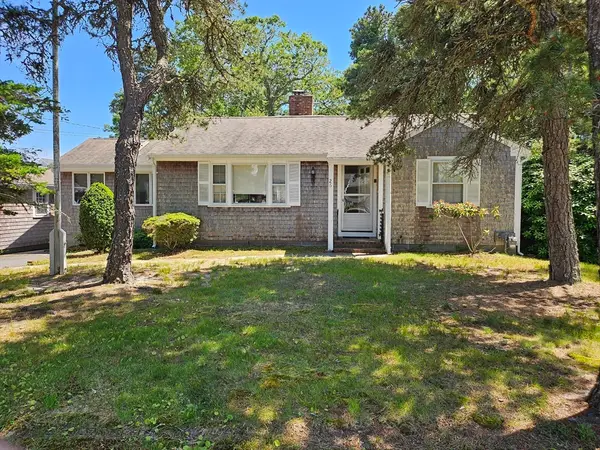 $769,000Active2 beds 1 baths1,080 sq. ft.
26 Pine Tree Road, Chatham, MA 02659
MLS# 73518570Listed by: Apex Realty Group, LLC - New
 $950,000Active3 beds 3 baths2,252 sq. ft.
2653 Main St, Chatham, MA 02659
MLS# 73517271Listed by: William Raveis Real Estate & Homes Services 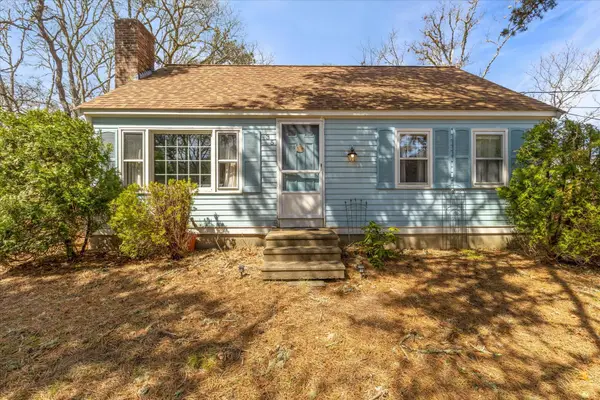 $699,900Pending3 beds 1 baths1,152 sq. ft.
35 Bobbie's Lane, South Chatham, MA 02659
MLS# 22601967Listed by: KELLER WILLIAMS REALTY $750,000Active3 beds 2 baths1,442 sq. ft.
260 Tanglewood Drive, Chatham, MA 02633
MLS# 22601962Listed by: KINLIN GROVER COMPASS $899,000Active3 beds 3 baths1,618 sq. ft.
96 Stage Coach Drive, Chatham, MA 02659
MLS# 73512654Listed by: Gibson Sotheby's International Realty $899,000Active3 beds 3 baths1,618 sq. ft.
96 Stage Coach Drive, South Chatham, MA 02659
MLS# 22601955Listed by: GIBSON SOTHEBY'S INTERNATIONAL REALTY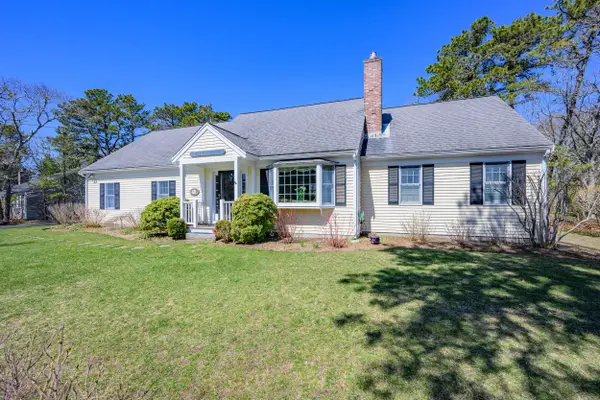 $895,000Active2 beds 2 baths1,716 sq. ft.
58 Tirrells Way, South Chatham, MA 02659
MLS# 22601749Listed by: COMPASS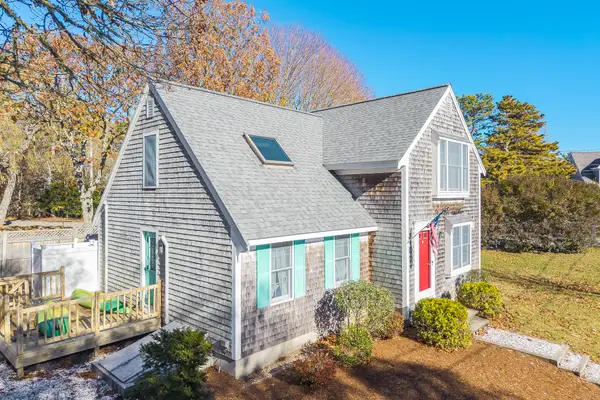 $1,250,000Active3 beds 2 baths2,257 sq. ft.
35 Pine Tree Road, South Chatham, MA 02659
MLS# 22601708Listed by: GIBSON SOTHEBY'S INTERNATIONAL REALTY


Protect your home and budget from life's surprises with an Assurant Home Warranty, backed by a partner that supports you through every step of homeownership. Explore Plans.
© 2023 - 2026 ERA Franchise Systems LLC. All rights reserved. ERA Franchise Systems LLC fully supports the principles of the Fair Housing Act and the Equal Opportunity Act. ERA, ERA Real Estate powered, and their respective logos are registered service marks of ERA Franchise Systems LLC. Each office is independently owned and operated.