
31 West St, South Deerfield, MA 01373
Local realty services provided by:ERA Key Realty Services
31 West St,Deerfield, MA 01373
$549,000
- 3 Beds
- 2 Baths
- 1,530 sq. ft.
- Single family
- Active
Listed by: naomi m. elliott, naomi m. elliott
Office: key real estate western ma
MLS#:73544242
Source:MLSPIN
Price summary
- Price:$549,000
- Price per sq. ft.:$358.82
About this home
This is a light filled updated 3 bedroom cape with 2 renovated tiled bathrooms with built in storage. The recently renovated open kitchen flows into the dining room and living room with a fireplace which overlooks the south facing yard. The tucked away pantry is super functional with natural light coming in from the window. In addition to the living room there is another delightful room, a cozy room, with flexible space. The bedrooms upstairs have built-in storage with plenty of closet space. Enjoy the Buderus boiler 2021 and new roof which was replaced in 2022. Quiet, but not isolated location a short distance away from South Deerfield Town center and Mt. Sugarloaf.
Contact an agent
Home facts
- Year built:1950
- Listing ID #:73544242
- Updated:July 20, 2026 at 10:58 AM
Rooms and interior
- Bedrooms:3
- Total bathrooms:2
- Full bathrooms:2
- Rooms Total:7
- Flooring:Tile, Wood
- Dining Description:Hardwood
- Kitchen Description:Dishwasher, Disposal, Flooring - Wood, Kitchen Island, Lighting - Pendant, Microwave, Open Floorplan, Pantry, Plumbed For Ice Maker, Range, Refrigerator
- Basement Description:Full
- Living area:1,530 sq. ft.
Heating and cooling
- Cooling:Window Unit(s)
- Heating:Baseboard, Electric Baseboard, Oil
Structure and exterior
- Roof:Shingle
- Year built:1950
- Building area:1,530 sq. ft.
- Lot area:0.86 Acres
- Lot Features:Cleared
- Architectural Style:Cape
- Exterior Features:Deck - Composite, Garden, Rain Gutters, Storage
- Foundation Description:Block
Schools
- High school:Frontier
- Middle school:Frontier
- Elementary school:Deerfield
Utilities
- Water:Public
- Sewer:Public Sewer
Finances and disclosures
- Price:$549,000
- Price per sq. ft.:$358.82
- Tax amount:$7,343 (2026)
Features and amenities
- Appliances:Dishwasher, Disposal, Dryer, Microwave, Range, Refrigerator, Washer
- Laundry features:Dryer, Electric Dryer Hookup, In Basement, Washer, Washer Hookup
Parking
- Total parking spaces:2
- Parking description:Attached, Off Street
- Garage:Yes
- Garage spaces:1
New listings near 31 West St
 $369,900Active4 beds 2 baths1,547 sq. ft.
136 N Main St, Deerfield, MA 01373
MLS# 73545902Listed by: Brick & Mortar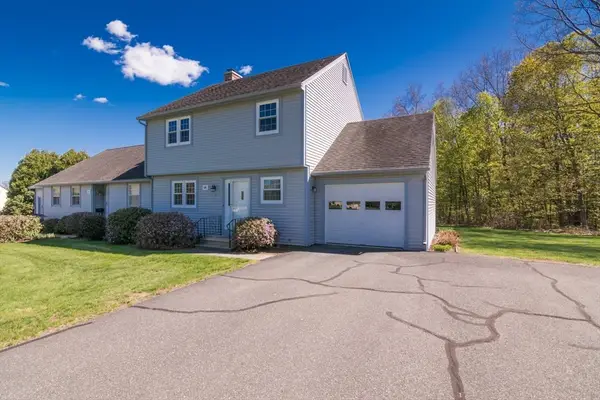 $399,900Active2 beds 2 baths1,490 sq. ft.
6 Duncan Dr #B, Deerfield, MA 01373
MLS# 73513230Listed by: Coldwell Banker Community REALTORS®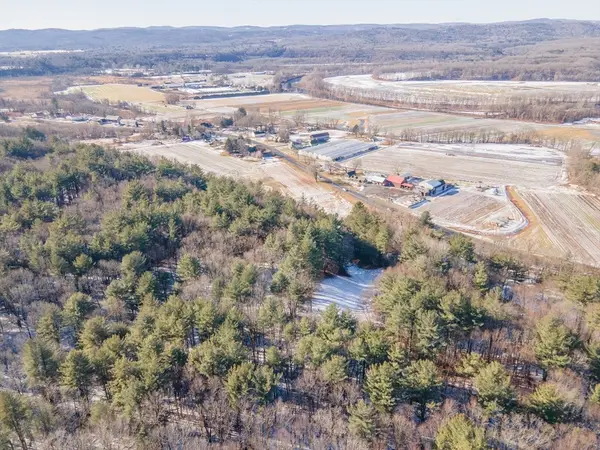 Listed by ERA$225,000Active13.6 Acres
0 Greenfield Road, Deerfield, MA 01342
MLS# 73472322Listed by: Cohn & Company


Protect your home and budget from life's surprises with an Assurant Home Warranty, backed by a partner that supports you through every step of homeownership. Explore Plans.
© 2023 - 2026 ERA Franchise Systems LLC. All rights reserved. ERA Franchise Systems LLC fully supports the principles of the Fair Housing Act and the Equal Opportunity Act. ERA, ERA Real Estate powered, and their respective logos are registered service marks of ERA Franchise Systems LLC. Each office is independently owned and operated.