
24 Howard, South Easton, MA 02375
Local realty services provided by:ERA Hart Sargis-Breen Real Estate
24 Howard,Easton, MA 02375
$699,900
- 3 Beds
- 2 Baths
- 2,153 sq. ft.
- Single family
- Active
Upcoming open houses
- Sun, Sep 2711:00 am - 12:30 pm
Listed by: derrick goldsmith
Office: sold by gold llc
MLS#:73582884
Source:MLSPIN
Price summary
- Price:$699,900
- Price per sq. ft.:$325.08
About this home
Welcome to 24 Howard Street, set on approximately 4.11 acres with its own private pond! Cast a line for largemouth bass in the summer and lace up the skates in the winter, all from your own backyard. Inside, wide-plank pine floors, exposed beams and a warm wood ceiling create an inviting feel. The living room flows into a family room anchored by a wood-burning stove with a brick surround and built-in bookcases. The kitchen features white cabinetry, granite countertops, a subway tile backsplash, stainless steel appliances, a butcher block island with seating, and a built-in hutch with glass-front cabinets and wine storage. The sunny dining area offers a bay window and slider leading to the deck, while a first-floor half bath adds convenience. Upstairs, the spacious master bedroom features a vaulted ceiling, along with two additional bedrooms and a full bath. The finished lower level provides additional space for a home office and gym. Ductless mini-splits provide added comfort throughout multiple rooms. Outside, enjoy a large deck, fire pit, manicured lawns, a storage shed and a wooded backdrop. Sale includes 24 Howard St (1.51 acres) and abutting 28 Howard St (2.60 acres), totaling approximately 4.11 acres....
Contact an agent
Home facts
- Year built:1978
- Listing ID #:73582884
- Updated:September 27, 2026 at 12:34 PM
Rooms and interior
- Bedrooms:3
- Total bathrooms:2
- Full bathrooms:1
- Half bathrooms:1
- Rooms Total:7
- Flooring:Laminate, Pine, Tile, Wood
- Dining Description:Stone/Ceramic Tile
- Kitchen Description:Dishwasher, Flooring - Stone/Ceramic Tile, Microwave, Range, Refrigerator
- Basement Description:Bulkhead, Full, Interior Entry, Partially Finished, Sump Pump
- Living area:2,153 sq. ft.
Heating and cooling
- Cooling:Ductless
- Heating:Baseboard, Ductless, Oil, Wood Stove
Structure and exterior
- Roof:Shingle
- Year built:1978
- Building area:2,153 sq. ft.
- Lot area:4.11 Acres
- Architectural Style:Cape
- Construction Materials:Frame
- Exterior Features:Sprinkler System, Storage
- Foundation Description:Concrete Perimeter
Schools
- High school:Oliver Ames
- Middle school:Easton Middle
- Elementary school:Blanche Ames
Utilities
- Water:Public
- Sewer:Private Sewer
Finances and disclosures
- Price:$699,900
- Price per sq. ft.:$325.08
- Tax amount:$8,176 (2026)
Features and amenities
- Appliances:Dishwasher, Microwave, Range, Refrigerator
- Laundry features:Electric Dryer Hookup, First Floor
Parking
- Total parking spaces:8
- Parking description:Off Street
New listings near 24 Howard
- Coming Soon
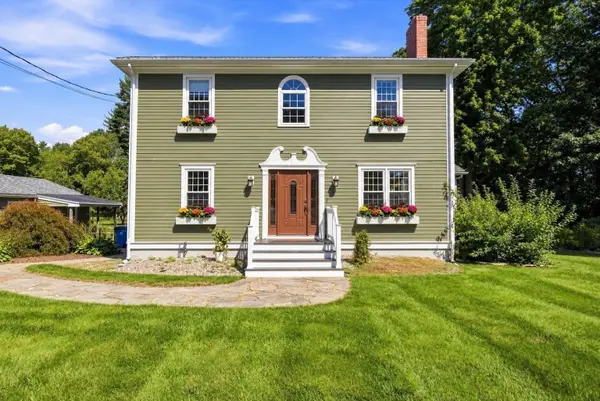 $950,000Coming Soon3 beds 3 baths2,720 sq. ft.
209 Prospect Street, Easton, MA 02375
MLS# 73580122Listed by: Real Broker MA, LLC - Open Mon, 5:30 to 6:30pmNew
 $499,900Active3 beds 1 baths1,307 sq. ft.
7 Olde Farm Rd, Easton, MA 02375
MLS# 73582081Listed by: Serhant - Open Sun, 10am to 12pmNew
 $900,000Active4 beds 3 baths2,994 sq. ft.
50 Highland St, Easton, MA 02375
MLS# 73581897Listed by: Conway - Mansfield - New
 $675,000Active3 beds 3 baths2,061 sq. ft.
860 Washington Street, Easton, MA 02375
MLS# 73581775Listed by: Legacy Realty Advisors LLC - New
 $1,999,999Active5 beds 6 baths6,029 sq. ft.
394 Purchase St, Easton, MA 02334
MLS# 73581135Listed by: Michael Haikal Real Estate - Open Sun, 11am to 1pmNew
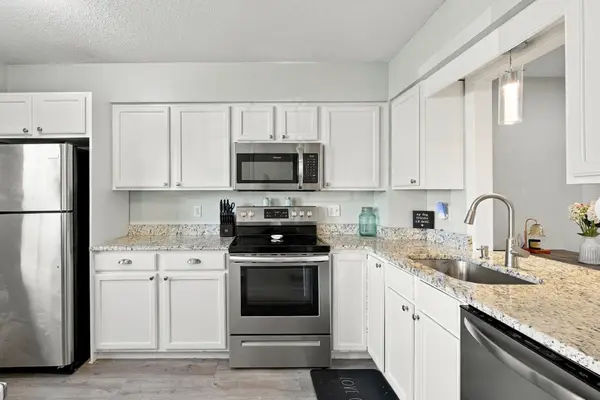 $350,000Active2 beds 2 baths1,024 sq. ft.
41 Foundry #21-3, Easton, MA 02375
MLS# 73580522Listed by: Lamacchia Realty, Inc. - New
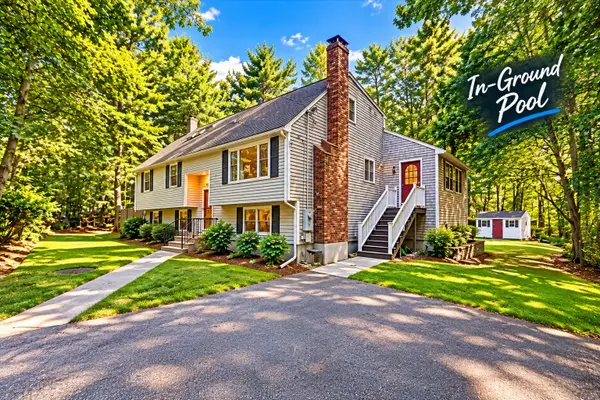 $814,900Active4 beds 3 baths3,153 sq. ft.
3 Woodland Dr, Easton, MA 02375
MLS# 73580144Listed by: Marble House Realty, Inc. - New
 $970,000Active4 beds 3 baths3,054 sq. ft.
32 Cinnamon Cir, Easton, MA 02334
MLS# 73579876Listed by: eXp Realty LLC - New
 $370,000Active2 beds 2 baths1,052 sq. ft.
1 Janet Road #8, Easton, MA 02375
MLS# 73579502Listed by: Real Broker MA, LLC


Protect your home and budget from life's surprises with an Assurant Home Warranty, backed by a partner that supports you through every step of homeownership. Explore Plans.
© 2023 - 2026 ERA Franchise Systems LLC. All rights reserved. ERA Franchise Systems LLC fully supports the principles of the Fair Housing Act and the Equal Opportunity Act. ERA, ERA Real Estate powered, and their respective logos are registered service marks of ERA Franchise Systems LLC. Each office is independently owned and operated.