
89 Kennedy Circle, South Easton, MA 02375
Local realty services provided by:ERA Hart Sargis-Breen Real Estate
89 Kennedy Circle,Easton, MA 02375
$929,000
- 4 Beds
- 3 Baths
- 3,300 sq. ft.
- Single family
- Active
Upcoming open houses
- Sat, Oct 3108:30 am - 10:00 am
- Sun, Nov 0112:00 pm - 01:30 pm
Listed by: nicole vermillion
Office: lamacchia realty, inc.
MLS#:73595676
Source:MLSPIN
Price summary
- Price:$929,000
- Price per sq. ft.:$281.52
About this home
Welcome to 89 Kennedy Circle! Nestled in a wonderful neighborhood setting in South Easton, this spacious 4-bedroom, 2.5-bath multi-level home offers a fantastic combination of modern updates, flexible living space, and room to entertain! Step inside and discover a bright, open floor plan filled with an abundance of natural light, creating a warm and inviting atmosphere throughout. The beautifully updated kitchen flows seamlessly into the main living areas, making everyday living and entertaining a breeze. One of the home's standout features is the stunning sunroom, complete with vaulted ceilings, exposed beams, and walls of windows overlooking the spacious backyard. Imagine your holidays here! The finished lower level offers even more room to spread out, featuring a beautiful stone fireplace and versatile space perfect for a family room, home office, playroom, or whatever suits your needs! Many of the larger items were updated in 2019 including windows, septic, siding, HVAC, plumbing, kitchen, and bathrooms, offering peace of mind for years to come. The roof was replaced in 2022. House does include a home surveillance system (monitoring to be maintained by new owner). Outside, the generously sized yard provides plenty of space for outdoor entertaining, gardening, or simply relaxing. The large paved driveway/lot is perfect for a basketball play area or street hockey! With its flexible multi-level layout, extensive updates, and desirable South Easton location, this home has so much to offer. Come see all the possibilities!...
Contact an agent
Home facts
- Year built:1979
- Listing ID #:73595676
- Updated:October 28, 2026 at 12:01 PM
Rooms and interior
- Bedrooms:4
- Total bathrooms:3
- Full bathrooms:2
- Half bathrooms:1
- Rooms Total:9
- Flooring:Carpet, Flooring - Vinyl, Hardwood, Tile, Vinyl
- Kitchen Description:Countertops - Stone/Granite/Solid, Dining Area, Dishwasher, Flooring - Hardwood, Gas Stove, Kitchen Island, Plumbed For Ice Maker, Range, Range Hood, Recessed Lighting, Refrigerator, Stainless Steel Appliances
- Basement Description:Concrete, Finished, Interior Entry, Partial
- Living area:3,300 sq. ft.
Heating and cooling
- Cooling:4 Cooling Zones, Central Air
- Heating:Central, Propane
- Central air:Yes
Structure and exterior
- Roof:Shingle
- Year built:1979
- Building area:3,300 sq. ft.
- Lot area:1.17 Acres
- Construction Materials:Conventional (2x4-2x6)
- Exterior Features:Deck, Deck - Exterior, Deck - Wood, Garden, Patio, Rain Gutters, Storage
- Foundation Description:Concrete Perimeter
Utilities
- Water:Public
- Sewer:Private Sewer
Finances and disclosures
- Price:$929,000
- Price per sq. ft.:$281.52
- Tax amount:$10,554 (2026)
Features and amenities
- Appliances:Dishwasher, Dryer, Range, Range Hood, Refrigerator, Washer
- Laundry features:Dryer, Electric Dryer Hookup, Flooring - Vinyl, Gas Dryer Hookup, Second Floor, Washer, Washer Hookup
- Amenities:Ceiling Fan(s), Closet, Recessed Lighting, Slider
Parking
- Total parking spaces:12
- Parking description:Attached, Garage Door Opener, Garage Faces Side, Paved, Paved Drive
- Garage:Yes
- Garage spaces:2
New listings near 89 Kennedy Circle
- New
 $175,000Active2 beds 1 baths980 sq. ft.
305 Turnpike #225, Easton, MA 02375
MLS# 73595248Listed by: Century 21 Limitless - New
 $369,900Active2 beds 2 baths1,124 sq. ft.
489 Turnpike St. #3-4, Easton, MA 02334
MLS# 73594922Listed by: Conway - Lakeville - New
 $299,900Active1 beds 1 baths642 sq. ft.
10 Janet Rd #3, Easton, MA 02375
MLS# 73593582Listed by: A B Realty Group - New
 $339,500Active2 beds 2 baths1,024 sq. ft.
41 Foundry St #11-3, Easton, MA 02375
MLS# 73593247Listed by: Prime Time Real Estate Inc. - Open Sat, 11am to 12pmNew
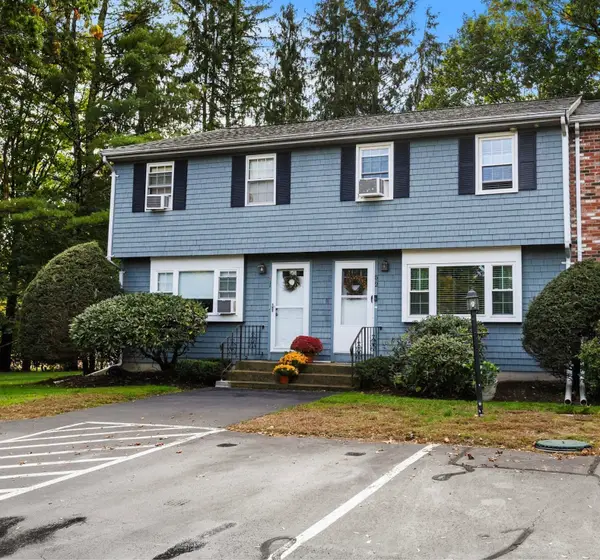 $399,900Active2 beds 2 baths1,302 sq. ft.
5 Christopher Dr #2, Easton, MA 02375
MLS# 73592772Listed by: Access  $649,900Active3 beds 2 baths1,454 sq. ft.
7 Heath Rd, Easton, MA 02375
MLS# 73590951Listed by: Coldwell Banker Realty - Easton $599,000Active3 beds 1 baths1,439 sq. ft.
393 Purchase St, Easton, MA 02375
MLS# 73589547Listed by: Keller Williams Realty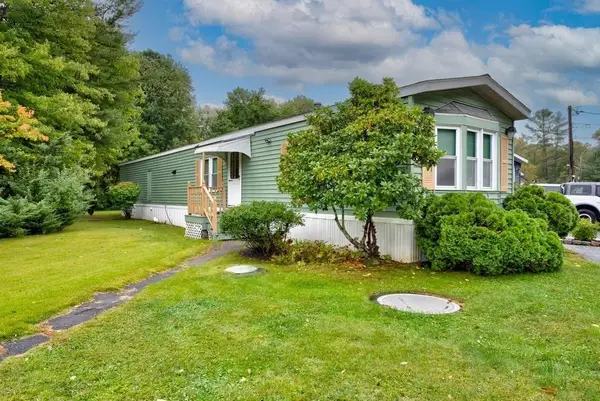 $219,900Active2 beds 2 baths1,400 sq. ft.
305 Turnpike St=235 5th St #235, Easton, MA 02375
MLS# 73586205Listed by: EXIT Premier Real Estate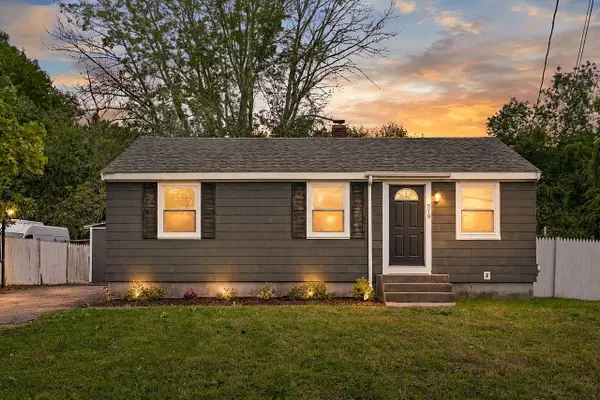 $499,900Active3 beds 1 baths1,002 sq. ft.
519 Turnpike St, Easton, MA 02375
MLS# 73585651Listed by: Coldwell Banker Realty - Easton


Protect your home and budget from life's surprises with an Assurant Home Warranty, backed by a partner that supports you through every step of homeownership. Explore Plans.
© 2023 - 2026 ERA Franchise Systems LLC. All rights reserved. ERA Franchise Systems LLC fully supports the principles of the Fair Housing Act and the Equal Opportunity Act. ERA, ERA Real Estate powered, and their respective logos are registered service marks of ERA Franchise Systems LLC. Each office is independently owned and operated.