
39 Aspen Ave., South Grafton, MA 01560
Local realty services provided by:Metropolitan Homes
39 Aspen Ave.,Grafton, MA 01560
$899,900
- 4 Beds
- 4 Baths
- 2,579 sq. ft.
- Single family
- Active
Upcoming open houses
- Sun, Oct 0401:00 pm - 03:30 pm
Listed by: david hill
Office: central ma homes
MLS#:73584256
Source:MLSPIN
Price summary
- Price:$899,900
- Price per sq. ft.:$348.93
About this home
Welcome home to this beautifully maintained 4-bedroom, 3-bath Colonial, ideally situated in a desirable neighborhood setting in South Grafton. Move-in ready and offering plenty of space, this home features a bright, open floor plan with hardwood floors and a spacious kitchen with breakfast bar—perfect for everyday living and entertaining. A dedicated first-floor office provides an ideal space for working from home. The fully finished basement offers valuable additional living space with plenty of flexibility for a home gym, recreation room, media area or more. Step outside and enjoy the private backyard, offering room to relax, entertain and enjoy the outdoors. Additional highlights include solar energy, a wood-burning fireplace, generous bedroom space and an attached two-car garage. A wonderful opportunity to enjoy space, comfort and flexibility in a neighborhood setting!
Contact an agent
Home facts
- Year built:2005
- Listing ID #:73584256
- Updated:October 01, 2026 at 12:03 PM
Rooms and interior
- Bedrooms:4
- Total bathrooms:4
- Full bathrooms:3
- Half bathrooms:1
- Rooms Total:10
- Flooring:Carpet, Flooring - Wall to Wall Carpet, Tile, Wood
- Dining Description:Hardwood, Wainscoting, Window(s) - Picture
- Bathrooms Description:Bathroom - Full
- Kitchen Description:Dishwasher, Disposal, Flooring - Hardwood, Microwave, Range, Refrigerator
- Basement Description:Full, Walk-Out Access
- Living area:2,579 sq. ft.
Heating and cooling
- Cooling:2 Cooling Zones, Central Air
- Heating:Baseboard
- Central air:Yes
Structure and exterior
- Roof:Shingle
- Year built:2005
- Building area:2,579 sq. ft.
- Lot area:0.28 Acres
- Architectural Style:Colonial
- Construction Materials:Frame
- Exterior Features:Covered, Patio, Porch, Rain Gutters
- Foundation Description:Concrete Perimeter
Schools
- High school:Grafton High
- Middle school:Grafton Middle
- Elementary school:South Grafton Elementary
Utilities
- Water:Public
- Sewer:Public Sewer
Finances and disclosures
- Price:$899,900
- Price per sq. ft.:$348.93
- Tax amount:$10,422 (2026)
Features and amenities
- Appliances:Dishwasher, Disposal, Microwave, Range, Refrigerator
- Laundry features:Electric Dryer Hookup, Second Floor
- Amenities:Closet
Parking
- Total parking spaces:6
- Parking description:Attached, Garage Door Opener, On Street, Paved Drive, Storage
- Garage:Yes
- Garage spaces:2
New listings near 39 Aspen Ave.
- Open Sat, 2 to 4pmNew
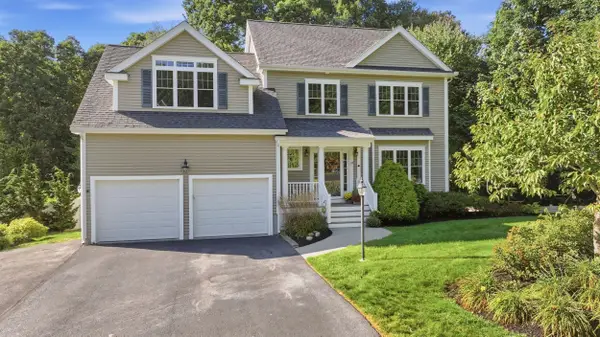 $979,000Active4 beds 3 baths3,470 sq. ft.
19 Brookmeadow Lane, Grafton, MA 01560
MLS# 73584191Listed by: Anthony Joseph Real Estate LLC - Open Sun, 12 to 2pmNew
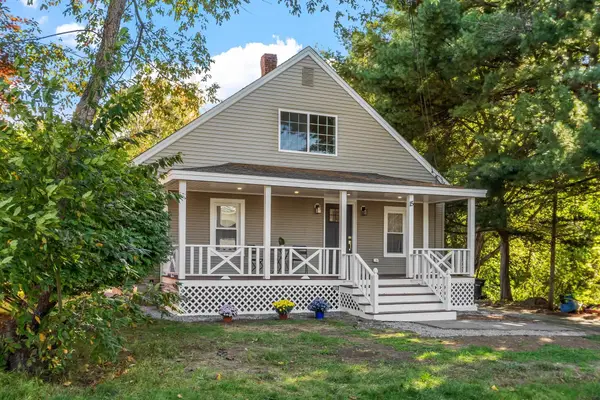 $449,900Active3 beds 2 baths1,252 sq. ft.
15 Arcadia St, Grafton, MA 01560
MLS# 73578098Listed by: Keller Williams Realty North Central  $649,000Active8 beds 5 baths3,168 sq. ft.
76 Main Street, Grafton, MA 01560
MLS# 73578867Listed by: Blu Sky Real Estate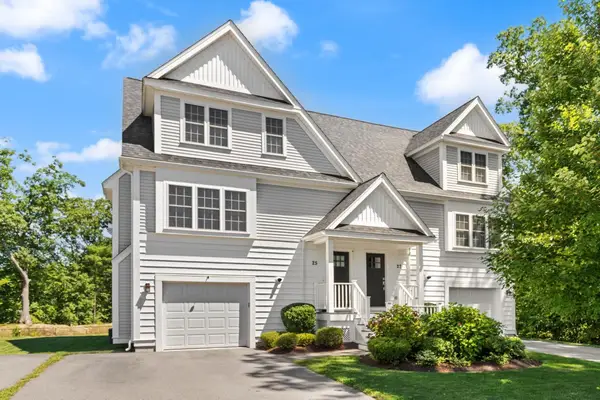 $599,900Active3 beds 3 baths1,854 sq. ft.
25 Craftsman Ct #25, Grafton, MA 01560
MLS# 73573713Listed by: REMAX Executive Realty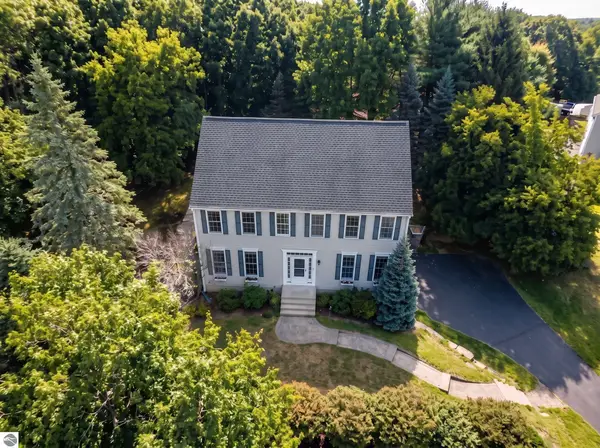 $839,000Active4 beds 3 baths3,056 sq. ft.
5 Bay Farm Ln, Grafton, MA 01560
MLS# 73573124Listed by: Compass- Open Sat, 12 to 2pm
 $739,900Active3 beds 3 baths2,575 sq. ft.
53 Fisherville Terrace, Grafton, MA 01560
MLS# 73572138Listed by: Whitestone Realty Group LLC  $329,500Active3 beds 1 baths868 sq. ft.
19 Sampson St #19, Grafton, MA 01560
MLS# 73569846Listed by: RE/MAX Vision $599,000Active3 beds 3 baths2,685 sq. ft.
18 Daffodil Ct #18, Grafton, MA 01560
MLS# 73569460Listed by: Sumathi Narayanan Realty LLC $1,900,000Active12 beds 8 baths4,428 sq. ft.
289 Providence Rd, Grafton, MA 01560
MLS# 73566460Listed by: Coldwell Banker Realty - Framingham


Protect your home and budget from life's surprises with an Assurant Home Warranty, backed by a partner that supports you through every step of homeownership. Explore Plans.
© 2023 - 2026 ERA Franchise Systems LLC. All rights reserved. ERA Franchise Systems LLC fully supports the principles of the Fair Housing Act and the Equal Opportunity Act. ERA, ERA Real Estate powered, and their respective logos are registered service marks of ERA Franchise Systems LLC. Each office is independently owned and operated.