
124 College Street #2, South Hadley, MA 01075
Local realty services provided by:ERA Key Realty Services
124 College Street #2,South Hadley, MA 01075
$265,000
- 1 Beds
- 1 Baths
- 936 sq. ft.
- Condominium
- Active
Listed by: kate dempsey
Office: william raveis r.e. & home services
MLS#:73583914
Source:MLSPIN
Price summary
- Price:$265,000
- Price per sq. ft.:$283.12
- Monthly HOA dues:$347
About this home
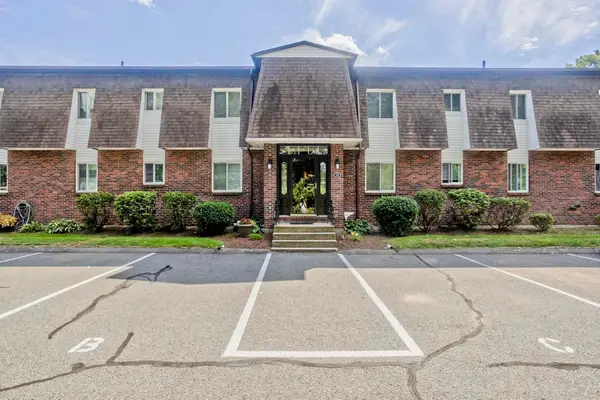
Just refreshed for the next owner. This Stylish and efficient one bedroom unit at "The Mill" has a water front view of Stoney Brook. In the main living space enjoy views of the waterway below with large windows parquet floor and exposed brick. The private entrance has an adjacent common seating area for outside enjoyment. Recent upgrades include a new heat pump and hot water heater in 2021and the entire unit has recently been freshly painted.This unit also has its own one garage with additional storage space. The location is just below Mt.Holyoke College and the Village Commons offers easy accessibility to local shops and restaurants and only a short drive to Amherst.
Contact an agent
Home facts
- Year built:1982
- Listing ID #:73583914
- Updated:October 01, 2026 at 10:57 AM
Rooms and interior
- Bedrooms:1
- Total bathrooms:1
- Full bathrooms:1
- Rooms Total:3
- Flooring:Tile, Wood
- Kitchen Description:Dishwasher, Disposal, Microwave, Range, Refrigerator
- Living area:936 sq. ft.
Heating and cooling
- Cooling:1 Cooling Zone, Central Air
- Heating:Central, Electric, Electric Baseboard, Heat Pump
- Central air:Yes
Structure and exterior
- Roof:Rubber
- Year built:1982
- Building area:936 sq. ft.
- Construction Materials:Brick
- Exterior Features:Patio
Utilities
- Water:Public
- Sewer:Public Sewer
Finances and disclosures
- Price:$265,000
- Price per sq. ft.:$283.12
- Tax amount:$3,407 (2026)
Features and amenities
- Appliances:Dishwasher, Disposal, Microwave, Range, Refrigerator
- Laundry features:Electric Dryer Hookup, First Floor, In Unit, Washer Hookup
Parking
- Total parking spaces:2
- Parking description:Assigned, Detached
- Garage:Yes
- Garage spaces:1
New listings near 124 College Street #2
- Open Sun, 11am to 1pmNew
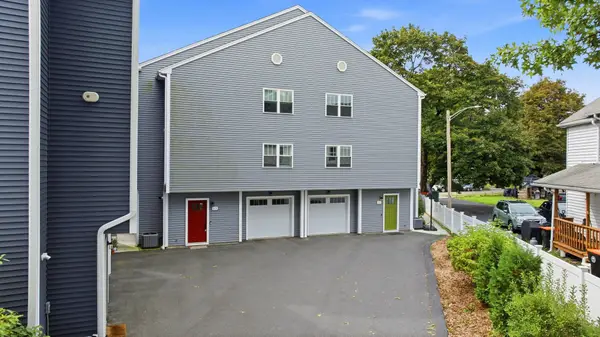 $369,900Active3 beds 3 baths1,416 sq. ft.
5-D Canal St #5D, South Hadley, MA 01075
MLS# 73585007Listed by: Chestnut Oak Associates - New
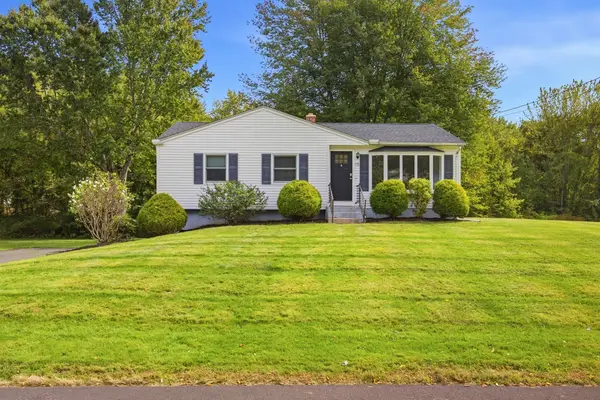 $400,000Active3 beds 1 baths1,062 sq. ft.
15 Edison Dr, South Hadley, MA 01075
MLS# 73583708Listed by: Grace Group Realty, LLC - Open Sun, 10am to 1pmNew
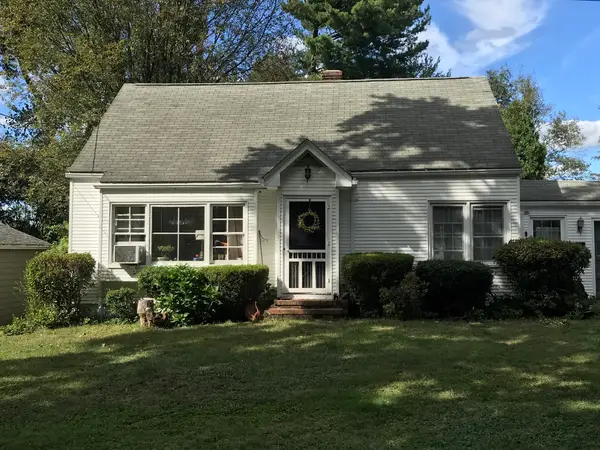 $349,000Active3 beds 1 baths1,102 sq. ft.
11 Bombardier St, South Hadley, MA 01075
MLS# 73581954Listed by: Brick & Mortar - New
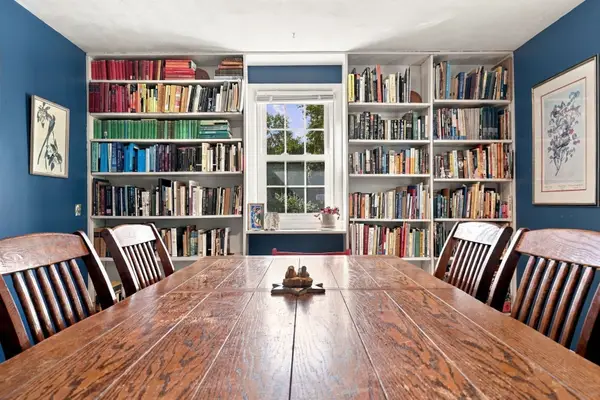 $389,000Active4 beds 2 baths1,684 sq. ft.
13 Chileab Rd, South Hadley, MA 01075
MLS# 73581976Listed by: William Raveis R.E. & Home Services - New
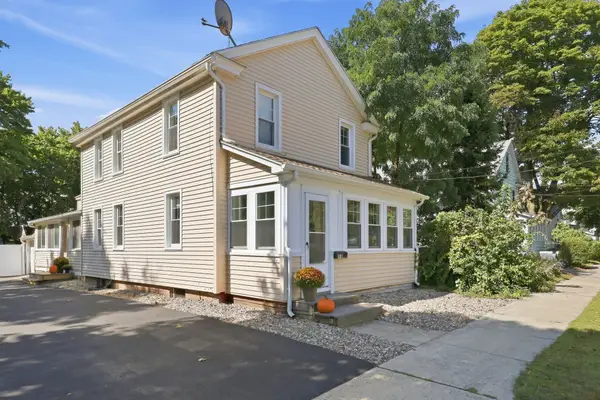 $369,999Active3 beds 1 baths1,510 sq. ft.
10 Canal St, South Hadley, MA 01075
MLS# 73581987Listed by: Lock and Key Realty Inc. - New
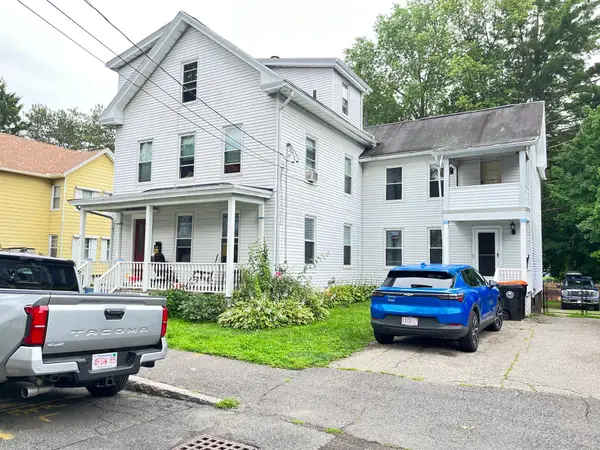 $409,000Active5 beds 3 baths2,749 sq. ft.
41 Carew St, South Hadley, MA 01075
MLS# 73581562Listed by: Berkshire Hathaway HomeServices Realty Professionals - Open Sun, 12 to 1pmNew
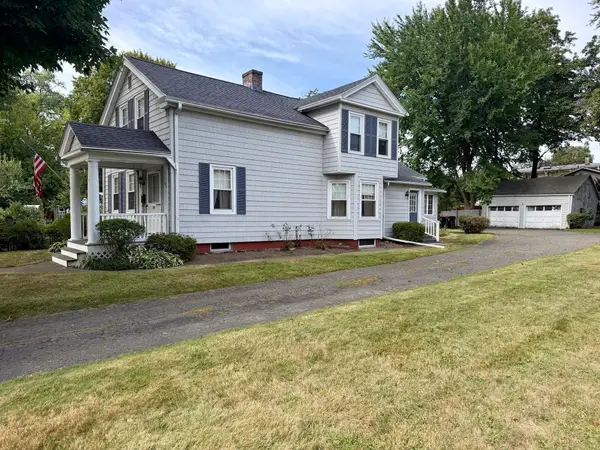 $335,000Active3 beds 2 baths1,653 sq. ft.
126 Main St, South Hadley, MA 01075
MLS# 73580542Listed by: Berkshire Hathaway HomeServices Realty Professionals - New
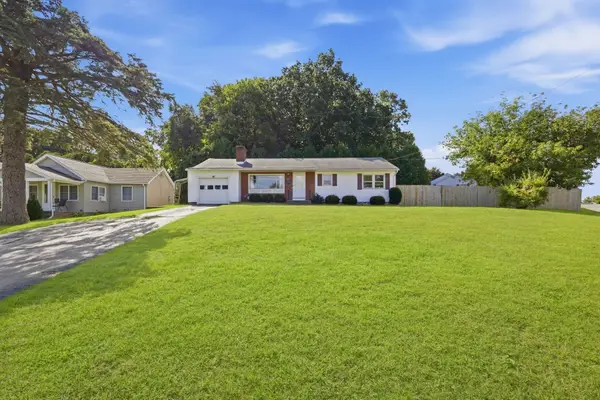 $300,000Active3 beds 2 baths1,008 sq. ft.
59 Washington Ave, South Hadley, MA 01075
MLS# 73580178Listed by: eXp Realty LLC - New
 $205,000Active1 beds 1 baths976 sq. ft.
20 Lawrence Ave #38C, South Hadley, MA 01075
MLS# 73578931Listed by: Coldwell Banker Realty - Western MA


Protect your home and budget from life's surprises with an Assurant Home Warranty, backed by a partner that supports you through every step of homeownership. Explore Plans.
© 2023 - 2026 ERA Franchise Systems LLC. All rights reserved. ERA Franchise Systems LLC fully supports the principles of the Fair Housing Act and the Equal Opportunity Act. ERA, ERA Real Estate powered, and their respective logos are registered service marks of ERA Franchise Systems LLC. Each office is independently owned and operated.