
189 Pine Grove Dr #189, South Hadley, MA 01075
Local realty services provided by:ERA Millennium Real Estate
189 Pine Grove Dr #189,South Hadley, MA 01075
$340,000
- 2 Beds
- 3 Baths
- 1,124 sq. ft.
- Condominium
- Active
Listed by: the aimee kelly crew, aimee kelly
Office: exp realty llc
MLS#:73544796
Source:MLSPIN
Price summary
- Price:$340,000
- Price per sq. ft.:$302.49
- Monthly HOA dues:$302
About this home
Filled with natural light and designed for effortless living, this beautifully maintained townhouse offers one of the community’s most desirable floor plans with over 1,100 square feet of thoughtfully designed living space, plus a finished lower level for added flexibility. The sunken living room is the heart of the home, where two sets of French doors open to a private composite deck, creating seamless indoor-outdoor living. Open yet well-defined living, dining and kitchen spaces are perfect for everyday life and entertaining. Generously sized bedrooms, 2.5 baths, abundant storage, laundry and a detached one car garage add comfort and convenience. Major updates, including a newer furnace, central air, and composite deck, provide peace of mind. Enjoy all that Pine Grove has to offer with beautifully maintained grounds, two saltwater pools, tennis and pickleball courts, and a low $302/month HOA fee covering exterior maintenance and outstanding amenities. Enjoy carefree living.
Contact an agent
Home facts
- Year built:1988
- Listing ID #:73544796
- Updated:July 07, 2026 at 12:38 PM
Rooms and interior
- Bedrooms:2
- Total bathrooms:3
- Full bathrooms:2
- Half bathrooms:1
- Rooms Total:5
- Flooring:Tile, Wood
- Dining Description:Ceiling Fan(s), Open Floorplan, Wood
- Kitchen Description:Countertops - Stone/Granite/Solid, Dishwasher, ENERGY STAR Qualified Refrigerator, Flooring - Stone/Ceramic Tile, Microwave, Range
- Living area:1,124 sq. ft.
Heating and cooling
- Cooling:Central Air
- Heating:Forced Air, Natural Gas
- Central air:Yes
Structure and exterior
- Roof:Shingle
- Year built:1988
- Building area:1,124 sq. ft.
- Construction Materials:Frame
- Exterior Features:Deck - Composite
Schools
- High school:S.H High
- Middle school:Mosier/Mesms
- Elementary school:Henry J Skala
Utilities
- Water:Public
- Sewer:Public Sewer
Finances and disclosures
- Price:$340,000
- Price per sq. ft.:$302.49
- Tax amount:$4,644 (2026)
Features and amenities
- Appliances:Dishwasher, Dryer, ENERGY STAR Qualified Refrigerator, Microwave, Range, Washer
- Laundry features:Dryer, In Basement, In Unit, Washer
- Amenities:Tennis Court(s)
- Pool features:Association, In Ground
Parking
- Total parking spaces:2
- Parking description:Detached, Garage Door Opener, Off Street
- Garage:Yes
- Garage spaces:1
New listings near 189 Pine Grove Dr #189
- New
 $204,900Active2 beds 1 baths858 sq. ft.
41 West Summit Street #31, South Hadley, MA 01075
MLS# 73545330Listed by: Gallagher Real Estate - Open Sat, 11am to 1pmNew
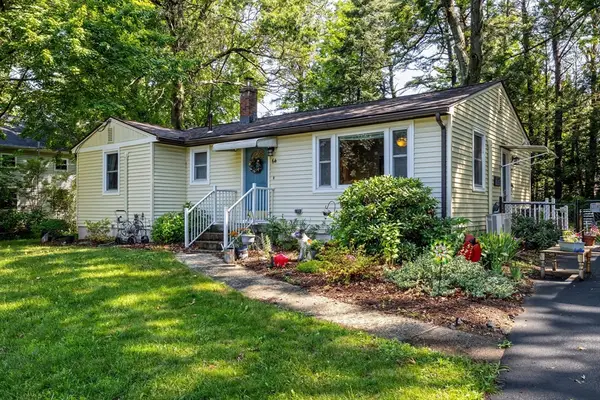 Listed by ERA$349,900Active3 beds 1 baths1,016 sq. ft.
64 Brigham Rd, South Hadley, MA 01075
MLS# 73545314Listed by: ERA M Connie Laplante Real Estate - New
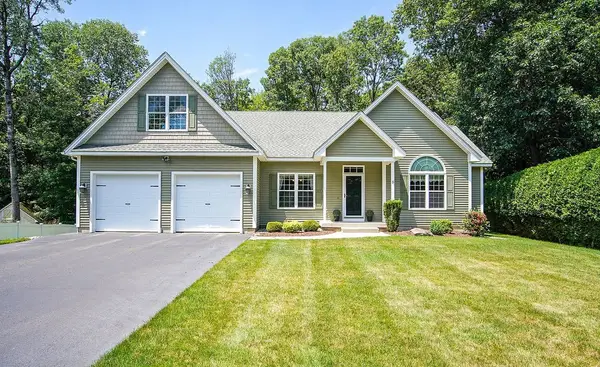 $734,900Active3 beds 2 baths2,208 sq. ft.
5 Red Bridge Ln, South Hadley, MA 01075
MLS# 73543556Listed by: Executive Real Estate, Inc. 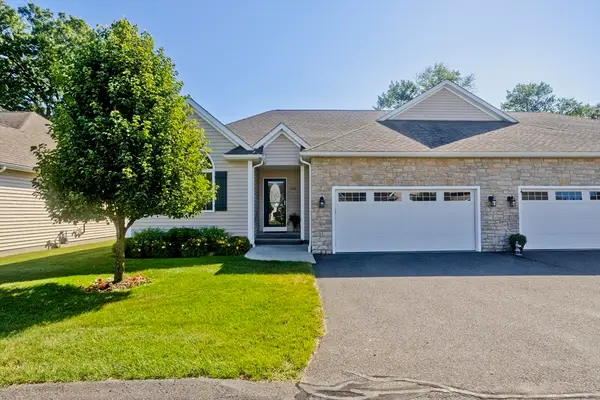 $569,900Active3 beds 3 baths2,401 sq. ft.
156 Stonybrook Way #156, South Hadley, MA 01075
MLS# 73542069Listed by: Coldwell Banker Realty - Western MA $590,000Active3 beds 3 baths2,418 sq. ft.
91 Shadow Brook Est #91, South Hadley, MA 01075
MLS# 73541414Listed by: Brick & Mortar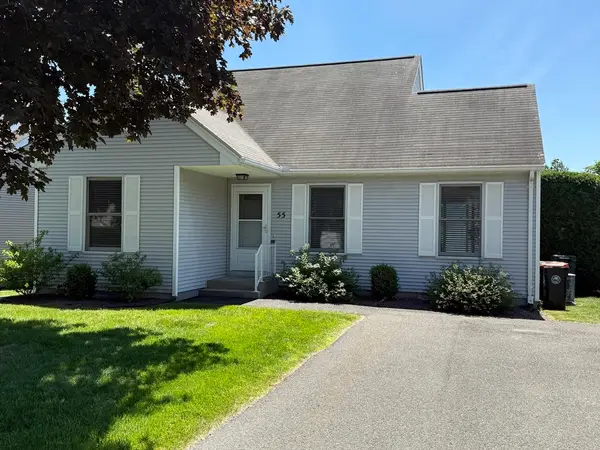 $350,000Active2 beds 2 baths1,206 sq. ft.
55 Alvord Place #55, South Hadley, MA 01075
MLS# 73531144Listed by: Coldwell Banker Community REALTORS®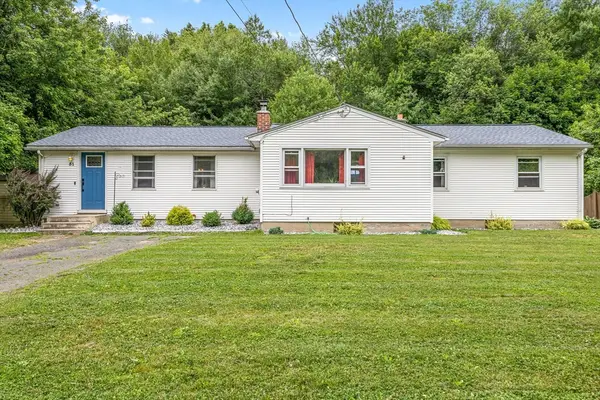 Listed by ERA$399,000Active4 beds 1 baths1,685 sq. ft.
51 Westbrook Rd, South Hadley, MA 01075
MLS# 73540386Listed by: ERA M Connie Laplante Real Estate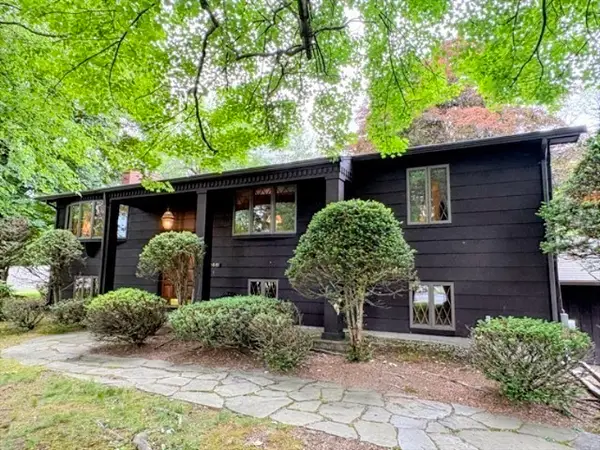 $485,000Active3 beds 1 baths2,496 sq. ft.
244 Lathrop Street, South Hadley, MA 01075
MLS# 73540209Listed by: Coldwell Banker Community REALTORS®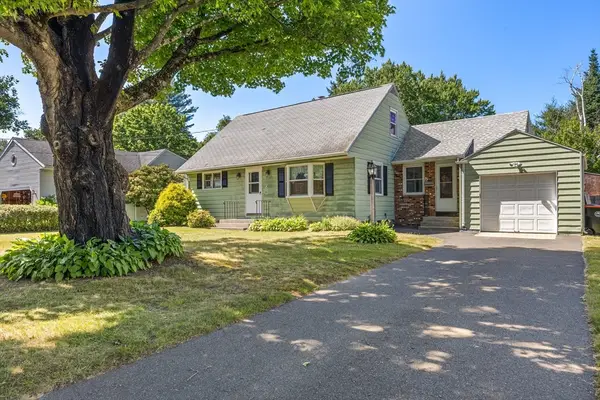 Listed by ERA$319,900Active3 beds 1 baths975 sq. ft.
80 Judd Avenue, South Hadley, MA 01075
MLS# 73539916Listed by: ERA M Connie Laplante Real Estate


Protect your home and budget from life's surprises with an Assurant Home Warranty, backed by a partner that supports you through every step of homeownership. Explore Plans.
© 2023 - 2026 ERA Franchise Systems LLC. All rights reserved. ERA Franchise Systems LLC fully supports the principles of the Fair Housing Act and the Equal Opportunity Act. ERA, ERA Real Estate powered, and their respective logos are registered service marks of ERA Franchise Systems LLC. Each office is independently owned and operated.