
20 Sullivan Ln, South Hadley, MA 01075
Local realty services provided by:Metropolitan Homes
Listed by: kimberly allen team, kimberly allen
Office: berkshire hathaway homeservices realty professionals
MLS#:73593845
Source:MLSPIN
Price summary
- Price:$400,000
- Price per sq. ft.:$333.33
About this home
20 Sullivan Ln in South Hadley, Massachusetts, presents a refined single-family ranch residence originally constructed in 1969. This property offers 1,200 square feet of well-planned living space, highlighted by a recently updated kitchen that elevates the home's overall functionality and appeal. The residence balances timeless architectural character with modern upgrades, establishing a foundation for comfortable, sophisticated living. The heart of the home centers on an open-plan kitchen that transitions fluidly into the living area. This culinary space is defined by premium stone counters and a central island, creating an efficient environment for both daily preparation and social engagement. The residence encompasses three bedrooms and one full bathroom, accompanied by a convenient half-bathroom. These accommodations are designed to provide essential comfort and utility for residents and guests alike. The exterior of the property is curated for outdoor enjoyment, featuring a substantial 29,200-square-foot lot that ensures privacy. Residents may take advantage of diverse amenities, including a private pool equipped with a diving board, an inviting patio, a covered deck, and a porch for relaxed seating. Additional functional benefits include a one-car detached and a built-in garage along with a designated outdoor dining area, perfect for maximizing the enjoyment of the expansive grounds. This versatile ranch provides a comprehensive living experience that harmonizes updated interior features with exceptional outdoor amenities, inviting you to schedule your private tour today....
Contact an agent
Home facts
- Year built:1969
- Listing ID #:73593845
- Updated:October 24, 2026 at 09:52 PM
Rooms and interior
- Bedrooms:3
- Total bathrooms:2
- Full bathrooms:1
- Half bathrooms:1
- Rooms Total:6
- Kitchen Description:Dishwasher, Range
- Basement Description:Concrete, Full, Garage Access, Interior Entry, Partially Finished, Walk-Out Access
- Living area:1,200 sq. ft.
Heating and cooling
- Cooling:Central Air
- Heating:Forced Air, Oil, Wood
- Central air:Yes
Structure and exterior
- Roof:Shingle
- Year built:1969
- Building area:1,200 sq. ft.
- Lot area:0.67 Acres
- Architectural Style:Ranch
- Construction Materials:Frame
- Exterior Features:Deck - Wood, Rain Gutters, Storage
- Foundation Description:Concrete Perimeter
Utilities
- Water:Public
- Sewer:Private Sewer
Finances and disclosures
- Price:$400,000
- Price per sq. ft.:$333.33
- Tax amount:$4,763 (2026)
Features and amenities
- Appliances:Dishwasher, Dryer, Range, Washer
- Laundry features:Dryer, In Basement, Washer
- Pool features:In Ground, Private Pool
Parking
- Total parking spaces:7
- Parking description:Detached, Garage Faces Side, Off Street, Paved Drive, Storage, Under
- Garage:Yes
- Garage spaces:2
New listings near 20 Sullivan Ln
- Coming Soon
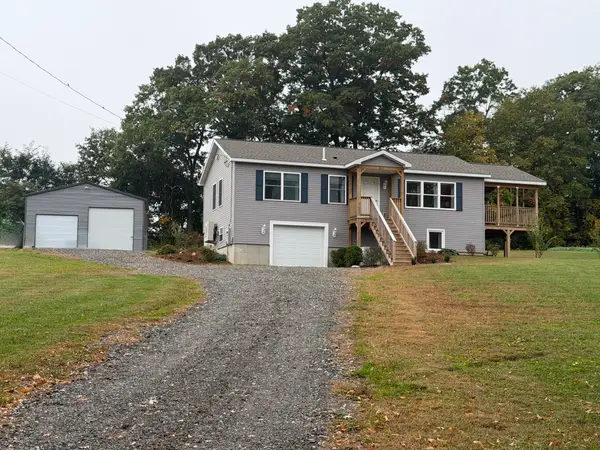 $450,000Coming Soon2 beds 2 baths1,144 sq. ft.
362 Hadley St, South Hadley, MA 01075
MLS# 73589522Listed by: Berkshire Hathaway HomeServices Realty Professionals - New
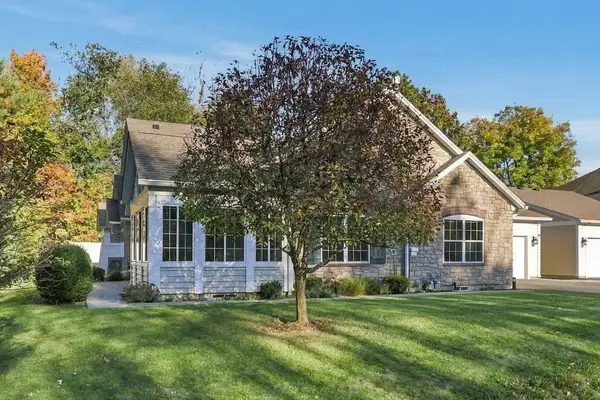 $575,000Active3 beds 2 baths1,922 sq. ft.
168 Stonybrook Way #168, South Hadley, MA 01075
MLS# 73593645Listed by: Delap Real Estate LLC - Open Sat, 11am to 12:30pmNew
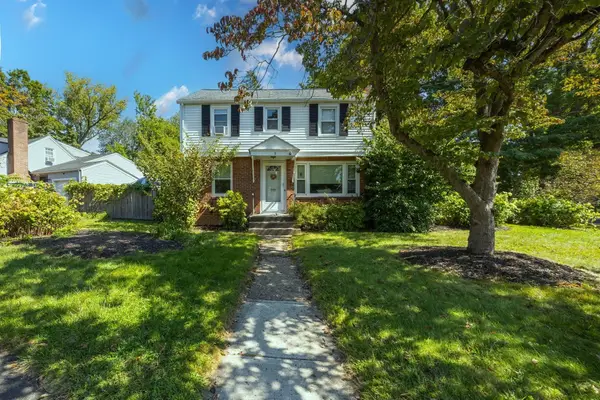 Listed by ERA$379,900Active3 beds 2 baths1,274 sq. ft.
1 Lexington St, South Hadley, MA 01075
MLS# 73592375Listed by: ERA M Connie Laplante Real Estate - New
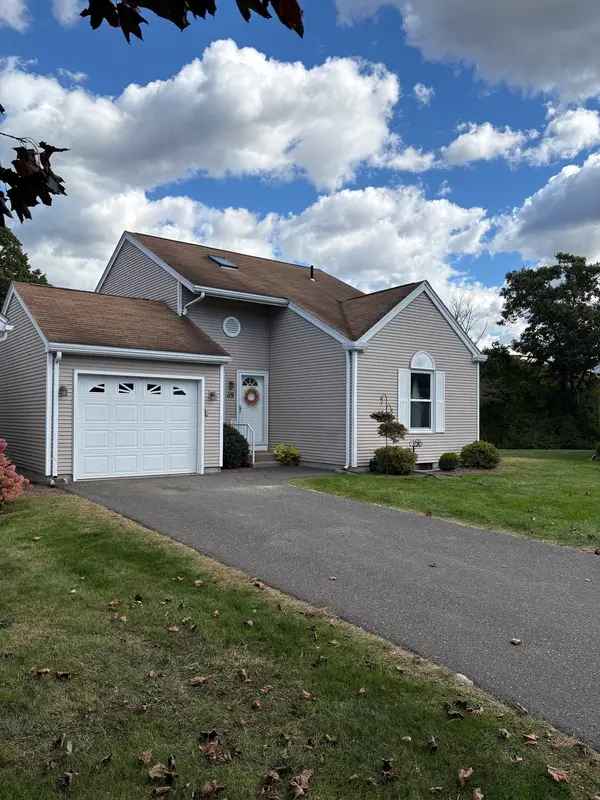 $375,000Active2 beds 2 baths1,044 sq. ft.
119 Alvord Pl #119, South Hadley, MA 01075
MLS# 73591335Listed by: BKaye Realty - New
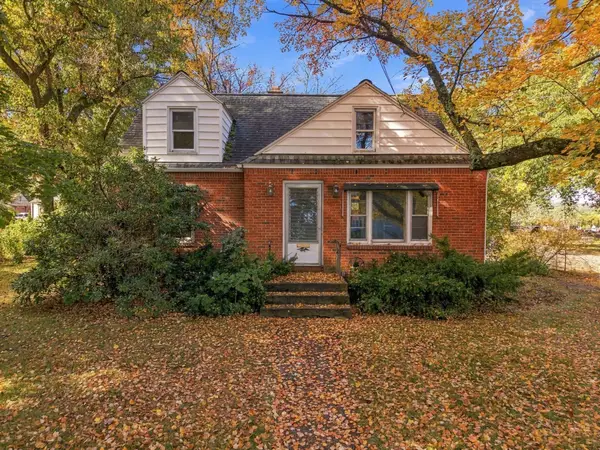 $322,500Active3 beds 2 baths1,118 sq. ft.
112 Pittroff Ave, South Hadley, MA 01075
MLS# 73590554Listed by: eXp Realty LLC 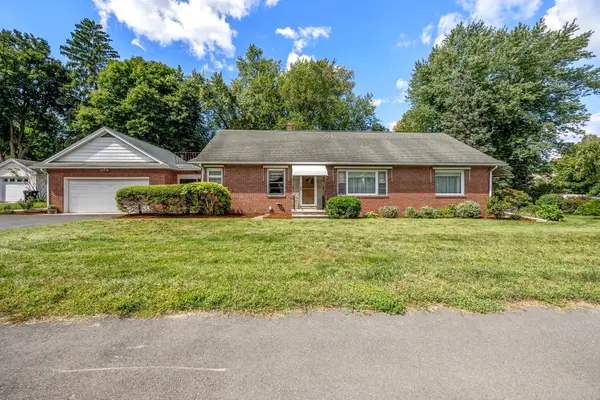 Listed by ERA$409,900Active5 beds 3 baths2,475 sq. ft.
538 Newton Street, South Hadley, MA 01075
MLS# 73589945Listed by: ERA M Connie Laplante Real Estate- Open Sun, 11am to 12:30pm
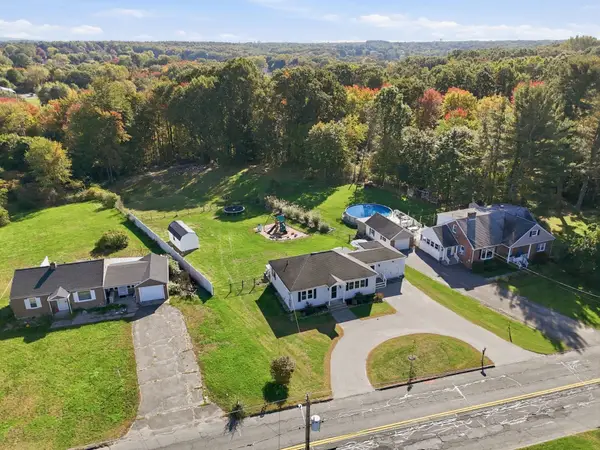 $385,000Active3 beds 1 baths1,120 sq. ft.
191 Lathrop St, South Hadley, MA 01075
MLS# 73589728Listed by: eXp Realty LLC 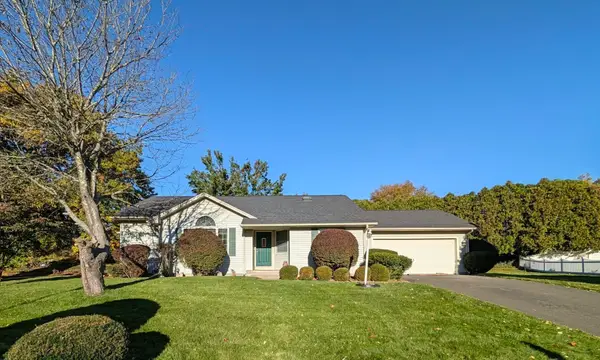 $550,000Active2 beds 2 baths1,445 sq. ft.
60 Applewood Ln, South Hadley, MA 01075
MLS# 73589302Listed by: Audet Realty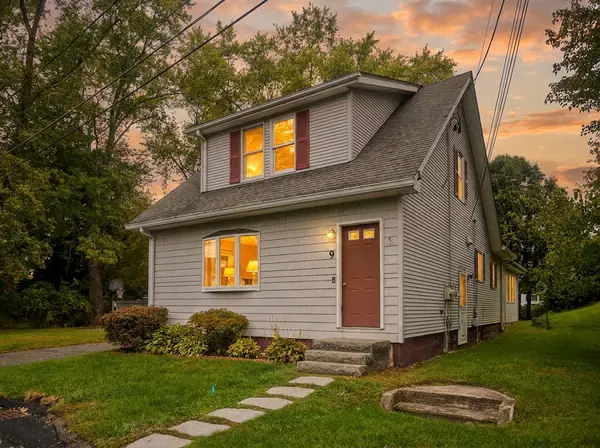 $479,000Active4 beds 2 baths2,058 sq. ft.
9 Foch Ave, South Hadley, MA 01075
MLS# 73588990Listed by: Naples Realty Group


Protect your home and budget from life's surprises with an Assurant Home Warranty, backed by a partner that supports you through every step of homeownership. Explore Plans.
© 2023 - 2026 ERA Franchise Systems LLC. All rights reserved. ERA Franchise Systems LLC fully supports the principles of the Fair Housing Act and the Equal Opportunity Act. ERA, ERA Real Estate powered, and their respective logos are registered service marks of ERA Franchise Systems LLC. Each office is independently owned and operated.