
22 Dartmouth St, South Hadley, MA 01075
Local realty services provided by:ERA Millennium Real Estate
22 Dartmouth St,South Hadley, MA 01075
$324,900
- 4 Beds
- 2 Baths
- 1,267 sq. ft.
- Single family
- Active
Listed by: the aimee kelly crew, aimee kelly
Office: exp realty llc
MLS#:73561298
Source:MLSPIN
Price summary
- Price:$324,900
- Price per sq. ft.:$256.43
About this home
Welcome home to this charming Cape set in a well established South Hadley neighborhood with interconnecting streets and sidewalks. Inside, thoughtful updates blend with a flexible floor plan, including a beautifully remodeled kitchen, updated first floor bath, fresh paint and convenient first floor laundry cleverly tucked behind custom cabinetry. The main level offers the option of two bedrooms or a bedroom and a flex room that could serve a variety of needs, with a sliding glass door leading to a cozy sitting room featuring a wood stove and direct access to the backyard patio. Upstairs, two additional bedrooms offer hardwood floors, charming built ins and gravity fed heat. Outside, enjoy a fenced yard with plenty of room to make it your own, a covered patio and detached one car garage. Additional improvements include a newer bulkhead and basement windows. With flexible living spaces, meaningful updates and a location that feels connected to the neighborhood, this South Hadley Cape offers plenty to appreciate!...
Contact an agent
Home facts
- Year built:1948
- Listing ID #:73561298
- Updated:September 27, 2026 at 10:50 AM
Rooms and interior
- Bedrooms:4
- Total bathrooms:2
- Full bathrooms:2
- Rooms Total:7
- Flooring:Carpet, Flooring - Wall to Wall Carpet, Wood
- Dining Description:Closet/Cabinets - Custom Built, Exterior Access, Open Floorplan, Overhead, Vinyl
- Kitchen Description:Dining Area, Dishwasher, Exterior Access, Flooring - Vinyl, Open Floorplan, Range, Refrigerator, Remodeled, Stainless Steel Appliances
- Basement Description:Bulkhead, Concrete, Full, Interior Entry
- Living area:1,267 sq. ft.
Heating and cooling
- Cooling:Whole House Fan
- Heating:Forced Air, Oil
Structure and exterior
- Roof:Shingle
- Year built:1948
- Building area:1,267 sq. ft.
- Lot area:0.17 Acres
- Lot Features:Corner Lot, Level
- Architectural Style:Cape
- Construction Materials:Frame
- Exterior Features:Patio
- Foundation Description:Block
Schools
- High school:S.H High
- Middle school:Mosier/Mesms
- Elementary school:Henry J. Skala
Utilities
- Water:Public
- Sewer:Public Sewer
Finances and disclosures
- Price:$324,900
- Price per sq. ft.:$256.43
- Tax amount:$4,251 (2026)
Features and amenities
- Appliances:Dishwasher, Dryer, Range, Refrigerator, Washer
- Laundry features:Closet/Cabinets - Custom Built, Dryer, First Floor, Washer
- Amenities:Slider
Parking
- Total parking spaces:5
- Parking description:Detached, Garage Faces Side, Off Street, Paved Drive
- Garage:Yes
- Garage spaces:1
New listings near 22 Dartmouth St
- Coming Soon
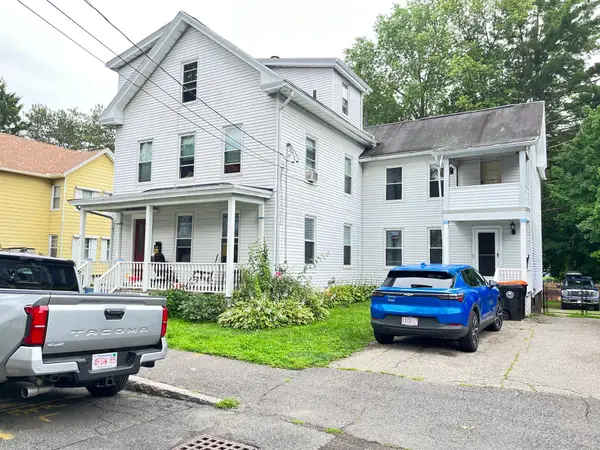 $409,000Coming Soon5 beds 3 baths2,749 sq. ft.
41 Carew St, South Hadley, MA 01075
MLS# 73581562Listed by: Berkshire Hathaway HomeServices Realty Professionals - New
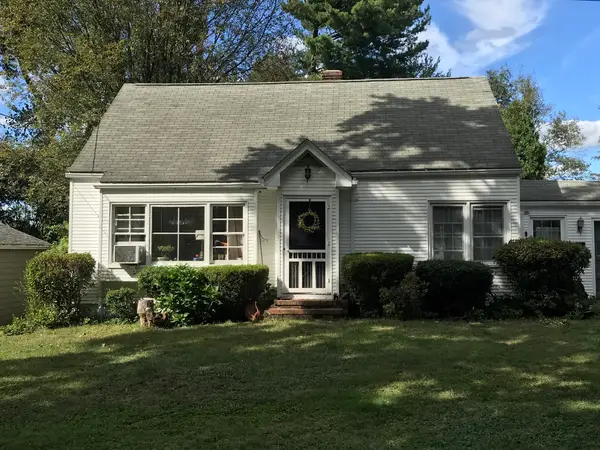 $349,000Active3 beds 1 baths1,102 sq. ft.
11 Bombardier St, South Hadley, MA 01075
MLS# 73581954Listed by: Brick & Mortar - New
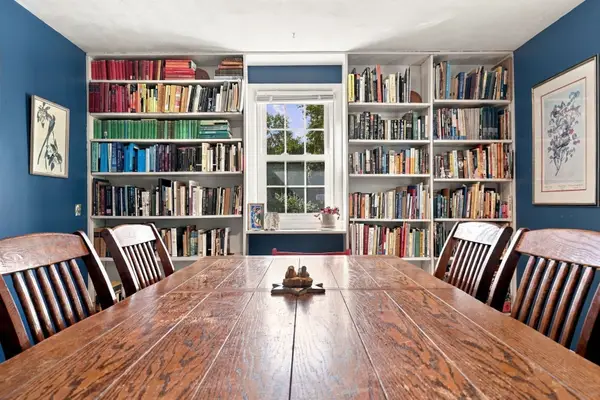 $389,000Active4 beds 2 baths1,684 sq. ft.
13 Chileab Rd, South Hadley, MA 01075
MLS# 73581976Listed by: William Raveis R.E. & Home Services - New
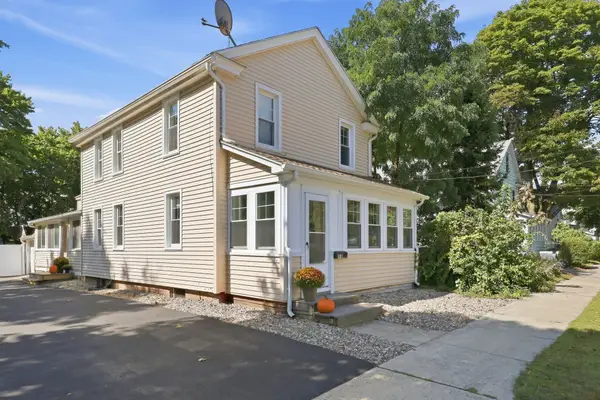 $369,999Active3 beds 1 baths1,510 sq. ft.
10 Canal St, South Hadley, MA 01075
MLS# 73581987Listed by: Lock and Key Realty Inc. - Open Sun, 12 to 1pmNew
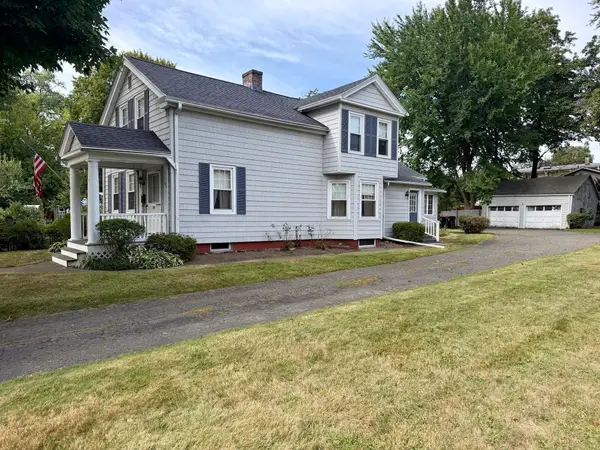 $335,000Active3 beds 2 baths1,653 sq. ft.
126 Main St, South Hadley, MA 01075
MLS# 73580542Listed by: Berkshire Hathaway HomeServices Realty Professionals - New
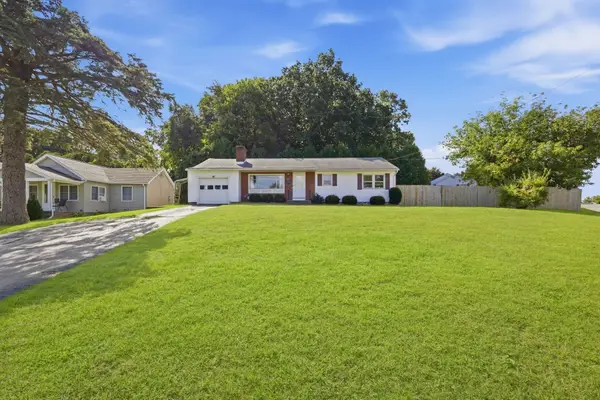 $300,000Active3 beds 2 baths1,008 sq. ft.
59 Washington Ave, South Hadley, MA 01075
MLS# 73580178Listed by: eXp Realty LLC - New
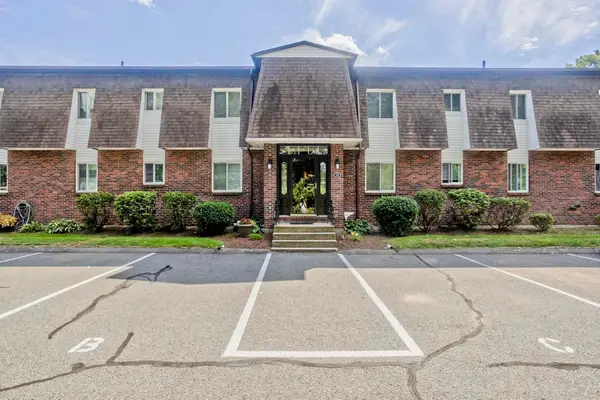 $205,000Active1 beds 1 baths976 sq. ft.
20 Lawrence Ave #38C, South Hadley, MA 01075
MLS# 73578931Listed by: Coldwell Banker Realty - Western MA - New
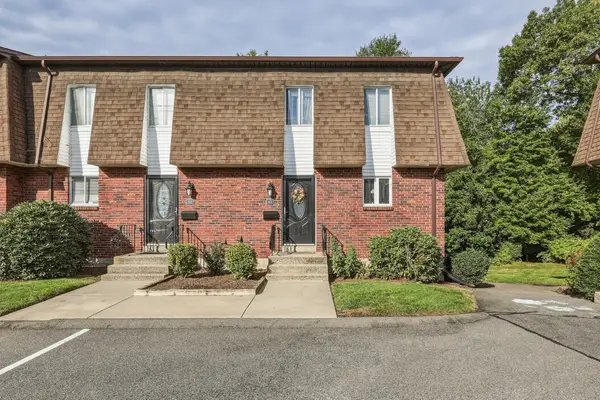 $249,000Active2 beds 2 baths1,216 sq. ft.
20 Lawrence Ave #49, South Hadley, MA 01075
MLS# 73579273Listed by: LPT Realty, LLC 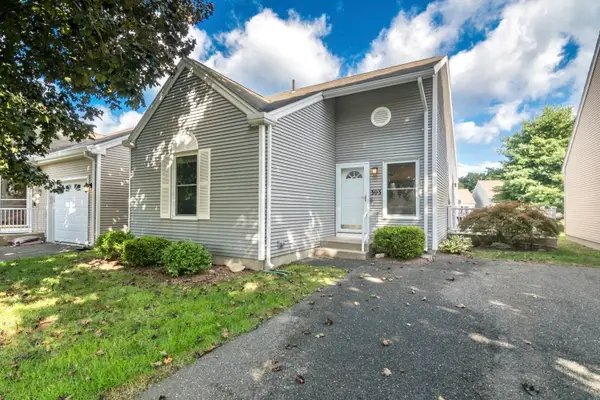 $350,000Active2 beds 2 baths1,044 sq. ft.
303 Alvord Pl #303, South Hadley, MA 01075
MLS# 73577155Listed by: Coldwell Banker Community REALTORS®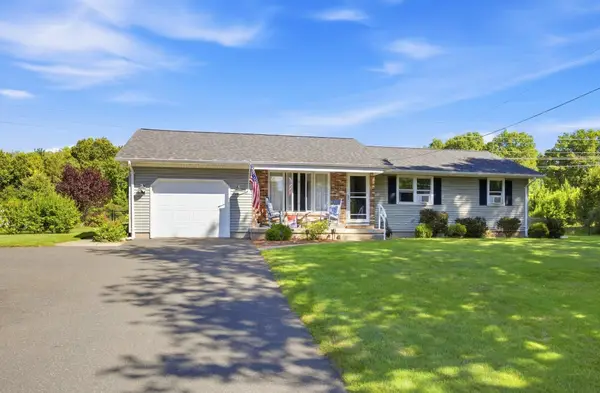 $399,900Active3 beds 1 baths1,356 sq. ft.
24 Doane Terrace, South Hadley, MA 01075
MLS# 73577043Listed by: Brick & Mortar Northampton


Protect your home and budget from life's surprises with an Assurant Home Warranty, backed by a partner that supports you through every step of homeownership. Explore Plans.
© 2023 - 2026 ERA Franchise Systems LLC. All rights reserved. ERA Franchise Systems LLC fully supports the principles of the Fair Housing Act and the Equal Opportunity Act. ERA, ERA Real Estate powered, and their respective logos are registered service marks of ERA Franchise Systems LLC. Each office is independently owned and operated.