
5 Pine St, South Hadley, MA 01075
Local realty services provided by:ERA Key Realty Services
Listed by: lisa moccia
Office: berkshire hathaway homeservices realty professionals
MLS#:73569265
Source:MLSPIN
Price summary
- Price:$819,000
- Price per sq. ft.:$270.83
About this home
MUST SEE!! A lovingly renovated mid-century modern offering single-floor living on 1.6 private acres. Set at the top of the hill, the property is shaded by mature maples in summer and offers long-range views in winter. The updated kitchen features high-end appliances, granite countertops, custom soft-close cabinetry, solid brass hardware, a spacious island and pantry. It opens to the dining and family rooms, surrounded by windows with sliders leading to the pool and tennis court.Restored hardwood floors in oak and hand-milled Vermont curly maple, two working fireplaces—one with a woodstove—and recessed dimmable lighting give the home a warm, polished feel. One wing offers three bedrooms, two full baths and a formal living room with fireplace. The other features a private in-law suite with a bedroom, full bath, office, kitchenette and laundry—ideal for extended family, guests or working from home.An enclosed porch provides another inviting space to work or relax, while the finished basement features a 1960s bar with all of its original vibe. Outside, the expansive fenced-in yard includes a gunite pool and full-size tennis court, creating an incredible setting for summer days and entertaining.Extensive updates include Arctic-series heat pumps rated to -22°F with multiple zones for heating and air conditioning, all-new electrical and panel, updated plumbing. The attached two-car garage also includes an EV charger hookup.Schedule your private showing of 5 Pine Street today....
Contact an agent
Home facts
- Year built:1952
- Listing ID #:73569265
- Updated:October 27, 2026 at 11:33 AM
Rooms and interior
- Bedrooms:4
- Total bathrooms:3
- Full bathrooms:3
- Rooms Total:11
- Flooring:Wood
- Dining Description:Open Floorplan
- Kitchen Description:Breakfast Bar / Nook, Cabinets - Upgraded, Countertops - Upgraded, Dining Area, Dishwasher, Disposal, Flooring - Wood, Kitchen Island, Lighting - Overhead, Lighting - Pendant, Lighting - Sconce, Microwave, Open Floorplan, Pantry, Range, Refrigerator
- Basement Description:Finished, Full
- Living area:3,024 sq. ft.
Heating and cooling
- Cooling:Ductless
- Heating:Forced Air
Structure and exterior
- Roof:Shingle
- Year built:1952
- Building area:3,024 sq. ft.
- Lot area:1.59 Acres
- Lot Features:Wooded
- Architectural Style:Contemporary
- Construction Materials:Frame
- Exterior Features:Patio, Professional Landscaping, Rain Gutters, Storage, Tennis Court(s)
- Foundation Description:Concrete Perimeter
Schools
- High school:South Hadley High School
- Middle school:Michael E. Smith Middle School
- Elementary school:Plains / Mosier Elementary
Utilities
- Water:Public
- Sewer:Public Sewer
Finances and disclosures
- Price:$819,000
- Price per sq. ft.:$270.83
- Tax amount:$6,611 (2026)
Features and amenities
- Appliances:Dishwasher, Disposal, Dryer, Microwave, Range, Refrigerator, Washer
- Laundry features:Dryer, First Floor, Main Level, Washer
- Amenities:Inlaw Apt.
- Pool features:In Ground, Private Pool
Parking
- Total parking spaces:8
- Parking description:Attached, Paved, Paved Drive
- Garage:Yes
- Garage spaces:2
New listings near 5 Pine St
- New
 $145,000Active1 Acres
LOT 4 Pearl St, South Hadley, MA 01075
MLS# 73594862Listed by: William Raveis R.E. & Home Services - New
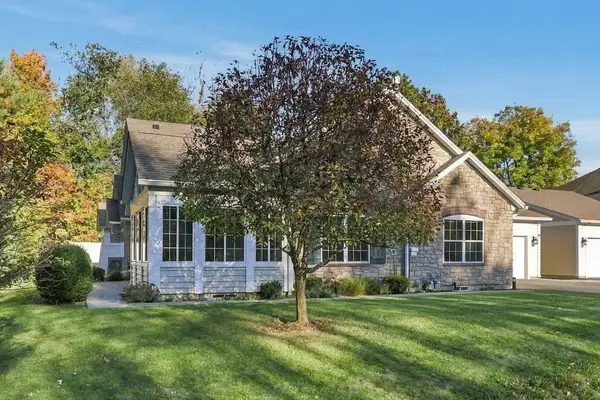 $575,000Active3 beds 2 baths1,922 sq. ft.
168 Stonybrook Way #168, South Hadley, MA 01075
MLS# 73593645Listed by: Delap Real Estate LLC - New
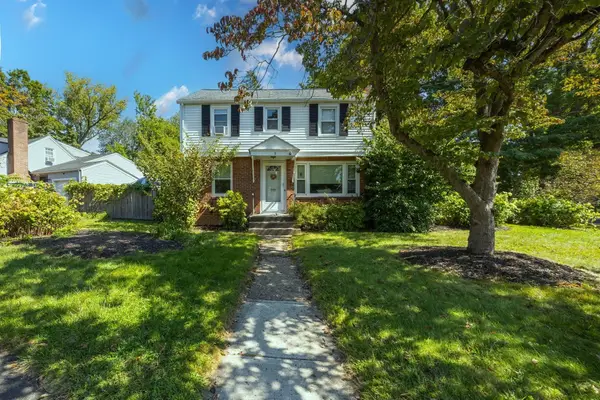 Listed by ERA$379,900Active3 beds 2 baths1,274 sq. ft.
1 Lexington St, South Hadley, MA 01075
MLS# 73592375Listed by: ERA M Connie Laplante Real Estate 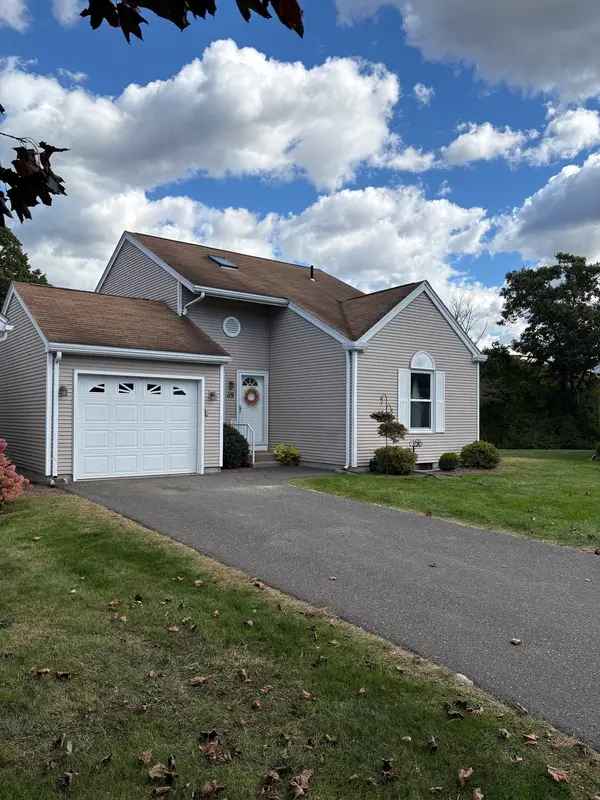 $375,000Active2 beds 2 baths1,044 sq. ft.
119 Alvord Pl #119, South Hadley, MA 01075
MLS# 73591335Listed by: BKaye Realty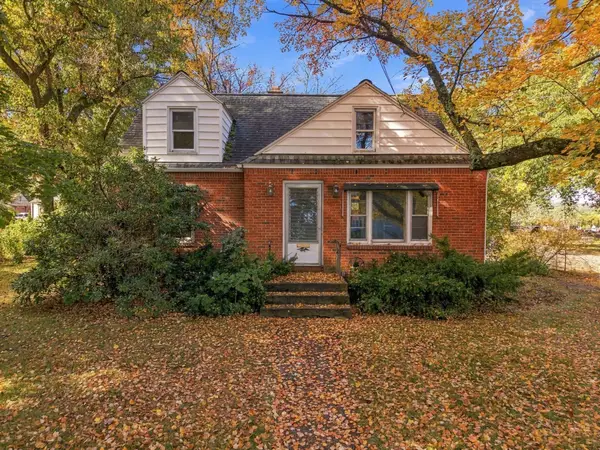 $322,500Active3 beds 2 baths1,118 sq. ft.
112 Pittroff Ave, South Hadley, MA 01075
MLS# 73590554Listed by: eXp Realty LLC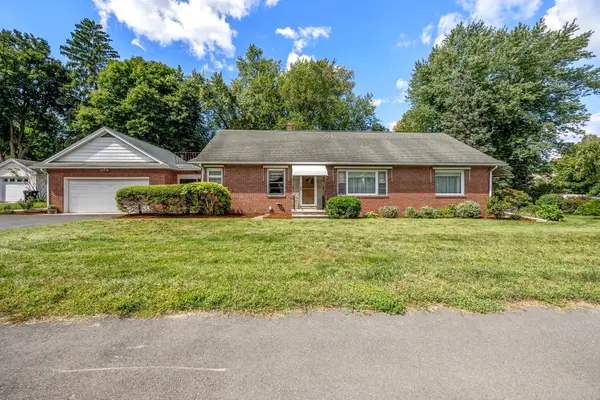 Listed by ERA$409,900Active5 beds 3 baths2,475 sq. ft.
538 Newton Street, South Hadley, MA 01075
MLS# 73589945Listed by: ERA M Connie Laplante Real Estate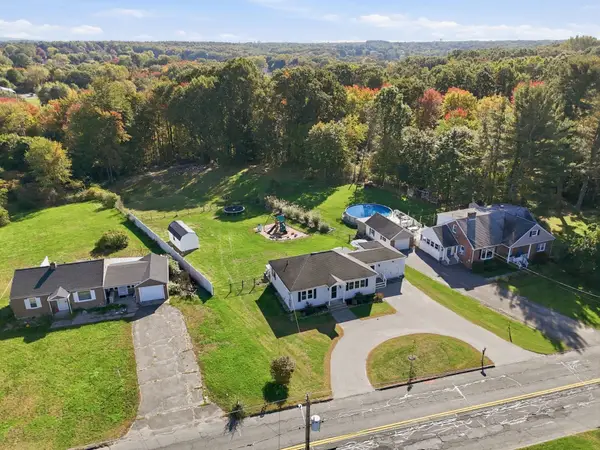 $385,000Active3 beds 1 baths1,120 sq. ft.
191 Lathrop St, South Hadley, MA 01075
MLS# 73589728Listed by: eXp Realty LLC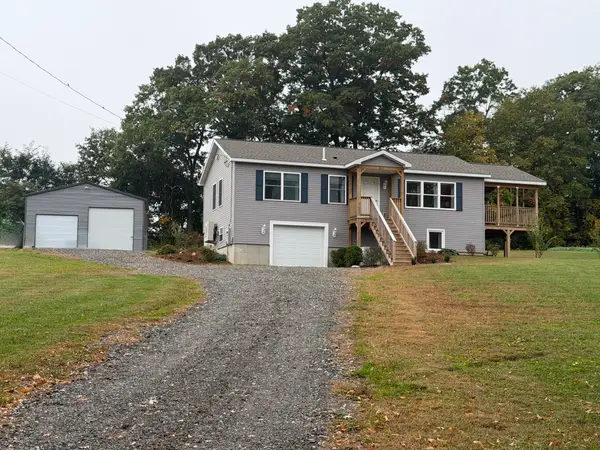 $450,000Active2 beds 2 baths1,144 sq. ft.
362 Hadley St, South Hadley, MA 01075
MLS# 73589522Listed by: Berkshire Hathaway HomeServices Realty Professionals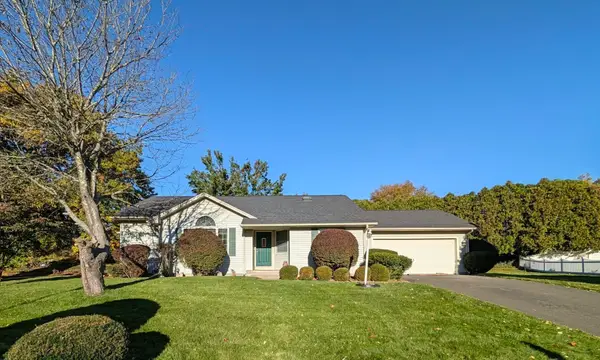 $550,000Active2 beds 2 baths1,445 sq. ft.
60 Applewood Ln, South Hadley, MA 01075
MLS# 73589302Listed by: Audet Realty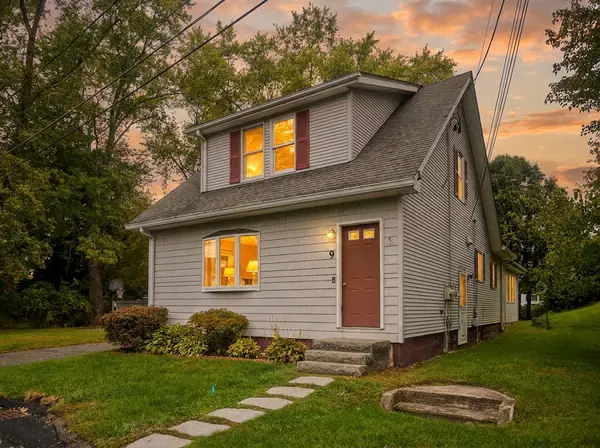 $479,000Active4 beds 2 baths2,058 sq. ft.
9 Foch Ave, South Hadley, MA 01075
MLS# 73588990Listed by: Naples Realty Group


Protect your home and budget from life's surprises with an Assurant Home Warranty, backed by a partner that supports you through every step of homeownership. Explore Plans.
© 2023 - 2026 ERA Franchise Systems LLC. All rights reserved. ERA Franchise Systems LLC fully supports the principles of the Fair Housing Act and the Equal Opportunity Act. ERA, ERA Real Estate powered, and their respective logos are registered service marks of ERA Franchise Systems LLC. Each office is independently owned and operated.