
538 Newton Street, South Hadley, MA 01075
Local realty services provided by:ERA M. Connie Laplante Real Estate
538 Newton Street,South Hadley, MA 01075
$439,900
- 4 Beds
- 3 Baths
- 2,475 sq. ft.
- Multi-family
- Active
Listed by:
 Joni Fleming(413) 315 - 0570ERA M. Connie Laplante Real Estate
Office: era m connie laplante real estate
MLS#:73573595
Source:MLSPIN
Price summary
- Price:$439,900
- Price per sq. ft.:$177.74
About this home
Expect to be impressed the moment you walk through the door of this meticulously maintained, well-loved home that has remained with the original owners and their family. Pride of ownership shines throughout, and the amount of space, storage and versatility this property offers is truly something you have to see! The spacious first-floor unit features generous room sizes, including a retro kitchen that looks like it was just installed, a large dining area and a HUGE living room with plenty of room to gather. There are three spacious bedrooms, including a primary with its own half bath, a full bath and an abundance of closet space. One of the most unique features is the adjoining office space with its own separate entrance and dedicated parking area off the side street. What could you use it for? Home office, studio, workspace, meeting area, hobby space or something completely different—the possibilities are exciting! The second-floor unit offers a kitchen, bedroom and additional flex space with built-ins, plus tons of closet and storage space, including a cedar closet. And there’s still more! The finished basement adds another level of usable space with a huge family room featuring a fireplace, a separate laundry room with utility sink and even more storage. You honestly may not know what to do with all this room! Outside you’ll find a two-car garage, storage shed, large backyard and plenty of space to enjoy the outdoors. Conveniently located with easy access to shopping, dining, major routes and area amenities. Whether you are looking for multi-generational living, room to work from home, separate spaces under one roof or simply a property with flexibility that is hard to find, this one checks a lot of boxes. Come take a look—you may be surprised by just how much this unique property has to offer and how easily it could work for you! Showing begin on Saturday September 12, 2026 at Open House from 1:00 pm to 2:30 pm, hope to see you there!...
Contact an agent
Home facts
- Year built:1959
- Listing ID #:73573595
- Updated:September 13, 2026 at 11:08 AM
Rooms and interior
- Bedrooms:4
- Total bathrooms:3
- Full bathrooms:2
- Half bathrooms:1
- Rooms Total:11
- Flooring:Carpet, Tile, Wood
- Dining Description:Dining Room
- Kitchen Description:Dishwasher, Kitchen, Oven, Range, Refrigerator
- Basement Description:Full, Interior Entry
- Living area:2,475 sq. ft.
Heating and cooling
- Heating:Baseboard, Natural Gas
Structure and exterior
- Roof:Rubber, Shingle
- Year built:1959
- Building area:2,475 sq. ft.
- Lot area:0.36 Acres
- Lot Features:Corner Lot
- Construction Materials:Frame
- Exterior Features:Enclosed, Patio, Rain Gutters
- Foundation Description:Concrete Perimeter
Schools
- High school:Shhs
- Middle school:Mosier/Mesms
- Elementary school:Henry J Skala
Utilities
- Water:Public
- Sewer:Public Sewer
Finances and disclosures
- Price:$439,900
- Price per sq. ft.:$177.74
- Tax amount:$5,328 (2026)
Features and amenities
- Appliances:Dishwasher, Range, Refrigerator
- Amenities:Storage, Walk-in Closet(s)
Parking
- Total parking spaces:10
- Parking description:Off Street, Paved, Paved Drive
- Garage:Yes
- Garage spaces:2
New listings near 538 Newton Street
- New
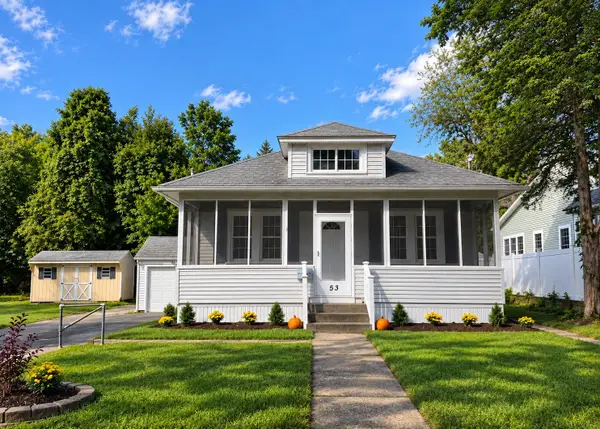 $349,000Active3 beds 1 baths1,100 sq. ft.
53 Camden Street, South Hadley, MA 01075
MLS# 73575794Listed by: Skye Mountain Realty, Inc. - New
 $549,900Active3 beds 2 baths1,344 sq. ft.
110 Mountain View St, South Hadley, MA 01075
MLS# 73575440Listed by: Berkshire Hathaway HomeServices Realty Professionals - Open Sun, 11am to 1pmNew
 $420,000Active3 beds 2 baths1,898 sq. ft.
4 Rita Circle, South Hadley, MA 01075
MLS# 73575195Listed by: Executive Real Estate, Inc. - New
 $297,500Active4 beds 1 baths1,366 sq. ft.
27 South Street, South Hadley, MA 01075
MLS# 73574189Listed by: Gallagher Real Estate - New
 $300,000Active2 beds 1 baths720 sq. ft.
11 Brigham Rd, South Hadley, MA 01075
MLS# 73573450Listed by: Witman Properties, Inc. - New
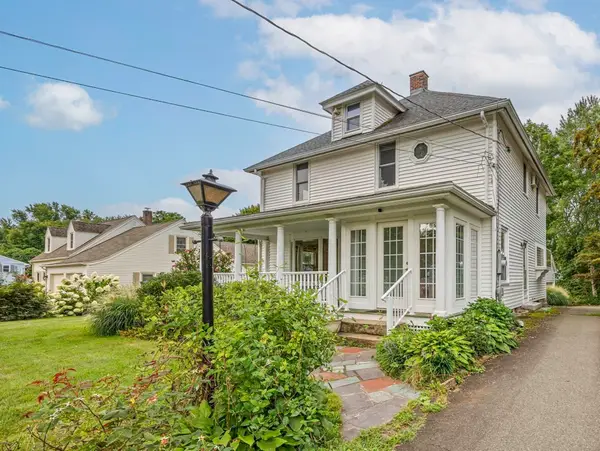 Listed by ERA$399,000Active5 beds 3 baths2,340 sq. ft.
69 East St, South Hadley, MA 01075
MLS# 73572578Listed by: ERA M Connie Laplante Real Estate - New
 $475,000Active3 beds 2 baths2,300 sq. ft.
163 Morgan St, South Hadley, MA 01075
MLS# 73571382Listed by: Property Works New England - New
 $425,000Active2 beds 2 baths1,216 sq. ft.
27 Bardwell St. #5, South Hadley, MA 01075
MLS# 73571178Listed by: William Raveis R.E. & Home Services - New
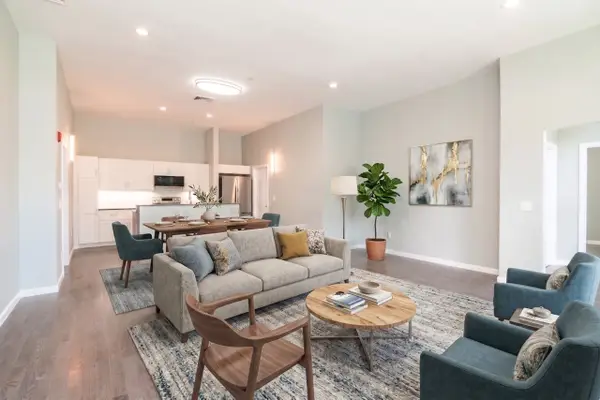 $450,000Active2 beds 2 baths1,233 sq. ft.
27 Bardwell St. #4, South Hadley, MA 01075
MLS# 73571181Listed by: William Raveis R.E. & Home Services


Protect your home and budget from life's surprises with an Assurant Home Warranty, backed by a partner that supports you through every step of homeownership. Explore Plans.
© 2023 - 2026 ERA Franchise Systems LLC. All rights reserved. ERA Franchise Systems LLC fully supports the principles of the Fair Housing Act and the Equal Opportunity Act. ERA, ERA Real Estate powered, and their respective logos are registered service marks of ERA Franchise Systems LLC. Each office is independently owned and operated.