
5-D Canal St #5D, South Hadley, MA 01075
Local realty services provided by:ERA Key Realty Services
5-D Canal St #5D,South Hadley, MA 01075
$369,900
- 3 Beds
- 3 Baths
- 1,416 sq. ft.
- Condominium
- Active
Upcoming open houses
- Sun, Oct 0411:00 am - 01:00 pm
Listed by: jaclyn mcmullen
Office: chestnut oak associates
MLS#:73585007
Source:MLSPIN
Price summary
- Price:$369,900
- Price per sq. ft.:$261.23
- Monthly HOA dues:$200
About this home
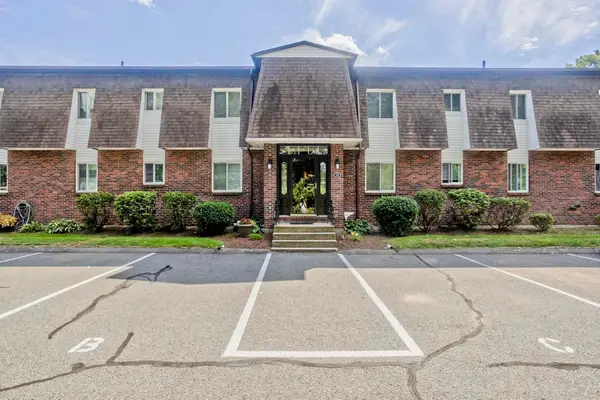
Prepare to be IMPRESSED! This MOVE-IN-READY LUXURY condo awaits you in South Hadley. Boasting 3 bedrooms and 2.5 baths, it offers all potential buyers a place to call home. As you step inside, you will appreciate the convenience and functionality of this well-designed unit. Attention to details make this listing special; some include the high-end light fixtures, radiant heated floors, & custom shaker shades. Walking in, you will truly appreciate the mudroom with its spacious closet. Off the mudroom is an at home office with washer/dryer hookups. The 2nd floor greets you with an abundance of natural light and true open floor plan (kitchen, living, & dining areas). The kitchen has granite countertops, upgraded cabinets, & stainless steel appliances. The 2nd floor has two bedrooms both equipped with en-suite bathrooms. The primary bedroom has two walk-in closets and a HUGE state-of-the-art tiled shower. The property also has a one-car garage, a balcony with a view, & all mechanicals from 2020. Don’t miss out on the opportunity to make this home yours!...
Contact an agent
Home facts
- Year built:2020
- Listing ID #:73585007
- Updated:October 01, 2026 at 01:10 PM
Rooms and interior
- Bedrooms:3
- Total bathrooms:3
- Full bathrooms:2
- Half bathrooms:1
- Rooms Total:7
- Flooring:Hardwood, Tile
- Dining Description:Hardwood, Open Floorplan
- Kitchen Description:Cabinets - Upgraded, Countertops - Stone/Granite/Solid, Dishwasher, Flooring - Stone/Ceramic Tile, Microwave, Open Floorplan, Range, Recessed Lighting, Refrigerator, Stainless Steel Appliances
- Living area:1,416 sq. ft.
Heating and cooling
- Cooling:Central Air
- Heating:Forced Air, Natural Gas
- Central air:Yes
Structure and exterior
- Roof:Shingle
- Year built:2020
- Building area:1,416 sq. ft.
- Construction Materials:Frame
- Exterior Features:Deck - Composite, Patio, Rain Gutters
Utilities
- Water:Public
- Sewer:Public Sewer
Finances and disclosures
- Price:$369,900
- Price per sq. ft.:$261.23
- Tax amount:$4,049 (2026)
Features and amenities
- Appliances:Dishwasher, Microwave, Range, Refrigerator
- Laundry features:Electric Dryer Hookup, First Floor, Gas Dryer Hookup, In Unit, Washer Hookup
- Amenities:Internet Available - Broadband
Parking
- Total parking spaces:3
- Parking description:Attached, Garage Door Opener, Off Street, Paved, Under
- Garage:Yes
- Garage spaces:1
New listings near 5-D Canal St #5D
- Open Sat, 12 to 1:30pmNew
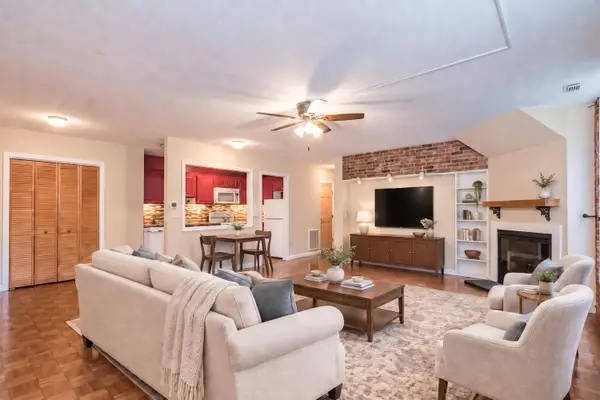 $265,000Active1 beds 1 baths936 sq. ft.
124 College Street #2, South Hadley, MA 01075
MLS# 73583914Listed by: William Raveis R.E. & Home Services - New
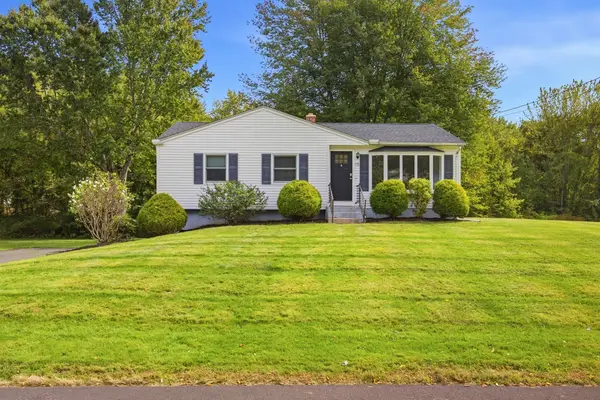 $400,000Active3 beds 1 baths1,062 sq. ft.
15 Edison Dr, South Hadley, MA 01075
MLS# 73583708Listed by: Grace Group Realty, LLC - Open Sun, 10am to 1pmNew
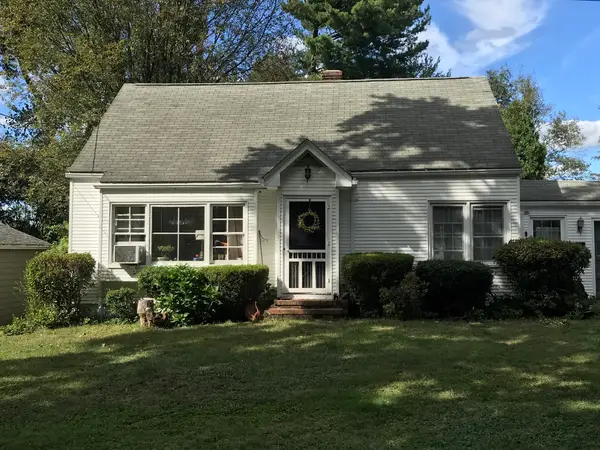 $349,000Active3 beds 1 baths1,102 sq. ft.
11 Bombardier St, South Hadley, MA 01075
MLS# 73581954Listed by: Brick & Mortar - New
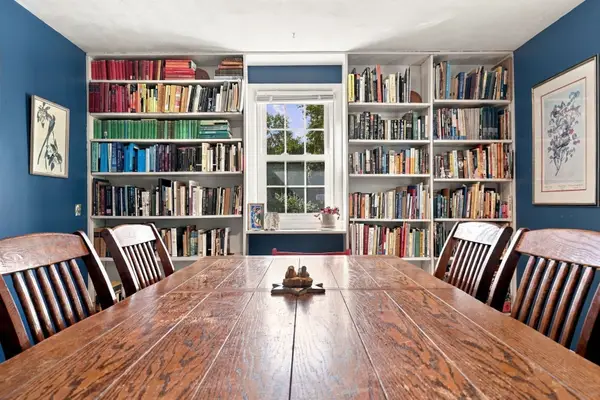 $389,000Active4 beds 2 baths1,684 sq. ft.
13 Chileab Rd, South Hadley, MA 01075
MLS# 73581976Listed by: William Raveis R.E. & Home Services - New
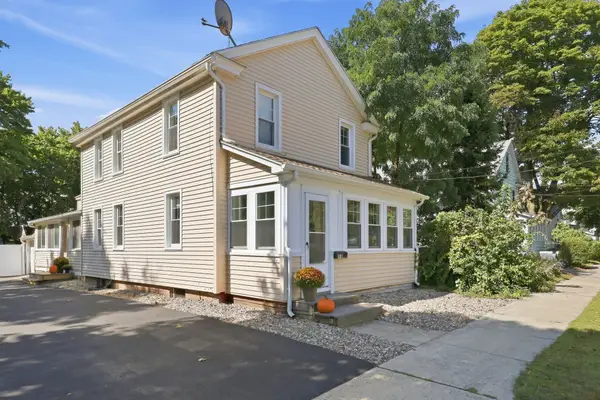 $369,999Active3 beds 1 baths1,510 sq. ft.
10 Canal St, South Hadley, MA 01075
MLS# 73581987Listed by: Lock and Key Realty Inc. - New
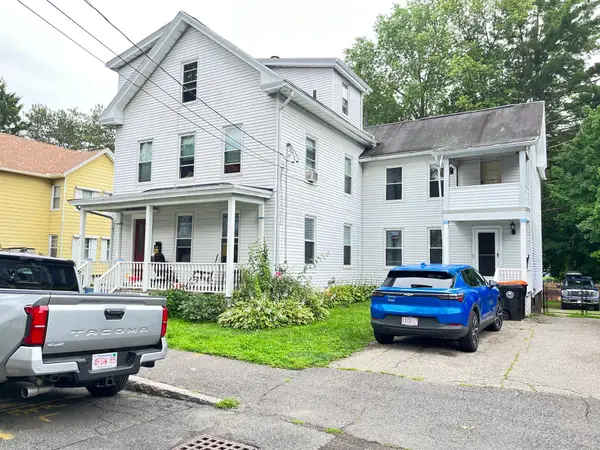 $409,000Active5 beds 3 baths2,749 sq. ft.
41 Carew St, South Hadley, MA 01075
MLS# 73581562Listed by: Berkshire Hathaway HomeServices Realty Professionals - Open Sun, 12 to 1pmNew
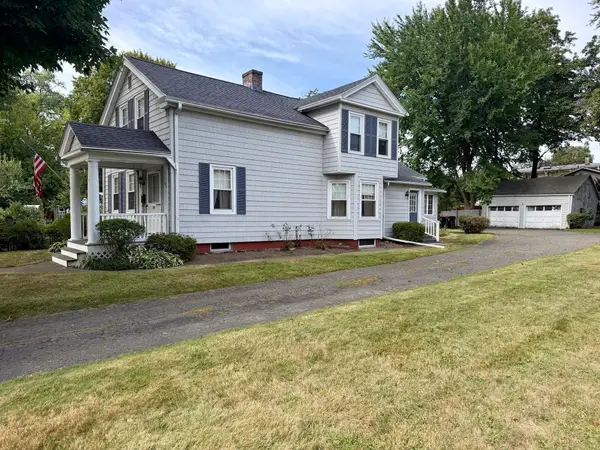 $335,000Active3 beds 2 baths1,653 sq. ft.
126 Main St, South Hadley, MA 01075
MLS# 73580542Listed by: Berkshire Hathaway HomeServices Realty Professionals - New
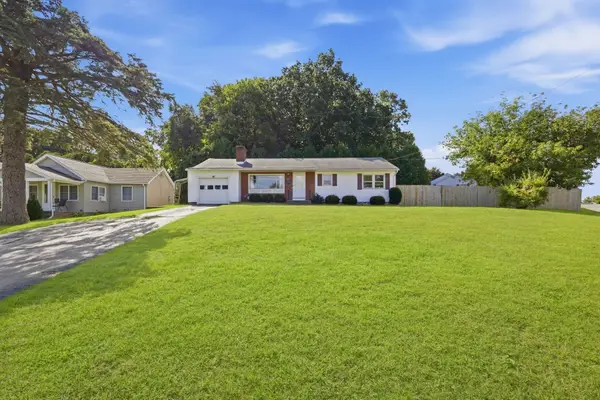 $300,000Active3 beds 2 baths1,008 sq. ft.
59 Washington Ave, South Hadley, MA 01075
MLS# 73580178Listed by: eXp Realty LLC - New
 $205,000Active1 beds 1 baths976 sq. ft.
20 Lawrence Ave #38C, South Hadley, MA 01075
MLS# 73578931Listed by: Coldwell Banker Realty - Western MA


Protect your home and budget from life's surprises with an Assurant Home Warranty, backed by a partner that supports you through every step of homeownership. Explore Plans.
© 2023 - 2026 ERA Franchise Systems LLC. All rights reserved. ERA Franchise Systems LLC fully supports the principles of the Fair Housing Act and the Equal Opportunity Act. ERA, ERA Real Estate powered, and their respective logos are registered service marks of ERA Franchise Systems LLC. Each office is independently owned and operated.