
946 Bay Rd. #2, South Hamilton, MA 01982
Local realty services provided by:ERA Key Realty Services
946 Bay Rd. #2,Hamilton, MA 01982
$364,900
- 2 Beds
- 1 Baths
- 907 sq. ft.
- Condominium
- Active
Listed by: mirella e. mcdonough
Office: real broker ma, llc
MLS#:73566940
Source:MLSPIN
Price summary
- Price:$364,900
- Price per sq. ft.:$402.32
- Monthly HOA dues:$287
About this home
Single level two bedroom condo on second floor, full of natural light, offering a granite kitchen w/ SS appliances, freshly painted walls, newly refinished hardwood flooring and two equally sized bedrooms connected by a jack and jill tiled bathroom. The spacious living room has enough room to put a dining table set and features a decorative fireplace & closet space. All windows were replaced in 2019. The basement has assigned storage space, laundry area and a high efficiency gas heating system (2016). The exterior offers a large common backyard w/ resident & guest parking. Desirable location moments away from the Hamilton commuter T station, Crane Beach, Appleton Farms, local restaurants & charming shops. Hamilton residents enjoy access to a community pool, tennis & basketball courts and summer concerts at Patton Park. This condo is pet friendly allowing dogs & cats with association permission and comes with two deeded parking spaces.
Contact an agent
Home facts
- Year built:1840
- Listing ID #:73566940
- Updated:August 22, 2026 at 01:31 PM
Rooms and interior
- Bedrooms:2
- Total bathrooms:1
- Full bathrooms:1
- Rooms Total:4
- Flooring:Hardwood, Tile
- Kitchen Description:Dishwasher, Disposal, Flooring - Hardwood, Gas Stove, Lighting - Overhead, Range, Refrigerator, Stainless Steel Appliances
- Living area:907 sq. ft.
Heating and cooling
- Cooling:Wall Unit(s)
- Heating:Hot Water, Natural Gas, Steam
Structure and exterior
- Roof:Shingle
- Year built:1840
- Building area:907 sq. ft.
- Construction Materials:Frame
- Exterior Features:Storage
Schools
- High school:Hamilton-Wenham Regional
- Middle school:Miles River
- Elementary school:Cutler
Utilities
- Water:Public
- Sewer:Private Sewer
Finances and disclosures
- Price:$364,900
- Price per sq. ft.:$402.32
- Tax amount:$5,165 (2025)
Features and amenities
- Appliances:Dishwasher, Disposal, Range, Refrigerator, Washer
- Laundry features:Electric Dryer Hookup, In Basement, In Building, Washer, Washer Hookup
Parking
- Total parking spaces:2
- Parking description:Assigned, Deeded
New listings near 946 Bay Rd. #2
- New
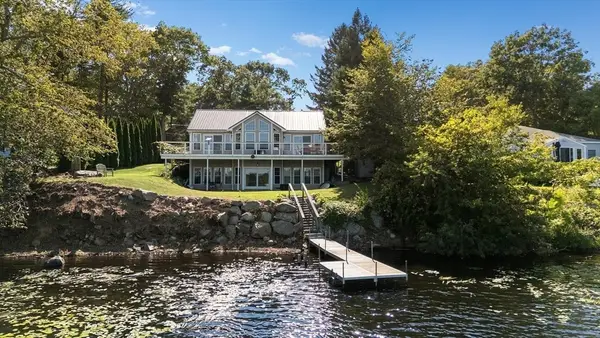 $1,150,000Active2 beds 3 baths2,758 sq. ft.
214 Echo Cove Road, Hamilton, MA 01982
MLS# 73566019Listed by: Churchill Properties - Open Sun, 11am to 12:30pmNew
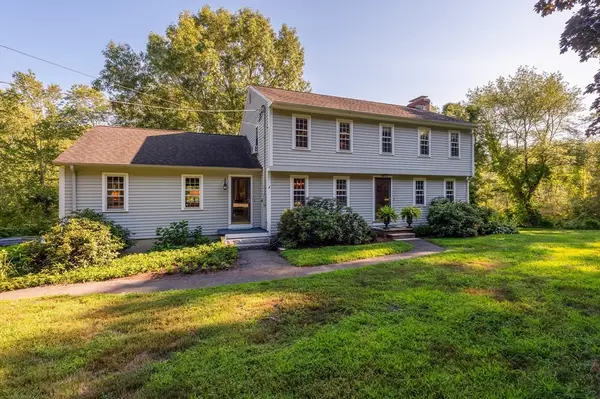 $949,000Active4 beds 2 baths2,506 sq. ft.
494 Asbury St, Hamilton, MA 01936
MLS# 73565186Listed by: J. Barrett & Company - Open Sun, 11am to 1pmNew
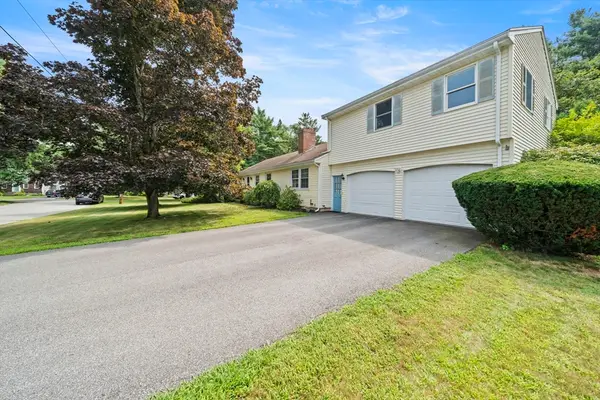 $829,900Active4 beds 3 baths2,136 sq. ft.
30 Alan Rd, Hamilton, MA 01982
MLS# 73565029Listed by: Lamacchia Realty, Inc. - New
 $1,160,000Active2 beds 4 baths2,919 sq. ft.
8 Patton Ridge #8, Hamilton, MA 01982
MLS# 73562955Listed by: J. Barrett & Company - New
 $1,150,000Active3 beds 3 baths2,736 sq. ft.
62 Walnut Road, Hamilton, MA 01982
MLS# 73562290Listed by: LAER Realty Partners - New
 $799,000Active3 beds 2 baths2,069 sq. ft.
32 Knowlton Street, Hamilton, MA 01982
MLS# 73562011Listed by: J. Barrett & Company - Open Sat, 12 to 2pmNew
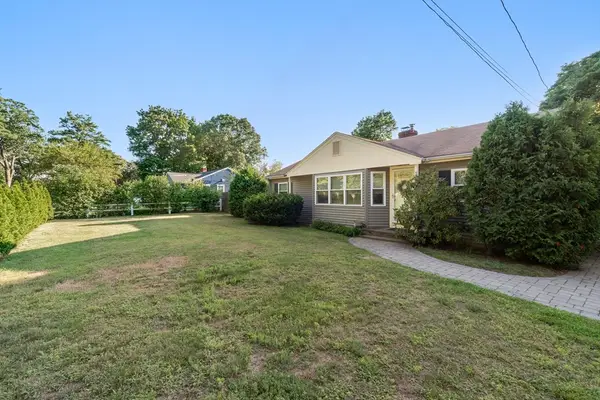 $819,000Active3 beds 2 baths1,200 sq. ft.
314 Highland St, Hamilton, MA 01982
MLS# 73561909Listed by: Keller Williams Coastal and Lakes & Mountains Realty 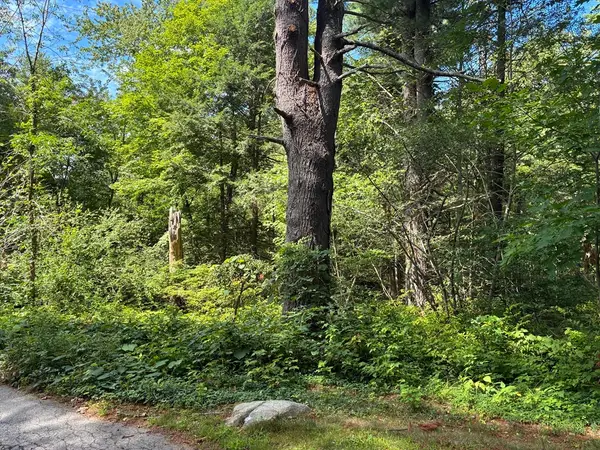 $585,000Active4.02 Acres
0 Meyer Ln, Hamilton, MA 01982
MLS# 73560309Listed by: J. Barrett & Company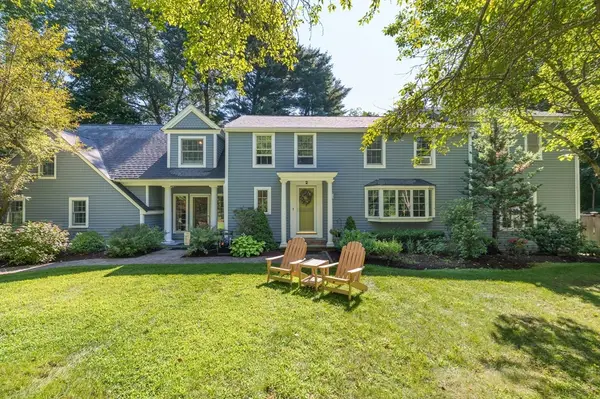 $1,750,000Active5 beds 3 baths4,925 sq. ft.
2 Horseshoe Lane, Hamilton, MA 01982
MLS# 73560127Listed by: J. Barrett & Company


Protect your home and budget from life's surprises with an Assurant Home Warranty, backed by a partner that supports you through every step of homeownership. Explore Plans.
© 2023 - 2026 ERA Franchise Systems LLC. All rights reserved. ERA Franchise Systems LLC fully supports the principles of the Fair Housing Act and the Equal Opportunity Act. ERA, ERA Real Estate powered, and their respective logos are registered service marks of ERA Franchise Systems LLC. Each office is independently owned and operated.