
2 Eastwood Dr, Southampton, MA 01073
Local realty services provided by:ERA Hart Sargis-Breen Real Estate
2 Eastwood Dr,Southampton, MA 01073
$749,500
- 4 Beds
- 3 Baths
- 2,820 sq. ft.
- Single family
- Active
Listed by: darcie gasperini
Office: taylor agency
MLS#:73543429
Source:MLSPIN
Price summary
- Price:$749,500
- Price per sq. ft.:$265.78
About this home
Private 1.95 Acre Colonial in a lovely neighborhood offering an Unbeatable Price-Per-Sq-Ft. Escape to your own private sanctuary. Nestled in a highly sought-after Southampton neighborhood, this immaculate 2,800-square-foot, 4-bedroom, 2.5-bath Colonial sits on a gorgeous,1.95 acre lot. Enjoy complete peace, quiet, and privacy, all while benefiting from a significantly lower price-per-square-foot than comparable local listings. Inside, you'll find an open floor plan with custom woodwork, gleaming hardwood floors, a sun-filled living room with a fireplace, dining room, and a spacious family room with French doors leading to a 14x25 deck. The updated kitchen features quartz countertops and a breakfast bar. A ½ bath, laundry room, and mudroom with garage access complete the first floor. Upstairs offers a spacious primary suite with a walk-in closet, jetted tub, and separate shower, plus 3 additional bedrooms and a full bath. The walk-out basement provides excellent potential for future living space, plumbing has been roughed in for a future full bath. The home is surrounded by beautiful landscaping with stone walls and goshen stone walkways Additional highlights include Andersen windows, quality 2x6 construction, a new roof (2025), repointed chimney, economical HG&E natural gas heat, and a convenient location 10 minutes from I-90/91...
Contact an agent
Home facts
- Year built:1998
- Listing ID #:73543429
- Updated:August 24, 2026 at 11:04 AM
Rooms and interior
- Bedrooms:4
- Total bathrooms:3
- Full bathrooms:2
- Half bathrooms:1
- Rooms Total:9
- Flooring:Flooring - Stone/Ceramic Tile, Hardwood, Tile, Wood
- Dining Description:Hardwood, Open Floorplan
- Kitchen Description:Breakfast Bar / Nook, Countertops - Stone/Granite/Solid, Dining Area, Dishwasher, Flooring - Hardwood, Microwave, Range, Refrigerator
- Basement Description:Concrete, Full, Walk-Out Access
- Living area:2,820 sq. ft.
Heating and cooling
- Cooling:Dual, Whole House Fan, Window Unit(s)
- Heating:Baseboard, Natural Gas
Structure and exterior
- Roof:Shingle
- Year built:1998
- Building area:2,820 sq. ft.
- Lot area:1.95 Acres
- Architectural Style:Colonial
- Construction Materials:Frame
- Exterior Features:Deck - Composite, Garden, Sprinkler System, Stone Wall
- Foundation Description:Concrete Perimeter
Utilities
- Water:Public
- Sewer:Private Sewer
Finances and disclosures
- Price:$749,500
- Price per sq. ft.:$265.78
- Tax amount:$7,930 (2026)
Features and amenities
- Appliances:Dishwasher, Dryer, Microwave, Range, Refrigerator, Washer
- Laundry features:Bathroom - Half, Dryer, First Floor, Flooring - Stone/Ceramic Tile, Gas Dryer Hookup, Washer, Washer Hookup
- Amenities:Central Vacuum, Gas Water Heater
Parking
- Total parking spaces:6
- Parking description:Attached, Garage Door Opener, Garage Faces Side, Off Street, Paved, Paved Drive, Storage
- Garage:Yes
- Garage spaces:2
New listings near 2 Eastwood Dr
- New
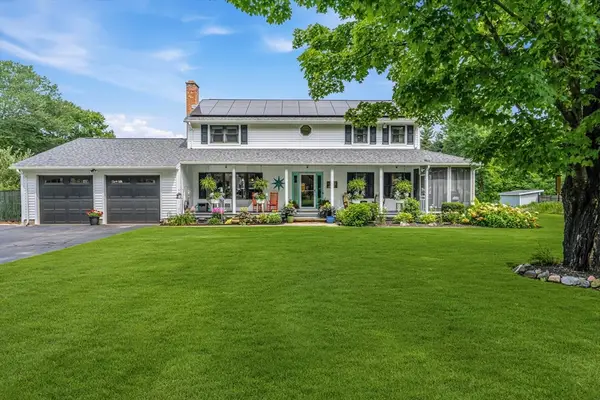 $629,900Active3 beds 3 baths2,260 sq. ft.
22 Miller Avenue, Southampton, MA 01073
MLS# 73563173Listed by: Canon Real Estate, Inc. 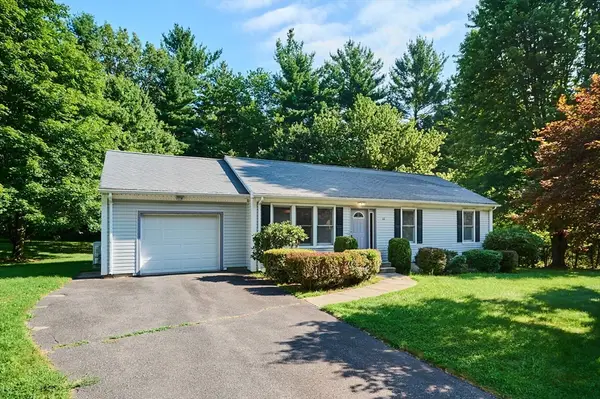 $379,900Active3 beds 1 baths1,144 sq. ft.
22 Gunn Rd Ext, Southampton, MA 01073
MLS# 73561889Listed by: Taylor Agency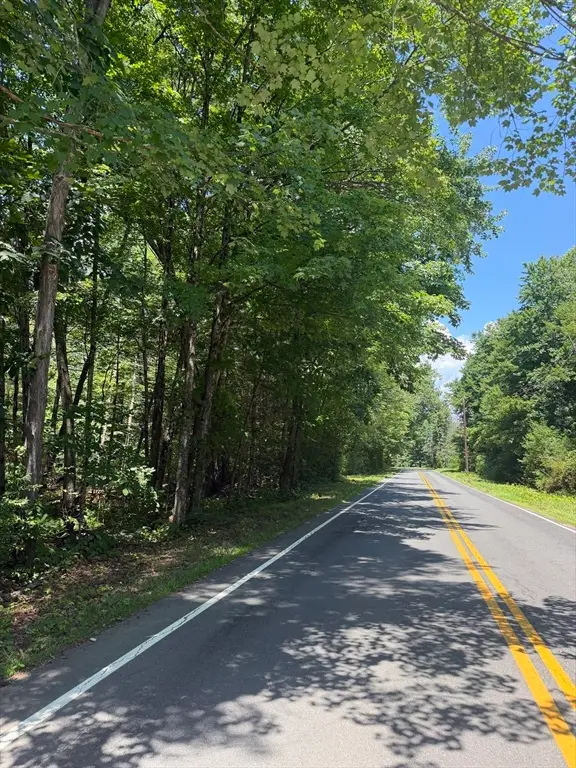 $249,999Active44.62 Acres
202 Brickyard Rd, Southampton, MA 01073
MLS# 73561369Listed by: Canon Real Estate, Inc. $1,249,900Active5 beds 5 baths4,271 sq. ft.
2 Kevin Dr, Southampton, MA 01073
MLS# 73557767Listed by: Goodlife Capital Group LLC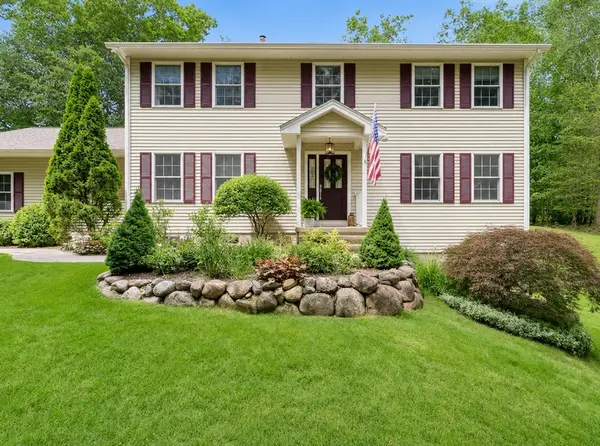 $759,900Active4 beds 3 baths2,320 sq. ft.
106 Valley Rd, Southampton, MA 01073
MLS# 73555626Listed by: River Flows Realty LLC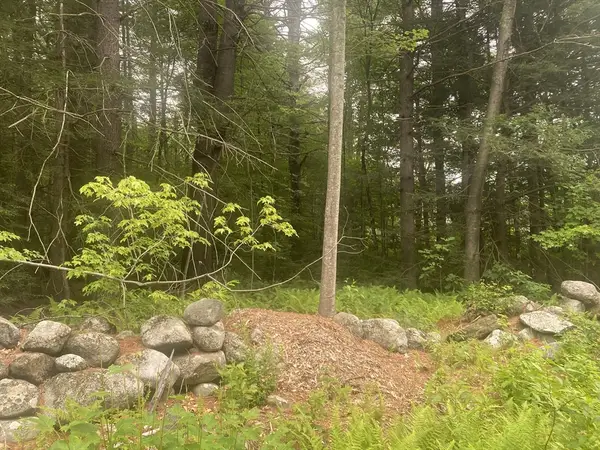 $239,900Active20 Acres
132 Crooked Ledge Rd, Southampton, MA 01073
MLS# 73554644Listed by: Buy Rite Home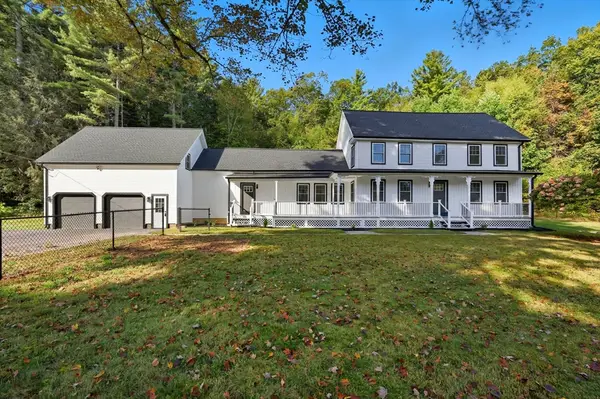 $749,000Active4 beds 3 baths3,200 sq. ft.
75 Lead Mine Rd, Southampton, MA 01073
MLS# 73553383Listed by: Real Broker MA, LLC $835,000Active4 beds 3 baths3,788 sq. ft.
51 Coleman Road, Southampton, MA 01073
MLS# 73543080Listed by: Canon Real Estate, Inc.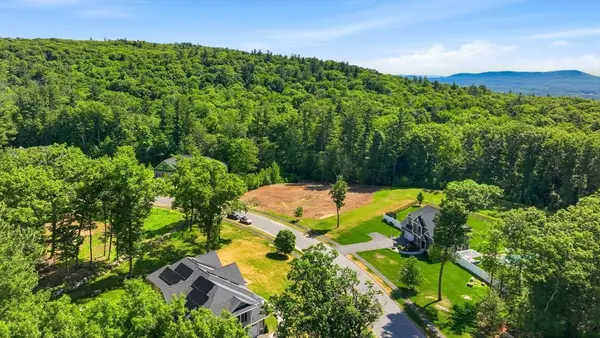 $165,000Active1.43 Acres
7 Quigley Rd, Southampton, MA 01073
MLS# 73541418Listed by: River Flows Realty LLC


Protect your home and budget from life's surprises with an Assurant Home Warranty, backed by a partner that supports you through every step of homeownership. Explore Plans.
© 2023 - 2026 ERA Franchise Systems LLC. All rights reserved. ERA Franchise Systems LLC fully supports the principles of the Fair Housing Act and the Equal Opportunity Act. ERA, ERA Real Estate powered, and their respective logos are registered service marks of ERA Franchise Systems LLC. Each office is independently owned and operated.