
32 East Street, Southampton, MA 01073
Local realty services provided by:ERA Hart Sargis-Breen Real Estate
32 East Street,Southampton, MA 01073
$649,900
- 4 Beds
- 2 Baths
- 2,093 sq. ft.
- Single family
- Active
Listed by: dan schachter
Office: dcs real estate, llc
MLS#:73568186
Source:MLSPIN
Price summary
- Price:$649,900
- Price per sq. ft.:$310.51
About this home
Stately 3 Story Colonial Home proudly situated on a 1.3 acre in town lot close to Conant Park and Edwards Public Library. Bright, spacious & modern interior flows comfortably throughout the house. Kitchen looks out to the calming backyard and inground pool. Dining Room perfect for casual or formal dining. The Sunroom open to the Dining Room is perfect for relaxing with a good book, favorite beverage and friendly conversations. Front Entry has built-in storage and coat rack. Spacious Living Room shines with a wonderful large bow window looking out to the backyard. Gas fireplace great for those cozy cool evenings. The Living Room is open to another Sunroom with sliding doors to access the block patio. There is a convenient Half Bath downstairs. Upstairs are 4 Bedrooms (pending new septic design). The Main Bedroom enjoys beautiful wood floors, natural light & a stairway to a big Bonus Room with a large walk-in closet. The other 3 Bedrooms have pine floors, closets and ceiling lights. The Full Bath with tile flooring.Basement is partially finished with a bar. Wine racks and bar can stay. There is a Laundry Area with a sink. Holyoke Gas Heat-hot air & Natural Gas water heater. The 3 car garage enjoys extra space for workshop, smalll studio or a great seasonal gathering space. The inground pool is set nicely on the lot with natural screening for privacy. New pool liner 2024, new pool pump Aug. 2026. pool filters 2025 & a new pool solar cover Aug. 2026. Walking in the yard gives you a park like feel with wooded privacy. There is a wooden observation deck overlooking a stream. This home has been loved and cared for and now its your turn to enjoy this wonderful home and property!...
Contact an agent
Home facts
- Year built:1925
- Listing ID #:73568186
- Updated:September 07, 2026 at 11:02 AM
Rooms and interior
- Bedrooms:4
- Total bathrooms:2
- Full bathrooms:1
- Half bathrooms:1
- Rooms Total:9
- Flooring:Carpet, Flooring - Wall to Wall Carpet, Flooring - Wood, Hardwood, Pine, Tile, Wood
- Dining Description:Open Floorplan, Overhead, Wood
- Kitchen Description:Dishwasher, Flooring - Stone/Ceramic Tile, Range, Range Hood, Refrigerator, Vacuum System
- Basement Description:Bulkhead, Concrete, Crawl Space, Full, Interior Entry, Partially Finished
- Living area:2,093 sq. ft.
Heating and cooling
- Cooling:Central Air
- Heating:Electric Baseboard, Forced Air, Natural Gas, Wood Stove
- Central air:Yes
Structure and exterior
- Roof:Shingle
- Year built:1925
- Building area:2,093 sq. ft.
- Lot area:1.33 Acres
- Lot Features:Cleared, Corner Lot, Easements, Gentle Sloping, Level
- Architectural Style:Colonial
- Exterior Features:Patio, Rain Gutters, Storage
- Foundation Description:Concrete Perimeter
Utilities
- Water:Public
- Sewer:Inspection Required For Sale, Private Sewer
Finances and disclosures
- Price:$649,900
- Price per sq. ft.:$310.51
- Tax amount:$6,037 (2026)
Features and amenities
- Appliances:Dishwasher, Dryer, Range, Range Hood, Refrigerator, Vacuum System, Washer
- Laundry features:Dryer, Electric Dryer Hookup, In Basement, Washer
- Amenities:Central Vacuum, Gas Water Heater, Lighting - Overhead, Open Floorplan, Slider, Walk-in Closet(s)
- Pool features:In Ground, Private Pool
Parking
- Total parking spaces:7
- Parking description:Detached, Garage Door Opener, Off Street, Paved, Paved Drive, Storage
- Garage:Yes
- Garage spaces:3
New listings near 32 East Street
- New
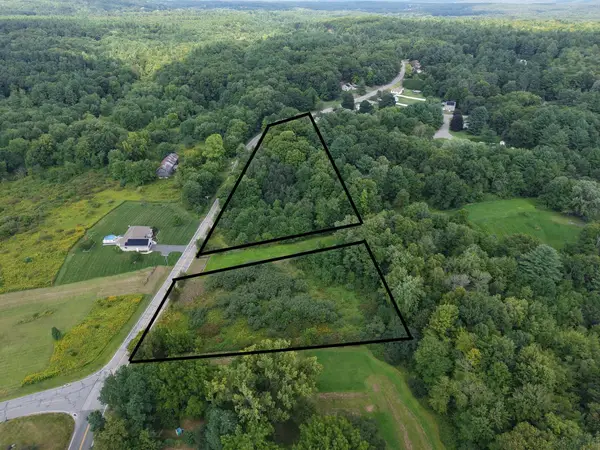 $150,000Active2.9 Acres
177 Brickyard Rd, Southampton, MA 01073
MLS# 73571743Listed by: Grace Group Realty, LLC - New
 $150,000Active1.29 Acres
178 Brickyard Rd, Southampton, MA 01073
MLS# 73571744Listed by: Grace Group Realty, LLC - New
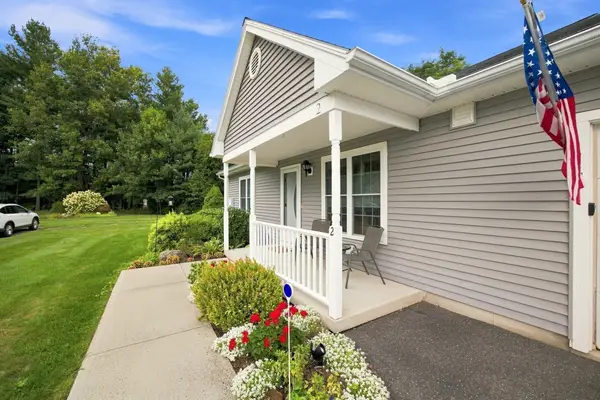 $499,000Active2 beds 2 baths1,400 sq. ft.
9 Parc Place #2, Southampton, MA 01073
MLS# 73571038Listed by: Park Square Realty 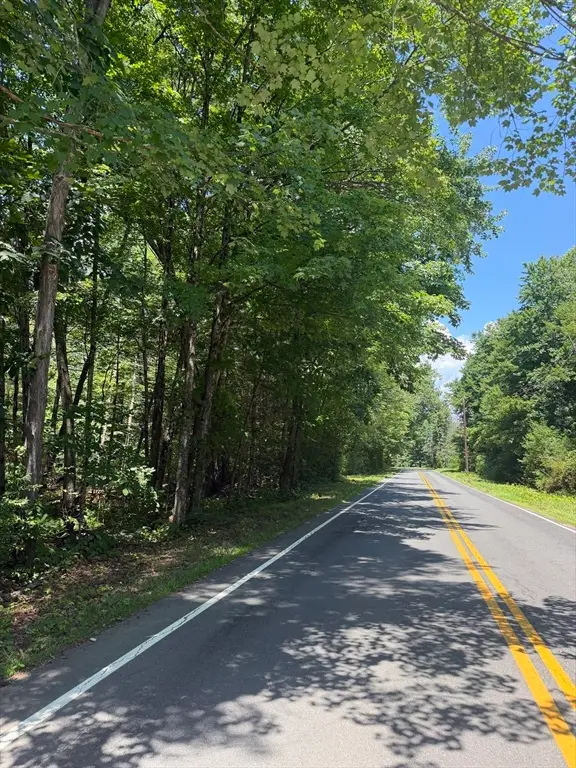 $249,999Active44.62 Acres
202 Brickyard Rd, Southampton, MA 01073
MLS# 73561369Listed by: Canon Real Estate, Inc. $1,249,900Active5 beds 5 baths4,271 sq. ft.
2 Kevin Dr, Southampton, MA 01073
MLS# 73557767Listed by: Goodlife Capital Group LLC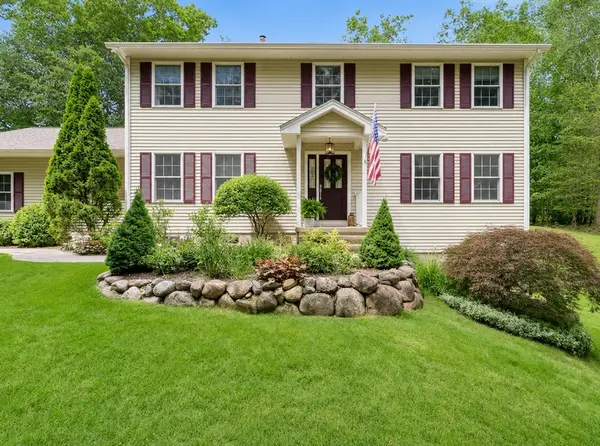 $759,900Active4 beds 3 baths2,320 sq. ft.
106 Valley Rd, Southampton, MA 01073
MLS# 73555626Listed by: River Flows Realty LLC $239,900Active20 Acres
132 Crooked Ledge Rd, Southampton, MA 01073
MLS# 73554644Listed by: Buy Rite Home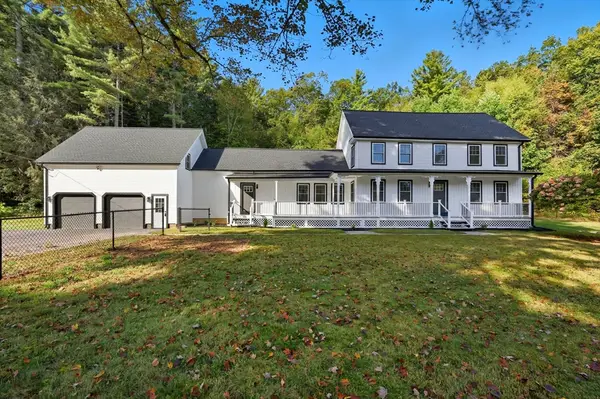 $749,000Active4 beds 3 baths3,200 sq. ft.
75 Lead Mine Rd, Southampton, MA 01073
MLS# 73553383Listed by: Real Broker MA, LLC $835,000Active4 beds 3 baths3,788 sq. ft.
51 Coleman Road, Southampton, MA 01073
MLS# 73543080Listed by: Canon Real Estate, Inc.


Protect your home and budget from life's surprises with an Assurant Home Warranty, backed by a partner that supports you through every step of homeownership. Explore Plans.
© 2023 - 2026 ERA Franchise Systems LLC. All rights reserved. ERA Franchise Systems LLC fully supports the principles of the Fair Housing Act and the Equal Opportunity Act. ERA, ERA Real Estate powered, and their respective logos are registered service marks of ERA Franchise Systems LLC. Each office is independently owned and operated.