
82 Crooked Ledge Rd, Southampton, MA 01073
Local realty services provided by:ERA M. Connie Laplante Real Estate
82 Crooked Ledge Rd,Southampton, MA 01073
$699,000
- 3 Beds
- 3 Baths
- 2,330 sq. ft.
- Single family
- Active
Upcoming open houses
- Sun, Sep 1311:00 am - 01:00 pm
Listed by: matthew labrie
Office: canon real estate, inc.
MLS#:73573305
Source:MLSPIN
Price summary
- Price:$699,000
- Price per sq. ft.:$300
About this home
Tucked away on 5.08 wooded acres in Southampton, this 3 bedroom, 2.5 bath log home offers 2,330 sq. ft. of living space with plenty of character. Exposed beams and natural woodwork carry throughout the home, while the kitchen features granite countertops, a center island, and Viking stainless steel range. Additional highlights include a finished basement, heated above ground pool, two car garage, and Generac whole home generator. A unique property offering space and privacy.
Contact an agent
Home facts
- Year built:1997
- Listing ID #:73573305
- Updated:September 13, 2026 at 11:07 AM
Rooms and interior
- Bedrooms:3
- Total bathrooms:3
- Full bathrooms:2
- Half bathrooms:1
- Rooms Total:6
- Flooring:Laminate, Tile, Wood
- Dining Description:French Doors, Hardwood
- Kitchen Description:Breakfast Bar / Nook, Countertops - Stone/Granite/Solid, Dishwasher, Flooring - Stone/Ceramic Tile, Kitchen Island, Microwave, Range, Refrigerator, Wine Chiller
- Basement Description:Finished, Full
- Living area:2,330 sq. ft.
Heating and cooling
- Cooling:Ductless
- Heating:Baseboard, Ductless, Oil, Pellet Stove
Structure and exterior
- Roof:Shingle
- Year built:1997
- Building area:2,330 sq. ft.
- Lot area:5.08 Acres
- Lot Features:Wooded
- Architectural Style:Cape, Log
- Construction Materials:Log
- Exterior Features:Deck, Decorative Lighting, Porch, Rain Gutters
- Foundation Description:Concrete Perimeter
Utilities
- Water:Private
- Sewer:Private Sewer
Finances and disclosures
- Price:$699,000
- Price per sq. ft.:$300
- Tax amount:$8,181 (2026)
Features and amenities
- Appliances:Dishwasher, Microwave, Range, Refrigerator
- Laundry features:Electric Dryer Hookup, In Basement, Washer Hookup
- Amenities:Central Vacuum
- Pool features:Heated, Private Pool
Parking
- Total parking spaces:4
- Parking description:Attached, Garage Door Opener, Off Street, Paved, Stone/Gravel
- Garage:Yes
- Garage spaces:2
New listings near 82 Crooked Ledge Rd
- Open Sun, 12 to 2pmNew
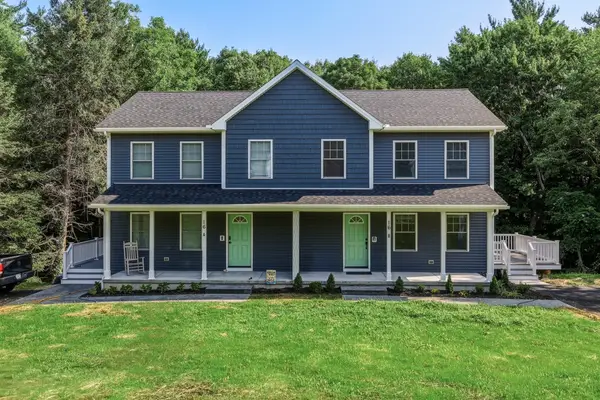 $479,900Active2 beds 2 baths1,340 sq. ft.
16 Gunn Rd. Ext #B, Southampton, MA 01073
MLS# 73575401Listed by: Jim Boyle Real Estate - New
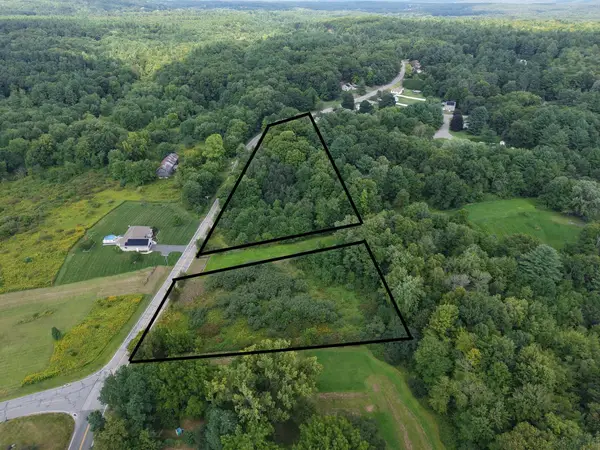 $150,000Active2.9 Acres
177 Brickyard Rd, Southampton, MA 01073
MLS# 73571743Listed by: Grace Group Realty, LLC - New
 $150,000Active1.29 Acres
178 Brickyard Rd, Southampton, MA 01073
MLS# 73571744Listed by: Grace Group Realty, LLC 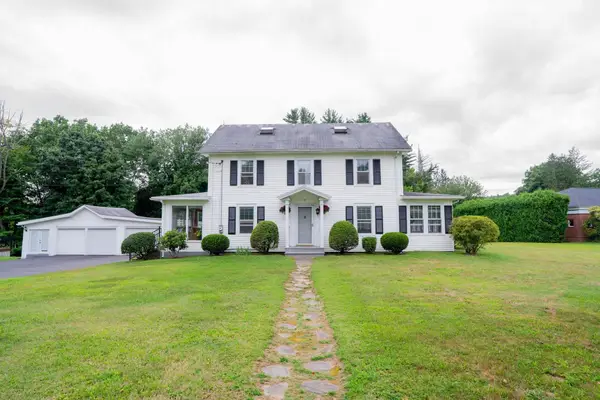 $649,900Active4 beds 2 baths2,093 sq. ft.
32 East Street, Southampton, MA 01073
MLS# 73568186Listed by: DCS Real Estate, LLC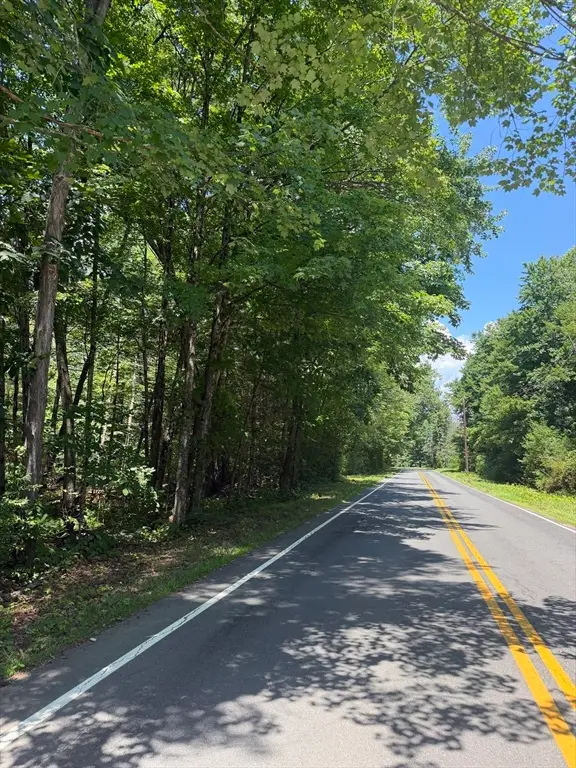 $249,999Active44.62 Acres
202 Brickyard Rd, Southampton, MA 01073
MLS# 73561369Listed by: Canon Real Estate, Inc.- Open Sun, 11am to 12:30pm
 $1,149,900Active5 beds 5 baths4,271 sq. ft.
2 Kevin Dr, Southampton, MA 01073
MLS# 73557767Listed by: Goodlife Capital Group LLC 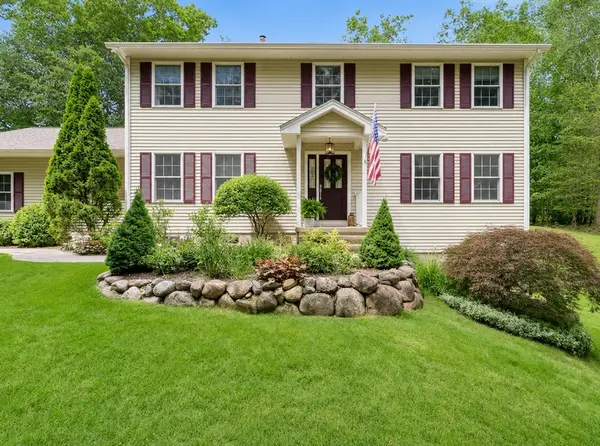 $759,900Active4 beds 3 baths2,320 sq. ft.
106 Valley Rd, Southampton, MA 01073
MLS# 73555626Listed by: River Flows Realty LLC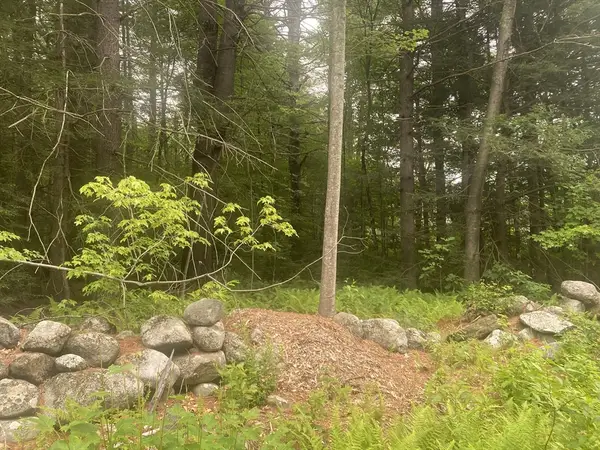 $239,900Active20 Acres
132 Crooked Ledge Rd, Southampton, MA 01073
MLS# 73554644Listed by: Buy Rite Home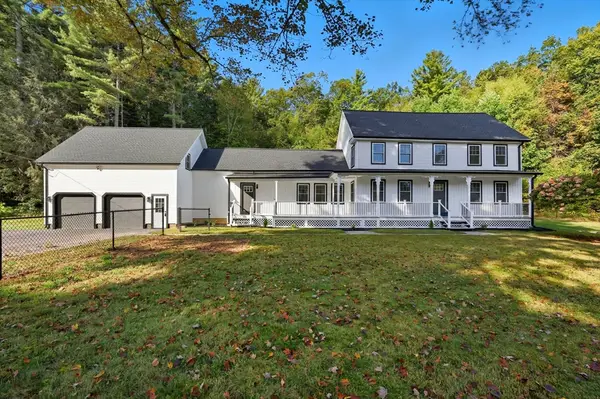 $749,000Active4 beds 3 baths3,200 sq. ft.
75 Lead Mine Rd, Southampton, MA 01073
MLS# 73553383Listed by: Real Broker MA, LLC


Protect your home and budget from life's surprises with an Assurant Home Warranty, backed by a partner that supports you through every step of homeownership. Explore Plans.
© 2023 - 2026 ERA Franchise Systems LLC. All rights reserved. ERA Franchise Systems LLC fully supports the principles of the Fair Housing Act and the Equal Opportunity Act. ERA, ERA Real Estate powered, and their respective logos are registered service marks of ERA Franchise Systems LLC. Each office is independently owned and operated.