
2 Spring Meadow Drive, Southborough, MA 01772
Local realty services provided by:ERA M. Connie Laplante Real Estate
2 Spring Meadow Drive,Southborough, MA 01772
$1,249,900
- 4 Beds
- 5 Baths
- 4,851 sq. ft.
- Single family
- Active
Upcoming open houses
- Sun, Nov 1512:00 pm - 03:00 pm
Listed by: michelle horan
Office: entryway real estate
MLS#:73602104
Source:MLSPIN
Price summary
- Price:$1,249,900
- Price per sq. ft.:$257.66
About this home
~~WELCOME TO 2 SPRING MEADOW DRIVE SOUTHBOROUGH!~~This 4 bedroom Farmhouse Colonial is gorgeous! With over 4800 square feet of living space, there is enough room for everyone at your holiday parties! The exceptional Chefs kitchen is anchored by a waterfall center island and is outfitted with custom cabinetry, quartz countertops, prep sink area, pantry, and brand new stainless steel appliances! With an open floor plan, the front to back living room is adorned with a warm gas fireplace, beautiful hardwood flooring and french doors bringing you out to the large back deck! The main floor also includes a dining room, large office, full bath and access to the heated 2 car (tandem) garage. The master bedroom consists of a custom walk in closet with barn door, full bath with separate tiled shower, soaking tub and double sinks! Along your tour of the 2nd floor you will find a main full bath, 3 additional bedrooms with hardwood flooring, large custom closets and a staircase leading you up to the Game Room and Exercise Room on the 3rd floor! The enormous 3rd floor is an open design area with hardwood flooring, a full shower bath, custom closets and a window seat to enjoy the view of the neighborhood! This beautifully designed home is waiting for you! Make your appointment today!...
Contact an agent
Home facts
- Year built:2023
- Listing ID #:73602104
- Updated:November 15, 2026 at 07:57 PM
Rooms and interior
- Bedrooms:4
- Total bathrooms:5
- Full bathrooms:5
- Rooms Total:10
- Flooring:Flooring - Hardwood, Flooring - Stone/Ceramic Tile, Hardwood, Tile
- Dining Description:Closet/Cabinets - Custom Built, Hardwood, Open Floorplan, Recessed Lighting
- Bathrooms Description:Bathroom, Bathroom - Full, Bathroom - Tiled With Shower Stall, Bathroom - Tiled With Tub
- Kitchen Description:Cabinets - Upgraded, Closet/Cabinets - Custom Built, Countertops - Stone/Granite/Solid, Deck - Exterior, Dishwasher, Exterior Access, Flooring - Hardwood, Kitchen Island, Lighting - Overhead, Microwave, Open Floorplan, Pantry, Pot Filler Faucet, Range, Range Hood, Recessed Lighting, Refrigerator, Stainless Steel Appliances, Wet Bar, Wine Chiller, Wine Refrigerator
- Living area:4,851 sq. ft.
Heating and cooling
- Cooling:3 Cooling Zones, Central Air
- Heating:Electric Baseboard, Forced Air, Propane
- Central air:Yes
Structure and exterior
- Roof:Metal, Shingle
- Year built:2023
- Building area:4,851 sq. ft.
- Lot area:0.37 Acres
- Lot Features:Cul-De-Sac
- Architectural Style:Colonial
- Construction Materials:Frame
- Exterior Features:Deck, Deck - Composite, Decorative Lighting, Porch, Professional Landscaping, Rain Gutters, Storage
- Foundation Description:Slab
Schools
- High school:Algon/Assabet
- Middle school:Melican
- Elementary school:Finn/Neary/Wdwd
Utilities
- Water:Public
- Sewer:Private Sewer
Finances and disclosures
- Price:$1,249,900
- Price per sq. ft.:$257.66
- Tax amount:$18,672 (2026)
Features and amenities
- Appliances:Dishwasher, Dryer, Microwave, Range, Range Hood, Refrigerator, Washer, Wine Refrigerator
- Laundry features:Countertops - Stone/Granite/Solid, Dryer, Electric Dryer Hookup, Flooring - Stone/Ceramic Tile, Second Floor, Washer, Washer Hookup
- Amenities:Closet, Open Floorplan, Recessed Lighting
Parking
- Total parking spaces:5
- Parking description:Attached, Garage Door Opener, Garage Faces Side, Heated Garage, Off Street, Paved, Paved Drive, Tandem
- Garage:Yes
- Garage spaces:2
New listings near 2 Spring Meadow Drive
- Open Sun, 12 to 2pmNew
 $2,599,000Active4 beds 7 baths7,984 sq. ft.
56 Sears Rd, Southborough, MA 01772
MLS# 73601171Listed by: Andrew J. Abu Inc., REALTORS® - Open Sun, 12 to 3pmNew
 $925,000Active3 beds 3 baths2,465 sq. ft.
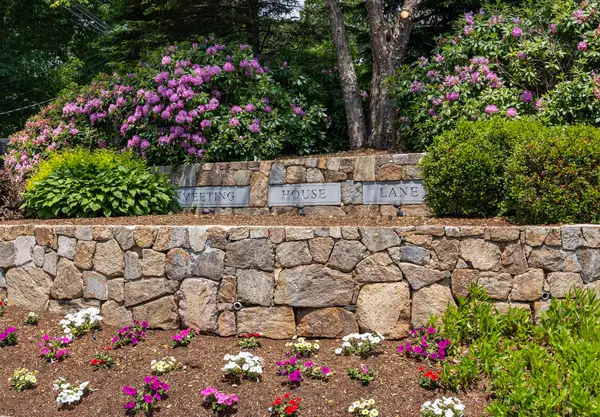
25 Meeting House Ln #25, Southborough, MA 01772
MLS# 73599948Listed by: William Raveis R.E. & Home Services  $1,990,000Active4 beds 4 baths5,614 sq. ft.
9 Wentworth Drive, Southborough, MA 01772
MLS# 73598580Listed by: Barrett Sotheby's International Realty $650,000Active3 beds 2 baths1,788 sq. ft.
8 Pearl Street, Southborough, MA 01772
MLS# 73594316Listed by: Walsh and Associates Real Estate $639,999Active2 beds 3 baths1,950 sq. ft.
50 William Onthank Ln #50, Southborough, MA 01772
MLS# 73593684Listed by: Keller Williams Boston MetroWest $875,000Active4 beds 3 baths2,300 sq. ft.
18 Fairview Drive, Southborough, MA 01772
MLS# 73591772Listed by: Andrew J. Abu Inc., REALTORS® $650,000Active2 beds 3 baths2,252 sq. ft.
5 Wildwood #5, Southborough, MA 01772
MLS# 73591676Listed by: Realty Executives Boston West- Open Sun, 11am to 12:30pm
 $775,000Active4 beds 3 baths2,390 sq. ft.
4 Garrison Ln, Southborough, MA 01772
MLS# 73591507Listed by: Andrew J. Abu Inc., REALTORS® - Open Sun, 10 to 11am
 $585,900Active2 beds 1 baths1,187 sq. ft.
8 Winter St, Southborough, MA 01745
MLS# 73589699Listed by: Coldwell Banker Realty - Leominster


Protect your home and budget from life's surprises with an Assurant Home Warranty, backed by a partner that supports you through every step of homeownership. Explore Plans.
© 2023 - 2026 ERA Franchise Systems LLC. All rights reserved. ERA Franchise Systems LLC fully supports the principles of the Fair Housing Act and the Equal Opportunity Act. ERA, ERA Real Estate powered, and their respective logos are registered service marks of ERA Franchise Systems LLC. Each office is independently owned and operated.