
24 Darlene Dr, Southborough, MA 01772
Local realty services provided by:ERA Key Realty Services
24 Darlene Dr,Southborough, MA 01772
$1,249,000
- 4 Beds
- 3 Baths
- 3,146 sq. ft.
- Single family
- Active
Upcoming open houses
- Fri, Oct 0204:00 pm - 07:00 pm
Listed by: alysha glazier
Office: keller williams realty-merrimack
MLS#:73583751
Source:MLSPIN
Price summary
- Price:$1,249,000
- Price per sq. ft.:$397.01
About this home
Coveted Woodbury Estates colonial full of updates, including a stunning kitchen and family room renovation! The gorgeous kitchen is truly the heart of the home with an expanded island and top of the line appliances, including Sub Zero refrigerator, Wolf range with custom hood and a new Bosch dishwasher. The family room features cathedral ceilings and custom built ins that frame the fireplace and elevate the open concept entertaining space! Both the kitchen and family room have access out to the large deck and stunning new stone patio making the level backyard a wonderful gathering spot. The dining room is right off the kitchen and features beautiful wainscoting. The formal living room is adjoined by a private office space, both featuring new French doors and crown moldings offering privacy and elegance! The half bath and laundry room complete the first floor. Upstairs features a large primary suite with a walk-in closet and updated bath, with double vanity, a large spa tub and new tiled shower. Three additional generous bedrooms and another full bath with double vanity rounds out this level. Head to the lower level for recently renovated bonus space that makes a perfect playroom, movie room or home gym! Loads of recent updates including new siding in 2019, deck in 2020, stone patio, walls and fire pit 2023, front entry steps in 2025 to name a few. See complete list of updates attached! All this just a mile from the commuter rail, easy access to all major routes, shopping and tucked into one of the most desirable neighborhoods!...
Contact an agent
Home facts
- Year built:1994
- Subdivision & Development:Woodbury Estates
- Listing ID #:73583751
- Updated:September 30, 2026 at 11:46 AM
Rooms and interior
- Bedrooms:4
- Total bathrooms:3
- Full bathrooms:2
- Half bathrooms:1
- Rooms Total:10
- Flooring:Carpet, Flooring - Wood, Tile, Wood
- Dining Description:Crown Molding, Wainscoting, Wood
- Kitchen Description:Breakfast Bar / Nook, Countertops - Stone/Granite/Solid, Crown Molding, Dishwasher, Exterior Access, Flooring - Wood, Freezer, Gas Stove, Kitchen Island, Microwave, Open Floorplan, Plumbed For Ice Maker, Range, Recessed Lighting, Refrigerator, Remodeled, Stainless Steel Appliances
- Basement Description:Full, Partially Finished, Walk-Out Access
- Living area:3,146 sq. ft.
Heating and cooling
- Cooling:2 Cooling Zones, Central Air
- Heating:Forced Air, Oil
- Central air:Yes
Structure and exterior
- Roof:Shingle
- Year built:1994
- Building area:3,146 sq. ft.
- Lot area:0.58 Acres
- Architectural Style:Colonial
- Construction Materials:Frame
- Exterior Features:Deck, Patio, Professional Landscaping, Rain Gutters, Sprinkler System, Stone Wall
- Foundation Description:Concrete Perimeter
Schools
- High school:Algonquin Regional
- Middle school:Trottier
- Elementary school:Finn/Woodward/Neary
Utilities
- Water:Public
- Sewer:Private Sewer
Finances and disclosures
- Price:$1,249,000
- Price per sq. ft.:$397.01
- Tax amount:$16,300 (2026)
Features and amenities
- Appliances:Dishwasher, Dryer, Freezer, Microwave, Range, Refrigerator, Washer
- Laundry features:Dryer, Electric Dryer Hookup, First Floor, Flooring - Stone/Ceramic Tile, Laundry Closet, Washer, Washer Hookup
- Amenities:Crown Molding
Parking
- Total parking spaces:6
- Parking description:Attached, Paved, Paved Drive, Under
- Garage:Yes
- Garage spaces:2
New listings near 24 Darlene Dr
- Open Fri, 5 to 6:30pmNew
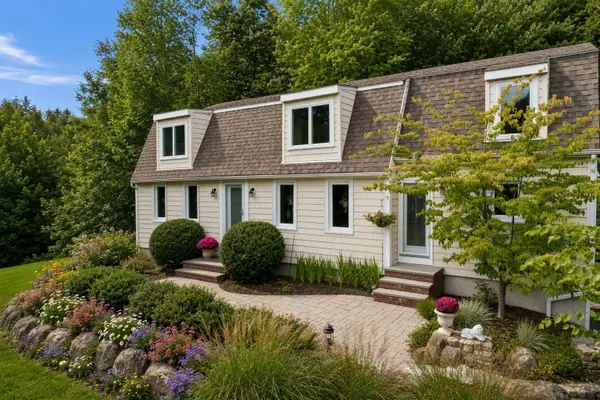 $1,050,000Active3 beds 3 baths2,688 sq. ft.
64 Pine Hill Road, Southborough, MA 01772
MLS# 73584214Listed by: Coldwell Banker Realty - Framingham - Open Sat, 1 to 3pmNew
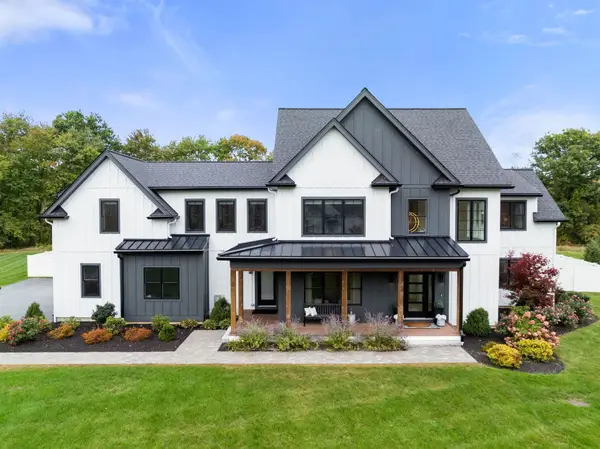 $2,080,000Active5 beds 4 baths4,110 sq. ft.
12 Dairy Farm Lane, Southborough, MA 01772
MLS# 73584144Listed by: Gibson Sotheby's International Realty - Open Sun, 11am to 12:30pmNew
 $850,000Active3 beds 4 baths2,275 sq. ft.
51 Carriage Hill Circle #51, Southborough, MA 01772
MLS# 73582845Listed by: Team Impressa LLC - New
 $5,000,000Active5 beds 7 baths9,910 sq. ft.
3 Wyndemere Dr, Southborough, MA 01772
MLS# 73582552Listed by: William Raveis R.E. & Home Services - Open Thu, 4:30 to 6pmNew
 $565,000Active2 beds 2 baths1,874 sq. ft.
30 William Onthank Ln #30, Southborough, MA 01772
MLS# 73582287Listed by: Mathieu Newton Sotheby's International Realty - New
 $599,900Active3 beds 2 baths1,692 sq. ft.
47 Southville Rd, Southborough, MA 01772
MLS# 73582162Listed by: eXp Realty LLC - Open Sat, 1:30 to 3pmNew
 $775,000Active3 beds 3 baths2,100 sq. ft.
216 Boston Rd, Southborough, MA 01772
MLS# 73580361Listed by: Andrew J. Abu Inc., REALTORS® - Open Sun, 11:30am to 1pm
 $999,900Active3 beds 3 baths2,008 sq. ft.
147 Woodland Road, Southborough, MA 01772
MLS# 73578833Listed by: Entryway Real Estate  $889,000Active4 beds 3 baths2,064 sq. ft.
7 Tara Road, Southborough, MA 01772
MLS# 73578661Listed by: Gibson Sotheby's International Realty


Protect your home and budget from life's surprises with an Assurant Home Warranty, backed by a partner that supports you through every step of homeownership. Explore Plans.
© 2023 - 2026 ERA Franchise Systems LLC. All rights reserved. ERA Franchise Systems LLC fully supports the principles of the Fair Housing Act and the Equal Opportunity Act. ERA, ERA Real Estate powered, and their respective logos are registered service marks of ERA Franchise Systems LLC. Each office is independently owned and operated.