
10 Ridgewood Ave, Southbridge, MA 01550
Local realty services provided by:ERA Hart Sargis-Breen Real Estate
10 Ridgewood Ave,Southbridge, MA 01550
$309,900
- 3 Beds
- 1 Baths
- 966 sq. ft.
- Single family
- Active
Upcoming open houses
- Sun, Oct 2511:00 am - 01:00 pm
Listed by: michelle terry team, donna zienowicz
Office: exp realty llc
MLS#:73594551
Source:MLSPIN
Price summary
- Price:$309,900
- Price per sq. ft.:$320.81
About this home
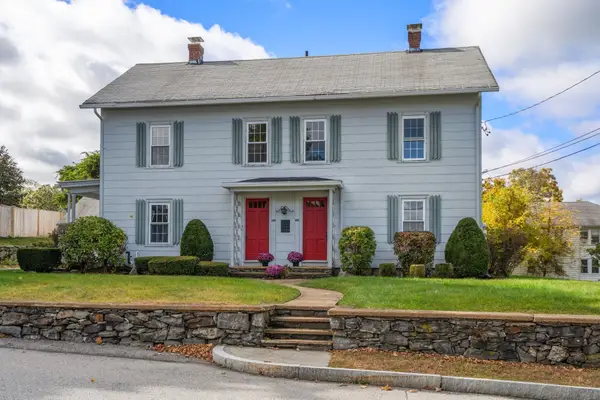
Enjoy easy, one-level living in this charming three-bedroom ranch with a lovely level, well maintained yard. Nestled at the end of a dead-end road, this home offers a peaceful, private setting with beautiful flowering plants adding to the overall curb appeal of this home. The manageable size make for easy maintenance, leaving you more time to enjoy the property and it's surroundings. Conveniently located near shopping, local schools and major routes, including Rt 20, I-84 and Massachusetts Turnpike, this home offers a wonderful combination of privacy and accessibility. Come see the possibilities and make this inviting property your own!
Contact an agent
Home facts
- Year built:1940
- Listing ID #:73594551
- Updated:October 24, 2026 at 12:33 PM
Rooms and interior
- Bedrooms:3
- Total bathrooms:1
- Full bathrooms:1
- Rooms Total:5
- Flooring:Laminate, Tile, Wood
- Kitchen Description:Microwave, Range, Refrigerator
- Basement Description:Full, Unfinished
- Living area:966 sq. ft.
Heating and cooling
- Heating:Oil, Steam
Structure and exterior
- Roof:Shingle
- Year built:1940
- Building area:966 sq. ft.
- Lot area:0.24 Acres
- Lot Features:Level
- Architectural Style:Ranch
- Construction Materials:Frame
- Exterior Features:Deck, Rain Gutters, Storage
- Foundation Description:Concrete Perimeter, Stone
Schools
- High school:Southbridge High School
- Middle school:Southbridge Middle\high School
- Elementary school:West Street Elementary
Utilities
- Water:Public
- Sewer:Public Sewer
Finances and disclosures
- Price:$309,900
- Price per sq. ft.:$320.81
- Tax amount:$4,020 (2026)
Features and amenities
- Appliances:Dryer, Microwave, Range, Refrigerator
- Laundry features:Dryer, Electric Dryer Hookup, In Basement, Washer Hookup
Parking
- Total parking spaces:4
- Parking description:Detached, Off Street, Paved Drive
- Garage:Yes
- Garage spaces:1
New listings near 10 Ridgewood Ave
- New
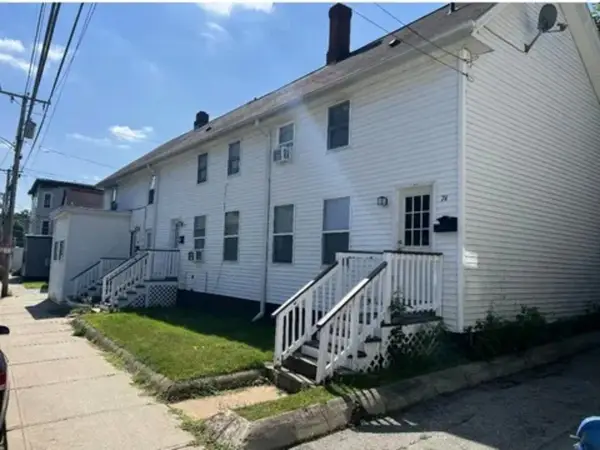 $639,900Active8 beds 4 baths3,276 sq. ft.
74 North St, Southbridge, MA 01550
MLS# 73594669Listed by: eXp Realty LLC - Open Sun, 12 to 2pmNew
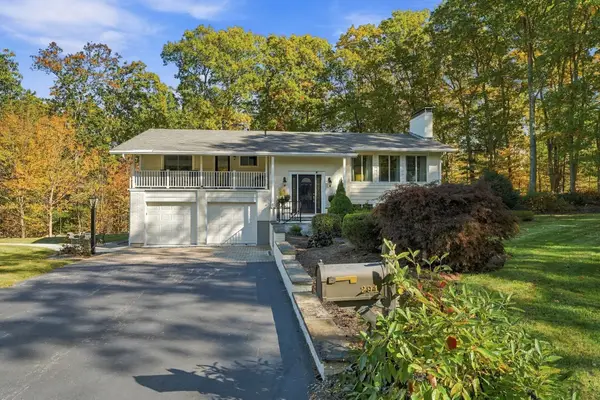 $749,900Active4 beds 3 baths3,548 sq. ft.
291 Morris St, Southbridge, MA 01550
MLS# 73594108Listed by: Aucoin Ryan Realty - Open Sat, 11am to 1pmNew
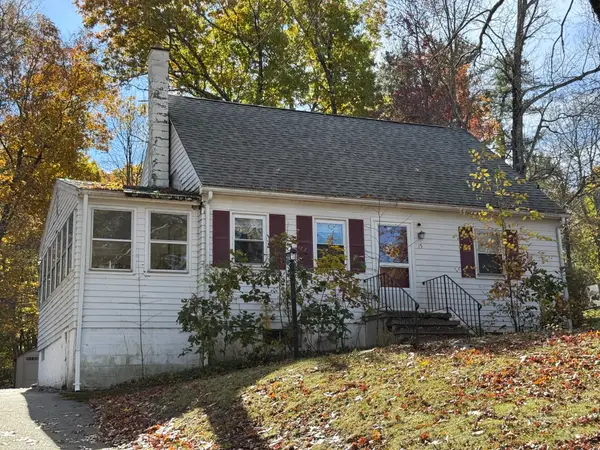 $340,000Active4 beds 1 baths1,092 sq. ft.
15 Vista Lane, Southbridge, MA 01550
MLS# 73593166Listed by: RE/MAX Vision - New
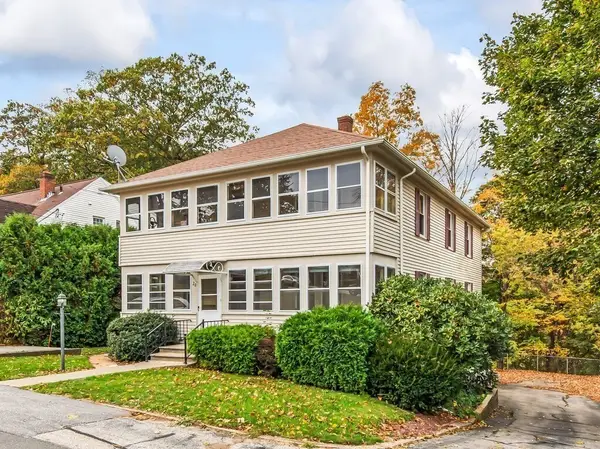 $469,000Active4 beds 2 baths2,400 sq. ft.
20 Roger St, Southbridge, MA 01550
MLS# 73593062Listed by: Media Realty Group Inc. - New
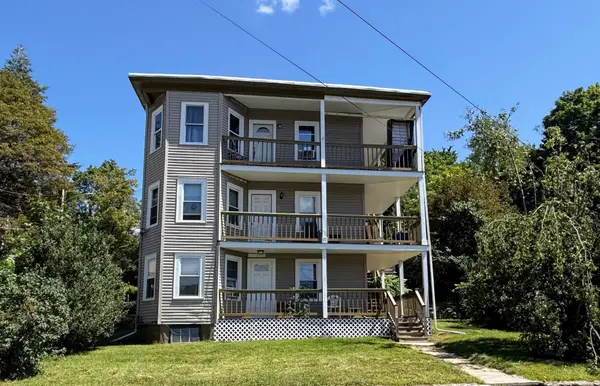 $499,900Active7 beds 3 baths3,582 sq. ft.
238 Pleasant St, Southbridge, MA 01550
MLS# 73592823Listed by: Five Stars Realty LLC - New
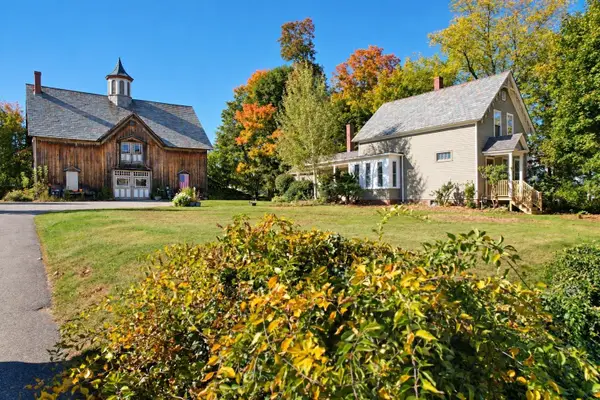 $349,900Active3 beds 1 baths1,930 sq. ft.
56 Glover St, Southbridge, MA 01550
MLS# 73591531Listed by: Christine Tanner - New
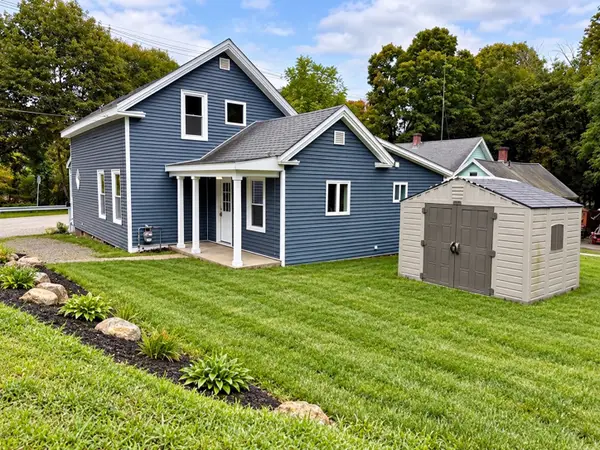 $350,000Active4 beds 2 baths1,288 sq. ft.
73 Cliff Street, Southbridge, MA 01550
MLS# 73591256Listed by: RE/MAX Vision - Open Sun, 12 to 2pmNew
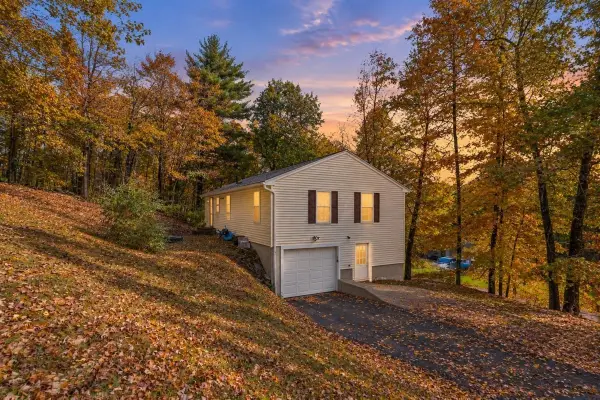 $360,000Active2 beds 1 baths976 sq. ft.
424 Dennison Dr, Southbridge, MA 01550
MLS# 73590590Listed by: Real Broker MA, LLC - New
 $459,000Active6 beds 3 baths2,872 sq. ft.
106 Chestnut St, Southbridge, MA 01550
MLS# 73590382Listed by: Coldwell Banker Realty - Worcester


Protect your home and budget from life's surprises with an Assurant Home Warranty, backed by a partner that supports you through every step of homeownership. Explore Plans.
© 2023 - 2026 ERA Franchise Systems LLC. All rights reserved. ERA Franchise Systems LLC fully supports the principles of the Fair Housing Act and the Equal Opportunity Act. ERA, ERA Real Estate powered, and their respective logos are registered service marks of ERA Franchise Systems LLC. Each office is independently owned and operated.