
310 Briarwood Avenue, Southbridge, MA 01550
Local realty services provided by:ERA Key Realty Services
310 Briarwood Avenue,Southbridge, MA 01550
$579,900
- 5 Beds
- 3 Baths
- 2,616 sq. ft.
- Single family
- Active
Listed by: brenda flower
Office: hb real estate, llc
MLS#:73566124
Source:MLSPIN
Price summary
- Price:$579,900
- Price per sq. ft.:$221.67
About this home
From the moment you set foot onto the quaint brick walkway, you'll be drawn in by this warm, inviting home. With quintessential New England design throughout, each room has its own special appeal. The living room has a stunning fireplace that can be enjoyed from the kitchen as well, and entertaining is easy with the kitchen serving (buffet) counter and eat-in area. For larger gatherings, there's a spacious formal dining room with chair rails and large windows overlooking the beautiful grounds. Gleaming, warm wood beams, wainscoting, doors & trim just add to the ambiance. Four bedrooms on the main floor give you choices for a home office or den. You'll love the mudroom/laundry area with a full pantry and loads of storage. From here, you'll step into a cheerful sunroom where you can sip your coffee and listen to birdsong while overlooking the professionally landscaped yard and sparkling Inground pool area. (All pool equipment and furniture remains for your enjoyment!). The Cabana doubles as a storage shed and changing room, making pool parties such fun! This home makes multi-generational living a possibility with a suite of rooms that is accessed directly from the garage and also has an electric chair lift that leads upstairs to the mudroom. For the car enthusiast or crafter, the oversized garage has an incredible workbench/cabinet area that runs the length of the garage. There’s something for everyone here! Located on an upscale street with nice wooded areas, this charming home has been loved and has given love back to all who have entered. With the peace of mind of a 1 year warranty, It's time to make this haven of rest your own!...
Contact an agent
Home facts
- Year built:1976
- Listing ID #:73566124
- Updated:October 07, 2026 at 11:27 AM
Rooms and interior
- Bedrooms:5
- Total bathrooms:3
- Full bathrooms:3
- Rooms Total:11
- Flooring:Carpet, Vinyl
- Dining Description:Wall to Wall Carpet
- Bathrooms Description:Bathroom - Full
- Kitchen Description:Dining Area, Dishwasher, Disposal, Flooring - Vinyl, Kitchen, Microwave, Open Floorplan, Oven, Range, Refrigerator, Window(s) - Bay/Bow/Box
- Basement Description:Concrete, Finished, Full, Garage Access, Interior Entry, Walk-Out Access
- Living area:2,616 sq. ft.
Heating and cooling
- Cooling:Central Air
- Heating:Electric Baseboard, Fireplace(s), Forced Air, Oil
- Central air:Yes
Structure and exterior
- Roof:Shingle
- Year built:1976
- Building area:2,616 sq. ft.
- Lot area:0.56 Acres
- Lot Features:Corner Lot, Level
- Architectural Style:Ranch
- Construction Materials:Frame
- Exterior Features:Covered, Garden, Patio, Porch - Enclosed, Professional Landscaping, Rain Gutters, Stone Wall
- Foundation Description:Concrete Perimeter
Schools
- High school:Dept Of Ed
- Middle school:Dept Of Ed
- Elementary school:Dept Of Ed
Utilities
- Water:Public
- Sewer:Public Sewer
Finances and disclosures
- Price:$579,900
- Price per sq. ft.:$221.67
- Tax amount:$6,279 (2025)
Features and amenities
- Appliances:Dishwasher, Disposal, Dryer, Microwave, Range, Refrigerator, Washer
- Laundry features:Dryer, Electric Dryer Hookup, Exterior Access, First Floor, Flooring - Vinyl, Pantry, Walk-in Storage, Washer
- Amenities:In-Law Floorplan
- Pool features:In Ground, Private Pool
Parking
- Total parking spaces:7
- Parking description:Attached, Garage Door Opener, Garage Faces Side, Off Street, Paved, Paved Drive, Under, Workshop in Garage
- Garage:Yes
- Garage spaces:2
New listings near 310 Briarwood Avenue
- New
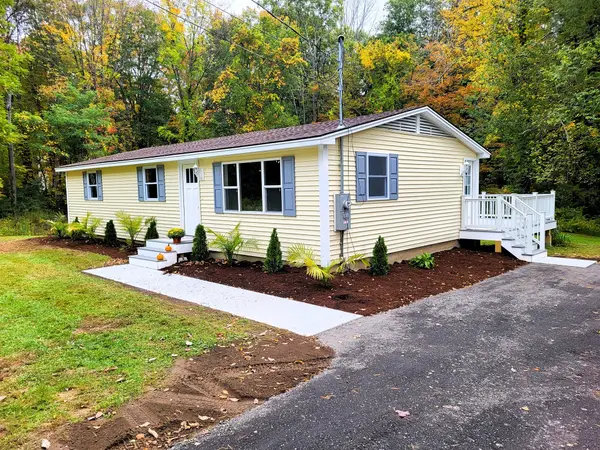 $409,900Active3 beds 2 baths1,104 sq. ft.
389 Breakneck Rd, Southbridge, MA 01550
MLS# 73586425Listed by: Aucoin Ryan Realty - New
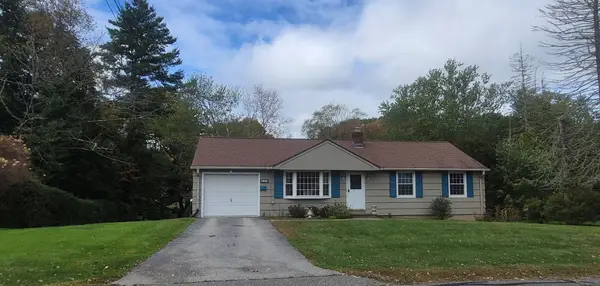 $380,000Active3 beds 1 baths1,000 sq. ft.
328 Lebanon Hill Rd, Southbridge, MA 01550
MLS# 73585702Listed by: RE/MAX Prof Associates - New
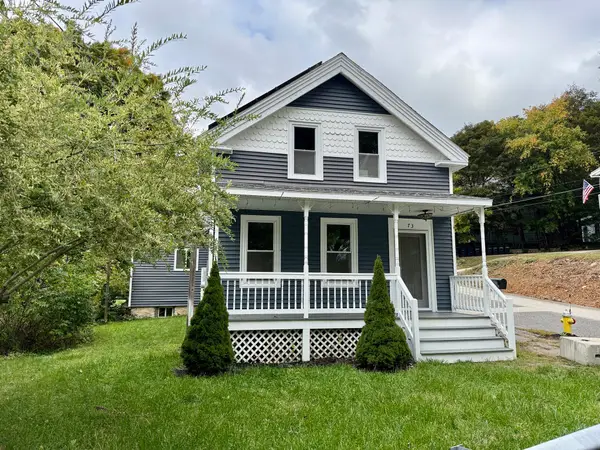 $369,900Active4 beds 2 baths1,288 sq. ft.
73 Cliff Street, Southbridge, MA 01550
MLS# 73585291Listed by: RE/MAX Vision - New
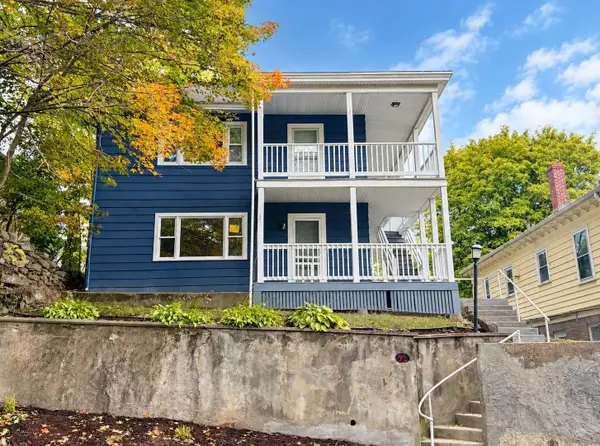 $509,900Active6 beds 2 baths2,434 sq. ft.
92 Dresser St, Southbridge, MA 01550
MLS# 73585182Listed by: Debella Realty Corp - New
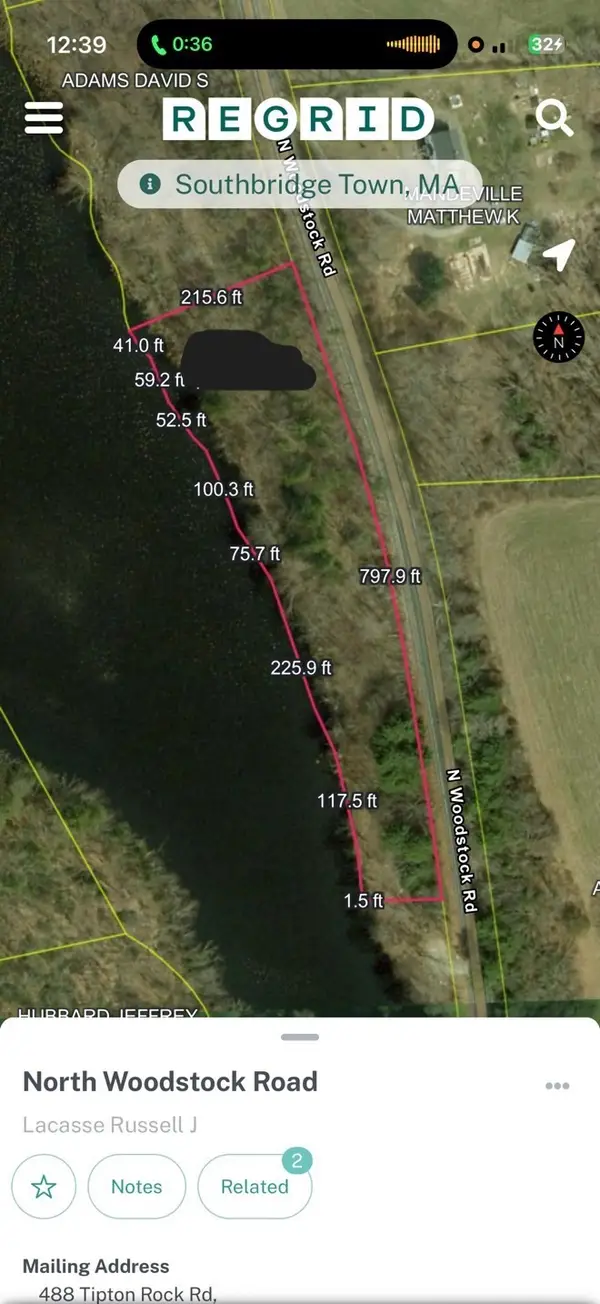 $39,500Active2.38 Acres
Lot 1 N Woodstock Rd, Southbridge, MA 01550
MLS# 73585061Listed by: Keller Williams Pinnacle Central - New
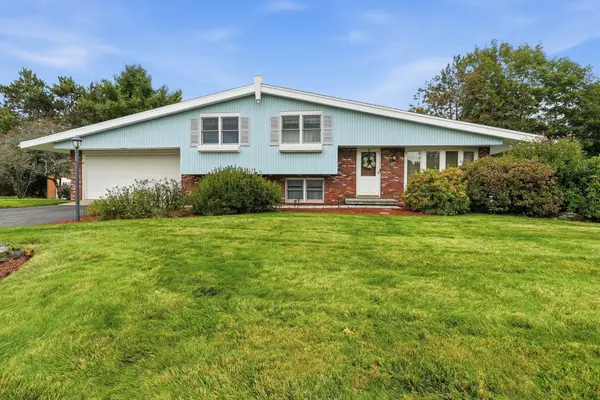 $425,000Active4 beds 2 baths1,723 sq. ft.
44 Dennison Hill Rd, Southbridge, MA 01550
MLS# 73584927Listed by: Aucoin Ryan Realty - New
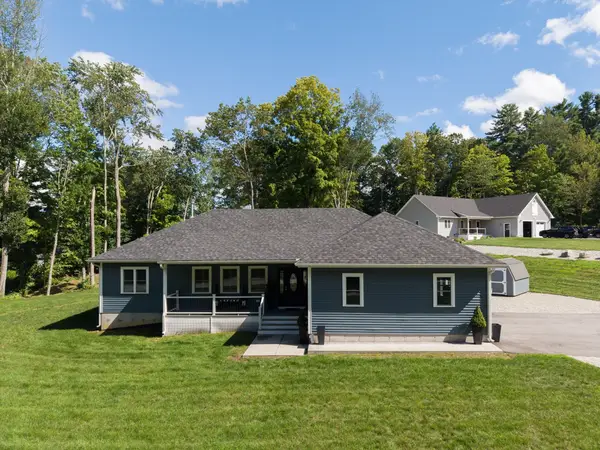 $595,000Active3 beds 2 baths1,800 sq. ft.
17 Harwood Farm Road, Southbridge, MA 01550
MLS# 73583409Listed by: Century 21 XSELL REALTY - New
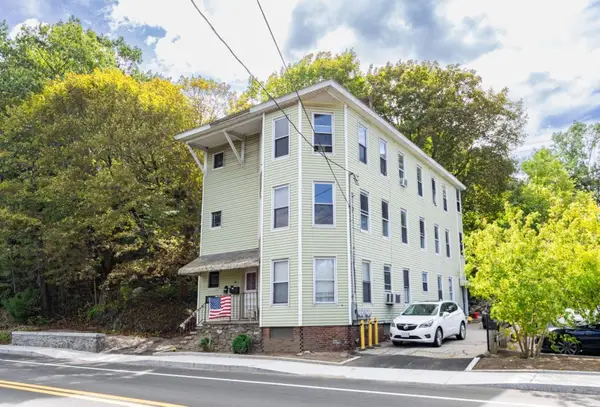 $474,900Active9 beds 3 baths3,933 sq. ft.
66 E Main St, Southbridge, MA 01550
MLS# 73583482Listed by: Real Broker MA, LLC - New
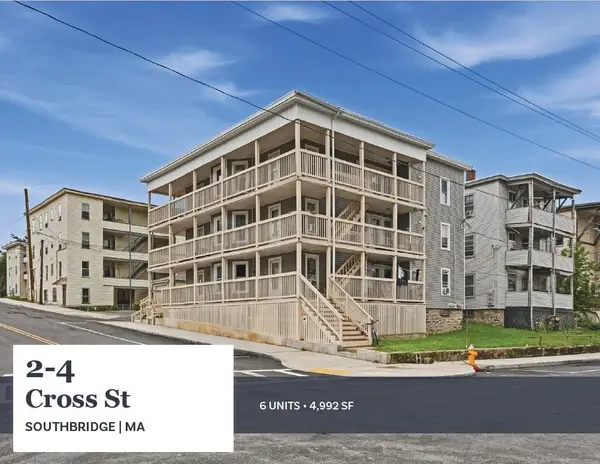 $900,000Active15 beds 6 baths4,992 sq. ft.
2-4 Cross St, Southbridge, MA 01550
MLS# 73583391Listed by: Horvath & Tremblay - New
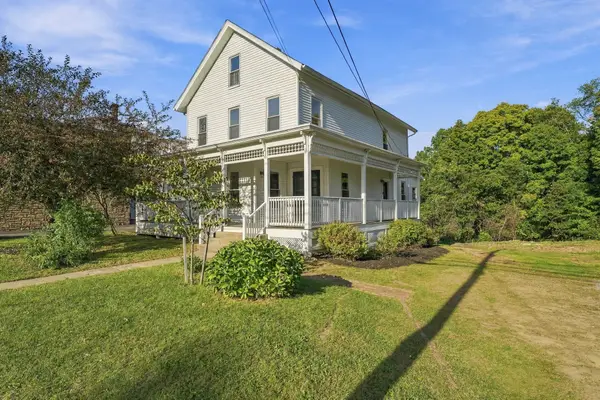 $499,900Active5 beds 4 baths3,074 sq. ft.
174 Hamilton St, Southbridge, MA 01550
MLS# 73583174Listed by: Aucoin Ryan Realty


Protect your home and budget from life's surprises with an Assurant Home Warranty, backed by a partner that supports you through every step of homeownership. Explore Plans.
© 2023 - 2026 ERA Franchise Systems LLC. All rights reserved. ERA Franchise Systems LLC fully supports the principles of the Fair Housing Act and the Equal Opportunity Act. ERA, ERA Real Estate powered, and their respective logos are registered service marks of ERA Franchise Systems LLC. Each office is independently owned and operated.