
70 Ellis Road, Southbridge, MA 01550
Local realty services provided by:ERA Key Realty Services
70 Ellis Road,Southbridge, MA 01550
$749,900
- 3 Beds
- 4 Baths
- 2,900 sq. ft.
- Single family
- Active
Listed by: alice racicot tomasino, alice racicot tomasino
Office: real broker ma, llc
MLS#:73544079
Source:MLSPIN
Price summary
- Price:$749,900
- Price per sq. ft.:$258.59
About this home
NEW PRICE! An exceptional opportunity to own a one-of-a-kind property offering space, quality & amenities rarely found at this price, conveniently located near the Southbridge/Charlton town line. This custom Colonial features a beautifully maintained home PLUS an incredible 2-story detached garage with radiant floor heat & an enormous heated recreation room above with full bath. A dream setup for the car enthusiast, collector, contractor, tradesperson or business owner seeking exceptional garage, vehicle, equipment or storage space. The oversized attached garage also features radiant floor heat & is set up for a vehicle lift. Inside, enjoy a custom theater/media room, cherry kitchen with granite & stainless, hardwood floors, custom millwork, wainscoting & crown molding. An outdoor wood-burning boiler provides an alternative heat source in addition to oil. Private professionally landscaped setting with farmer's porch & expansive stamped-concrete drive. A truly unique property that must be seen!...
Contact an agent
Home facts
- Year built:1986
- Listing ID #:73544079
- Updated:October 07, 2026 at 11:28 AM
Rooms and interior
- Bedrooms:3
- Total bathrooms:4
- Full bathrooms:3
- Half bathrooms:1
- Rooms Total:8
- Flooring:Carpet, Tile, Wood
- Bathrooms Description:Bathroom, Bathroom - Full
- Kitchen Description:Dishwasher, Microwave, Oven, Plumbed For Ice Maker, Range, Refrigerator
- Basement Description:Full, Garage Access, Interior Entry
- Living area:2,900 sq. ft.
Heating and cooling
- Cooling:5 Cooling Zones, Central Air
- Heating:Baseboard, Central, Ductless, Forced Air, Humidity Control, Hydro Air, Hydronic Floor Heat(Radiant), Oil, Radiant, Wood
- Central air:Yes
Structure and exterior
- Roof:Shingle
- Year built:1986
- Building area:2,900 sq. ft.
- Lot area:0.53 Acres
- Architectural Style:Colonial
- Construction Materials:Frame
- Exterior Features:Porch, Rain Gutters, Sprinkler System, Storage
- Foundation Description:Concrete Perimeter
Utilities
- Water:Private
- Sewer:Private Sewer
Finances and disclosures
- Price:$749,900
- Price per sq. ft.:$258.59
- Tax amount:$7,483 (2026)
Features and amenities
- Appliances:Dishwasher, Dryer, Microwave, Range, Refrigerator, Washer
- Laundry features:Dryer, Electric Dryer Hookup, First Floor, Washer, Washer Hookup
- Amenities:Central Vacuum, Entry Hall
Parking
- Total parking spaces:16
- Parking description:Attached, Detached, Garage Door Opener, Garage Faces Side, Heated Garage, Off Street, Paved, Paved Drive, Storage, Workshop in Garage
- Garage:Yes
- Garage spaces:6
New listings near 70 Ellis Road
- New
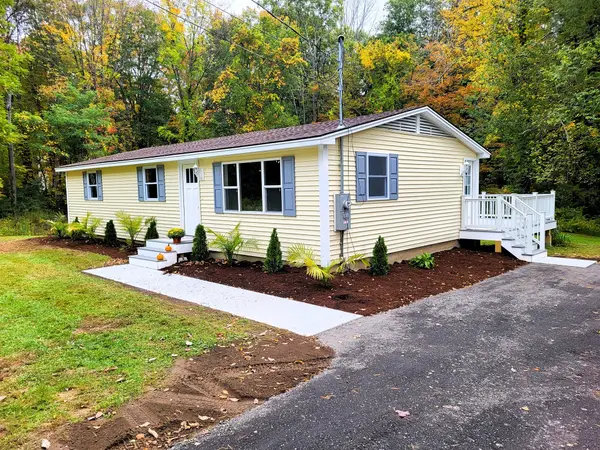 $409,900Active3 beds 2 baths1,104 sq. ft.
389 Breakneck Rd, Southbridge, MA 01550
MLS# 73586425Listed by: Aucoin Ryan Realty - New
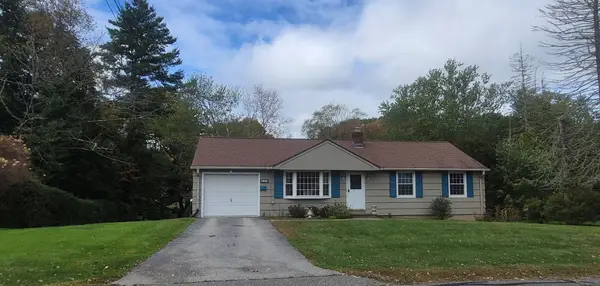 $380,000Active3 beds 1 baths1,000 sq. ft.
328 Lebanon Hill Rd, Southbridge, MA 01550
MLS# 73585702Listed by: RE/MAX Prof Associates - New
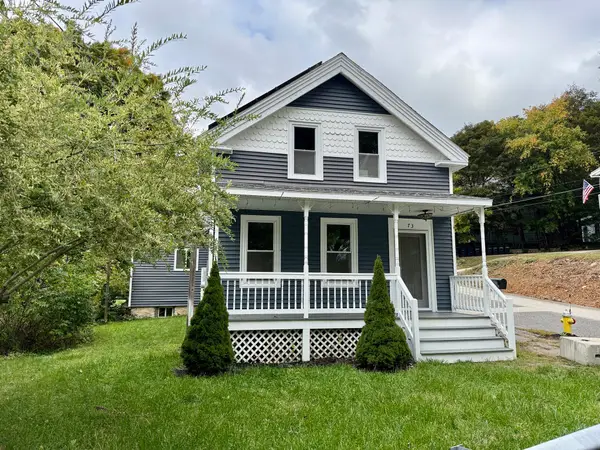 $369,900Active4 beds 2 baths1,288 sq. ft.
73 Cliff Street, Southbridge, MA 01550
MLS# 73585291Listed by: RE/MAX Vision - New
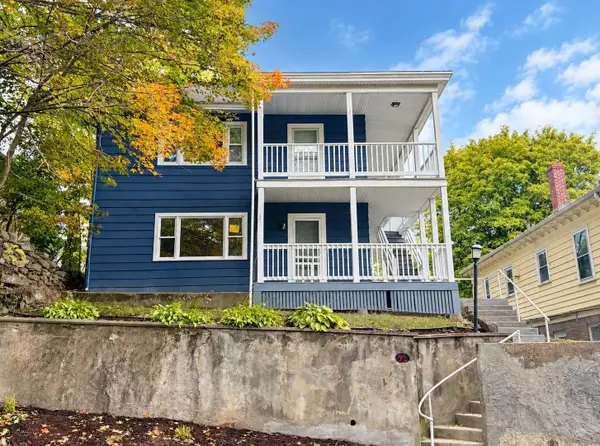 $509,900Active6 beds 2 baths2,434 sq. ft.
92 Dresser St, Southbridge, MA 01550
MLS# 73585182Listed by: Debella Realty Corp - New
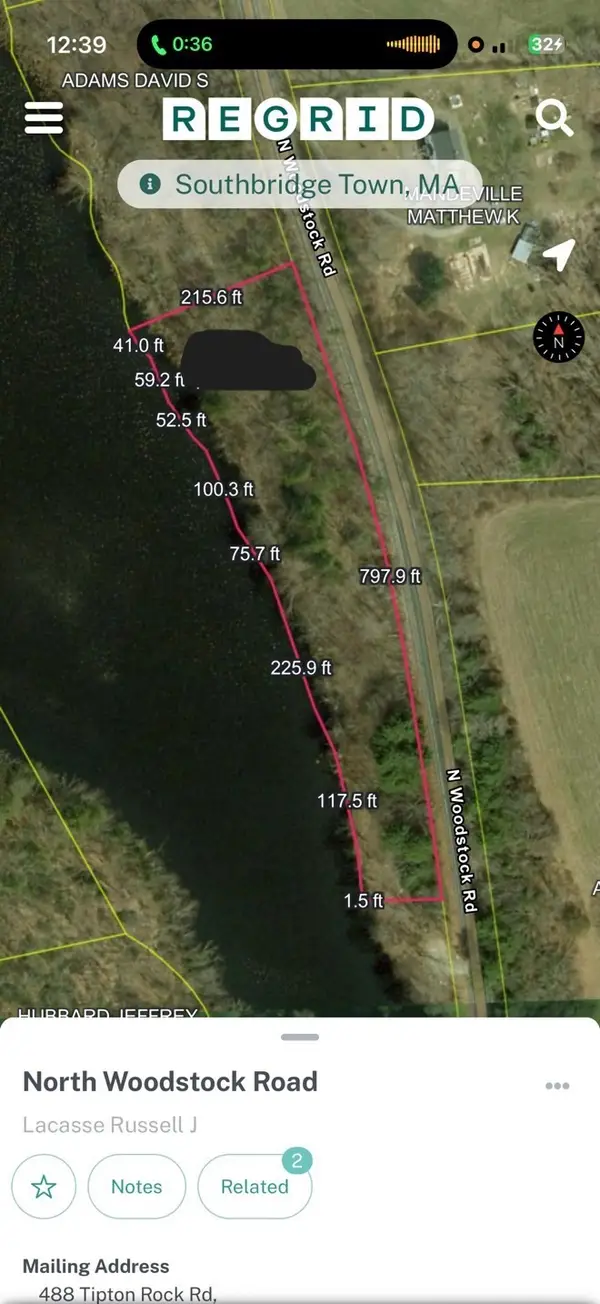 $39,500Active2.38 Acres
Lot 1 N Woodstock Rd, Southbridge, MA 01550
MLS# 73585061Listed by: Keller Williams Pinnacle Central - New
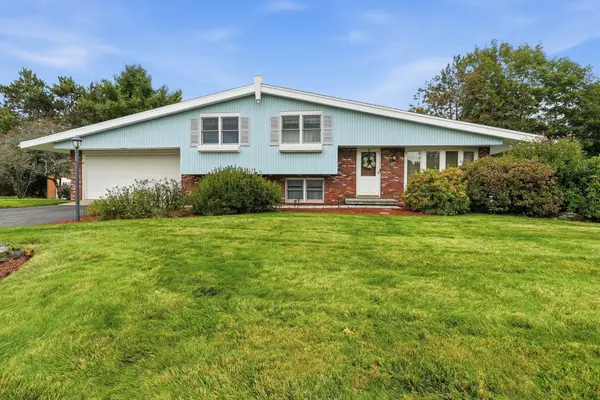 $425,000Active4 beds 2 baths1,723 sq. ft.
44 Dennison Hill Rd, Southbridge, MA 01550
MLS# 73584927Listed by: Aucoin Ryan Realty - New
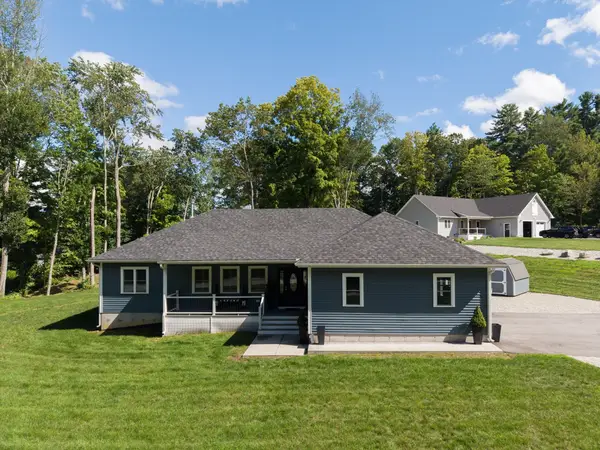 $595,000Active3 beds 2 baths1,800 sq. ft.
17 Harwood Farm Road, Southbridge, MA 01550
MLS# 73583409Listed by: Century 21 XSELL REALTY - New
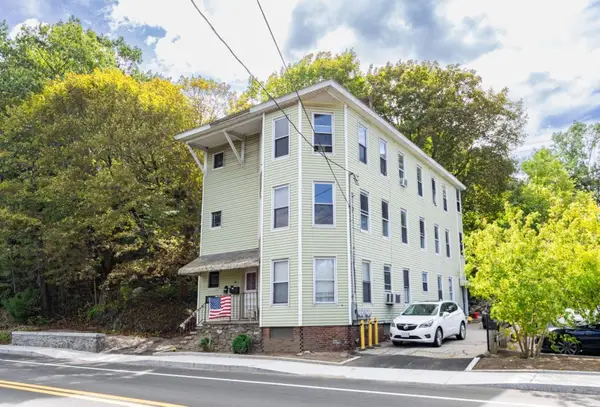 $474,900Active9 beds 3 baths3,933 sq. ft.
66 E Main St, Southbridge, MA 01550
MLS# 73583482Listed by: Real Broker MA, LLC - New
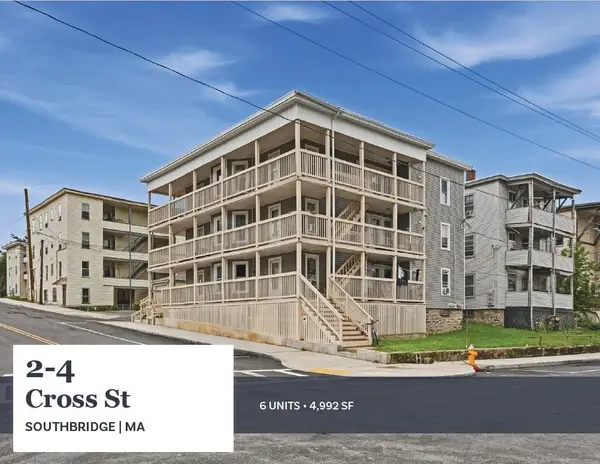 $900,000Active15 beds 6 baths4,992 sq. ft.
2-4 Cross St, Southbridge, MA 01550
MLS# 73583391Listed by: Horvath & Tremblay - New
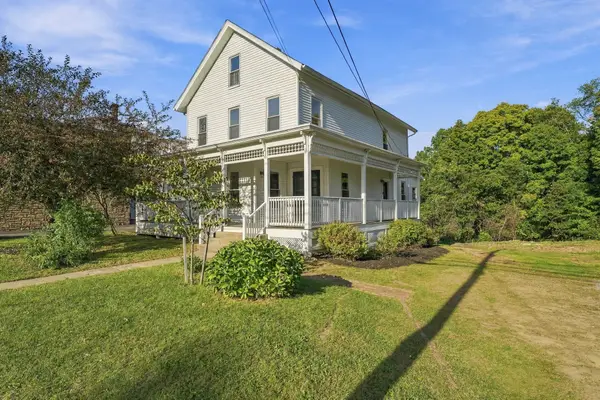 $499,900Active5 beds 4 baths3,074 sq. ft.
174 Hamilton St, Southbridge, MA 01550
MLS# 73583174Listed by: Aucoin Ryan Realty


Protect your home and budget from life's surprises with an Assurant Home Warranty, backed by a partner that supports you through every step of homeownership. Explore Plans.
© 2023 - 2026 ERA Franchise Systems LLC. All rights reserved. ERA Franchise Systems LLC fully supports the principles of the Fair Housing Act and the Equal Opportunity Act. ERA, ERA Real Estate powered, and their respective logos are registered service marks of ERA Franchise Systems LLC. Each office is independently owned and operated.