
3 Logie Ln, Southwick, MA 01077
Local realty services provided by:Metropolitan Homes
Listed by: angela m. costello
Office: coldwell banker realty - western ma
MLS#:73523136
Source:MLSPIN
Price summary
- Price:$439,900
- Price per sq. ft.:$302.13
About this home
An exclusive opportunity awaits to secure a rare offering on a semi-private pond w/ its own little Island, surrounded by natural beauty on this quaint dead-end street. Enjoy waterfront views from the panaramic picture windows of an open floor plan featuring oak wood floors, double sided brick FP & screened porch. The country kitchen offers a 2nd set of picture windows, ample cupboard space, an impressive wood stove, dining area connecting the living room & direct access to a 2-car garage. Down the hall you'll find 3 bedrooms including a primary w/ walk-in closet & private full bath, 2 guestrooms w/ double closets, guest bath & plenting of additional closet space.The full basement provides tremendous opportunity for future expansion possibilites. With a long list of improvements you can submerge yourself in peace & tranquility at the foothills of The Berkshires while maintaining easy access to public amenities, major roadways & an international airport. This property is an absolute gem!
Contact an agent
Home facts
- Year built:1970
- Listing ID #:73523136
- Updated:May 26, 2026 at 10:29 AM
Rooms and interior
- Bedrooms:3
- Total bathrooms:2
- Full bathrooms:2
- Rooms Total:6
- Flooring:Flooring - Stone/Ceramic Tile, Hardwood
- Dining Description:Exterior Access, Hardwood, Overhead
- Kitchen Description:Closet, Country Kitchen, Dishwasher, Exterior Access, Flooring - Hardwood, Gas Stove, Open Floorplan, Range, Recessed Lighting, Refrigerator, Window(s) - Picture
- Basement Description:Concrete, Full, Interior Entry, Unfinished, Walk-Out Access
- Living area:1,456 sq. ft.
Heating and cooling
- Cooling:1 Cooling Zone, Central Air
- Heating:Forced Air, Leased Propane Tank, Propane
- Central air:Yes
Structure and exterior
- Roof:Shingle
- Year built:1970
- Building area:1,456 sq. ft.
- Lot area:0.7 Acres
- Lot Features:Easements
- Architectural Style:Ranch
- Construction Materials:Frame
- Exterior Features:Patio, Rain Gutters, Screened
- Foundation Description:Concrete Perimeter
Schools
- High school:Strhs
- Middle school:Powder Mill
- Elementary school:Woodland
Utilities
- Water:Private
- Sewer:Private Sewer
Finances and disclosures
- Price:$439,900
- Price per sq. ft.:$302.13
- Tax amount:$4,810 (2025)
Features and amenities
- Appliances:Dishwasher, Dryer, Range, Refrigerator, Washer
- Laundry features:Dryer, Electric Dryer Hookup, In Basement, Washer, Washer Hookup
- Amenities:Central Vacuum, Closet, Entrance Foyer
Parking
- Total parking spaces:8
- Parking description:Attached, Garage Door Opener, Off Street, Paved, Paved Drive, Storage, Workshop in Garage
- Garage:Yes
- Garage spaces:2
New listings near 3 Logie Ln
- New
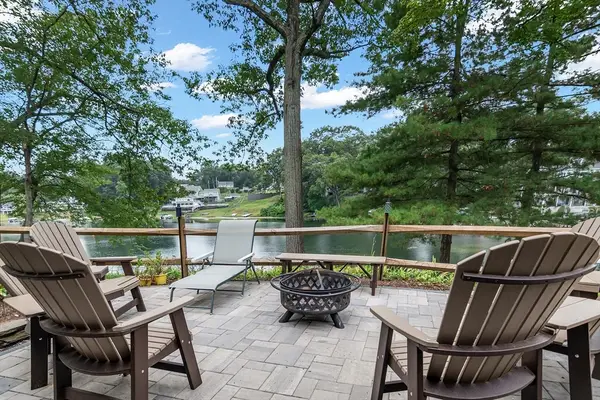 $789,000Active3 beds 2 baths2,496 sq. ft.
105 Lakeview Street, Southwick, MA 01077
MLS# 73523200Listed by: Nexthome Elite Realty  $350,000Active4 beds 2 baths1,300 sq. ft.
12 Knollwood Rd, Southwick, MA 01077
MLS# 73518781Listed by: Real Broker MA, LLC $329,000Active3 beds 1 baths912 sq. ft.
368 Granville Rd, Southwick, MA 01077
MLS# 73517708Listed by: Lock and Key Realty Inc. $325,000Active3 beds 1 baths1,600 sq. ft.
29 Birchwood Rd, Southwick, MA 01077
MLS# 73517751Listed by: Real Broker MA, LLC $499,000Active5 beds 3 baths2,298 sq. ft.
434 College Hwy, Southwick, MA 01077
MLS# 73512791Listed by: Kempf-Vanderburgh Realty Consultants, Inc.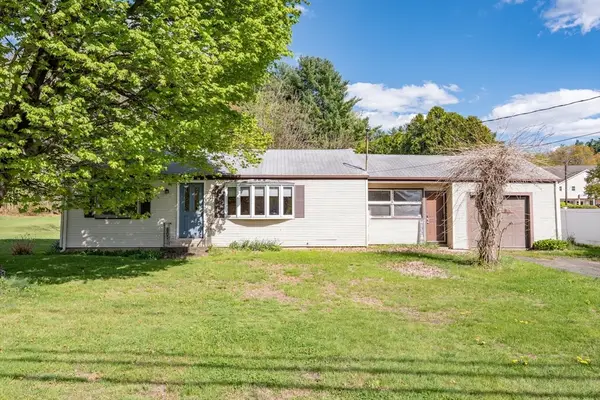 $250,000Active3 beds 1 baths864 sq. ft.
216 College Hwy, Southwick, MA 01077
MLS# 73512144Listed by: Berkshire Hathaway HomeServices Realty Professionals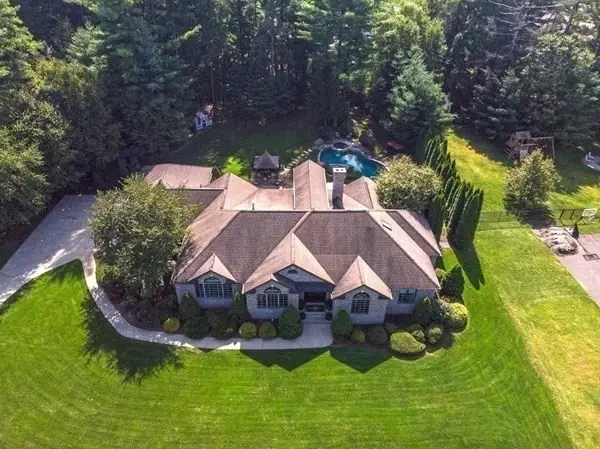 $989,000Active3 beds 3 baths3,776 sq. ft.
14 Lexington Circle, Southwick, MA 01077
MLS# 73511047Listed by: Berkshire Hathaway HomeServices Realty Professionals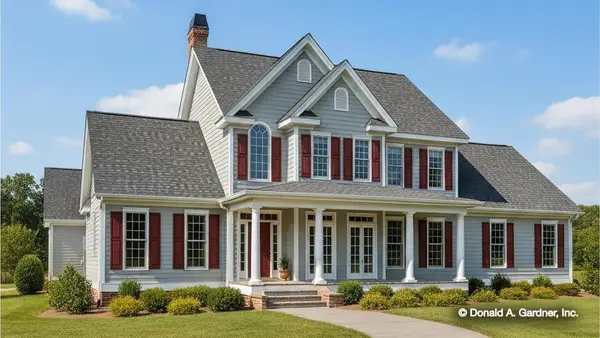 $859,000Active4 beds 3 baths2,579 sq. ft.
177 Klaus Anderson Road, Southwick, MA 01077
MLS# 73483378Listed by: MacNaughton Real Estate $909,000Active4 beds 3 baths2,700 sq. ft.
197 Klaus Anderson Road, Southwick, MA 01077
MLS# 73483384Listed by: MacNaughton Real Estate


Protect your home and budget from life's surprises with an Assurant Home Warranty, backed by a partner that supports you through every step of homeownership. Explore Plans.
© 2023 - 2026 ERA Franchise Systems LLC. All rights reserved. ERA Franchise Systems LLC fully supports the principles of the Fair Housing Act and the Equal Opportunity Act. ERA, ERA Real Estate powered, and their respective logos are registered service marks of ERA Franchise Systems LLC. Each office is independently owned and operated.