
39 Birchwood Rd, Southwick, MA 01077
Local realty services provided by:ERA M. Connie Laplante Real Estate
Listed by: adam rovithis
Office: real broker ma, llc
MLS#:73588682
Source:MLSPIN
Price summary
- Price:$325,000
- Price per sq. ft.:$282.61
About this home
This charming Southwick ranch, built with magazine worthy morning sunrises, offers more space than meets the eye! Step inside and discover a home that just keeps going, with a surprisingly spacious layout and plenty of room to spread out. The generously sized kitchen, complete with stainless steel appliances, opens seamlessly to the family room, making everyday living and entertaining a breeze. A second living room offers incredible flexibility, with potential for an additional first-floor bedroom, home office, or media room. The partially finished basement adds even more versatility, featuring a bedroom with a proper egress window, plus additional space for hobbies, recreation, or storage. Outside, enjoy the inviting front porch or relax on the charming stone patio overlooking the backyard and wooded surroundings. Additional highlights include an attached two-car garage, heating/cooling replaced 6 years ago and newer roof and siding. Need even more storage? Take advantage of all the space in the walk-up attic. Plus, feel good about the leased solar panels helping offset the ever increasing electricity expenses. Outdoor enthusiasts will love the proximity to the Southwick Rail Trail, offering miles of paved paths for walking, biking, and recreation. Conveniently located just a stone's throw from the middle school, high school, and library! With its unexpectedly spacious interior, flexible living areas, and inviting outdoor spaces, this home offers exceptional value at an attractive price point. Come see for yourself! This property is listed FOR SALE ONLY. It is NOT available for rent. Any rental advertisements are fraudulent."...
Contact an agent
Home facts
- Year built:1952
- Listing ID #:73588682
- Updated:October 22, 2026 at 11:17 AM
Rooms and interior
- Bedrooms:3
- Total bathrooms:1
- Full bathrooms:1
- Rooms Total:5
- Flooring:Concrete, Vinyl, Wood
- Kitchen Description:Dishwasher, Flooring - Vinyl, Range, Refrigerator, Vacuum System
- Basement Description:Concrete, Interior Entry, Partially Finished
- Living area:1,150 sq. ft.
Heating and cooling
- Cooling:1 Cooling Zone, Central Air
- Heating:Baseboard, Natural Gas
- Central air:Yes
Structure and exterior
- Roof:Shingle
- Year built:1952
- Building area:1,150 sq. ft.
- Lot area:0.31 Acres
- Architectural Style:Ranch
- Construction Materials:Frame
- Exterior Features:Deck - Wood, Patio
- Foundation Description:Concrete Perimeter
Utilities
- Water:Public
- Sewer:Private Sewer
Finances and disclosures
- Price:$325,000
- Price per sq. ft.:$282.61
- Tax amount:$4,624 (2026)
Features and amenities
- Appliances:Dishwasher, Range, Refrigerator, Vacuum System
- Laundry features:In Basement, Washer Hookup
- Amenities:Gas Water Heater
Parking
- Total parking spaces:5
- Parking description:Attached, Off Street, Paved Drive
- Garage:Yes
- Garage spaces:2
New listings near 39 Birchwood Rd
- New
 $443,000Active2 beds 1 baths1,727 sq. ft.
286 Granville Rd, Southwick, MA 01077
MLS# 73591474Listed by: Today Real Estate, Inc. - New
 $269,900Active1 beds 1 baths840 sq. ft.
14 Rosewood Lane #14, Southwick, MA 01077
MLS# 73590391Listed by: Witalisz & Associates, Inc. 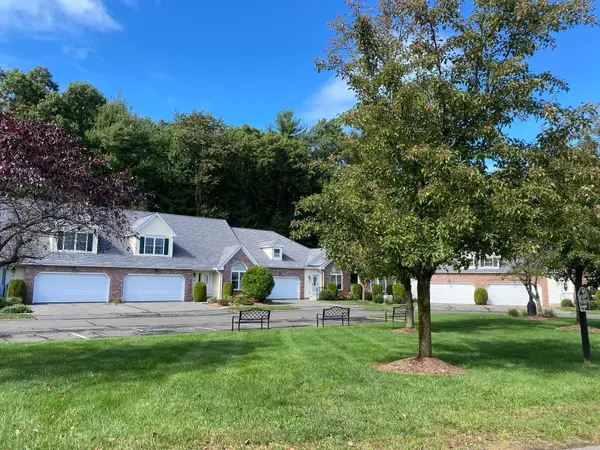 $462,500Active2 beds 3 baths1,878 sq. ft.
23 Wynnfield Cir #23, Southwick, MA 01077
MLS# 73585077Listed by: Berkshire Hathaway HomeServices Realty Professionals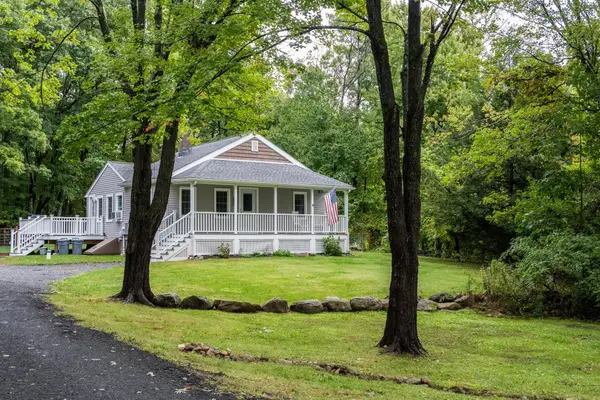 $375,000Active2 beds 1 baths960 sq. ft.
192 Vining Hill Rd, Southwick, MA 01077
MLS# 73584051Listed by: Real Broker MA, LLC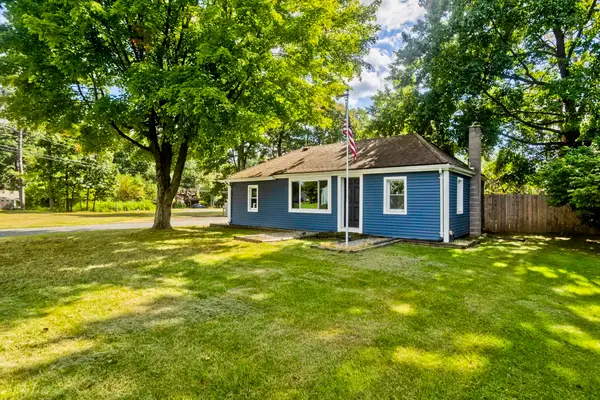 $299,000Active2 beds 1 baths864 sq. ft.
3 Field St, Southwick, MA 01077
MLS# 73582348Listed by: Real Broker MA, LLC $499,900Active3 beds 2 baths1,344 sq. ft.
82 N Lake Ave, Southwick, MA 01077
MLS# 73576879Listed by: Lock and Key Realty Inc. $450,000Active5 beds 2 baths1,548 sq. ft.
814 College Hwy, Southwick, MA 01077
MLS# 73572286Listed by: Lock and Key Realty Inc. $399,900Active4 beds 2 baths2,180 sq. ft.
7 Logie Ln, Southwick, MA 01077
MLS# 73570541Listed by: Acuna Real Estate $320,000Active3 beds 1 baths1,212 sq. ft.
27 Feeding Hills Rd, Southwick, MA 01077
MLS# 73567647Listed by: Gallagher Real Estate


Protect your home and budget from life's surprises with an Assurant Home Warranty, backed by a partner that supports you through every step of homeownership. Explore Plans.
© 2023 - 2026 ERA Franchise Systems LLC. All rights reserved. ERA Franchise Systems LLC fully supports the principles of the Fair Housing Act and the Equal Opportunity Act. ERA, ERA Real Estate powered, and their respective logos are registered service marks of ERA Franchise Systems LLC. Each office is independently owned and operated.