
54 College Hwy, Southwick, MA 01077
Local realty services provided by:ERA Key Realty Services
Listed by: michael bogdanovich, michael bogdanovich
Office: laplante and company llc
MLS#:73544761
Source:MLSPIN
Price summary
- Price:$675,000
- Price per sq. ft.:$237.68
About this home
Expect to be impressed with this impeccable custom - built 5 bedroom vinyl-sided colonial set on a beautifully landscaped 1.4 - acre lot in desirable Southwick .This exceptional home offers quality craftsmanship and numerous upgrades throughout, including a energy - efficient geothermal heating system , central air , 9 foot ceiling on first floor .The gourmet granite kitchen features a breakfast bar , ample cabinetry , and all kitchen appliances will remain . enjoy easy indoor - outdoor living with sliders leading to a spacious trex deck and large paver patio , perfect for entertaining or relaxing while taken in the scenic surroundings .The flexible floor plan includes a first floor bedroom with full bath, ideal for guest , multi generational living , or a private home office .the home now offers five generously sized bedrooms and second floor laundry for added convince .a full walk out basement provides endless possibilities for future expansion , recreation , storage , or work shop.
Contact an agent
Home facts
- Year built:2012
- Listing ID #:73544761
- Updated:September 06, 2026 at 11:02 AM
Rooms and interior
- Bedrooms:5
- Total bathrooms:4
- Full bathrooms:3
- Half bathrooms:1
- Rooms Total:9
- Flooring:Carpet, Concrete, Hardwood, Tile, Wood, Wood Laminate
- Dining Description:Breakfast Bar / Nook, Ceiling Fan(s), Deck - Exterior, Exterior Access, French Doors, Hardwood, Slider, Window(s) - Picture
- Kitchen Description:Breakfast Bar / Nook, Cabinets - Upgraded, Countertops - Stone/Granite/Solid, Crown Molding, Dishwasher, Disposal, Flooring - Hardwood, Microwave, Range, Refrigerator, Stainless Steel Appliances, Window(s) - Bay/Bow/Box
- Basement Description:Full
- Living area:2,840 sq. ft.
Heating and cooling
- Cooling:Central Air, Geothermal
- Heating:Central, Forced Air, Geothermal, Pellet Stove
- Central air:Yes
Structure and exterior
- Roof:Shingle
- Year built:2012
- Building area:2,840 sq. ft.
- Lot area:1.4 Acres
- Lot Features:Easements, Gentle Sloping, Level
- Architectural Style:Colonial
- Construction Materials:Brick, Conventional (2x4-2x6), Frame, Stone
- Exterior Features:Deck, Deck - Composite, Deck - Vinyl, Garden, Patio, Porch, Professional Landscaping, Rain Gutters, Sprinkler System, Stone Wall, Storage
- Foundation Description:Concrete Perimeter
Utilities
- Water:Public
- Sewer:Private Sewer
Finances and disclosures
- Price:$675,000
- Price per sq. ft.:$237.68
- Tax amount:$9,267 (2025)
Features and amenities
- Appliances:Dishwasher, Disposal, Dryer, Microwave, Range, Refrigerator, Washer
- Laundry features:Bathroom - Full, Dryer, Electric Dryer Hookup, Second Floor, Washer, Washer Hookup
- Amenities:High Speed Internet
Parking
- Total parking spaces:12
- Parking description:Attached, Garage Door Opener, Garage Faces Side, Insulated, Off Street, Paved, Paved Drive, Storage
- Garage:Yes
- Garage spaces:2
New listings near 54 College Hwy
- New
 $475,000Active5 beds 2 baths1,548 sq. ft.
814 College Hwy, Southwick, MA 01077
MLS# 73572286Listed by: Lock and Key Realty Inc. - New
 $465,000Active4 beds 2 baths2,180 sq. ft.
7 Logie Ln, Southwick, MA 01077
MLS# 73570541Listed by: Acuna Real Estate  $330,000Active3 beds 1 baths1,212 sq. ft.
27 Feeding Hills Rd, Southwick, MA 01077
MLS# 73567647Listed by: Gallagher Real Estate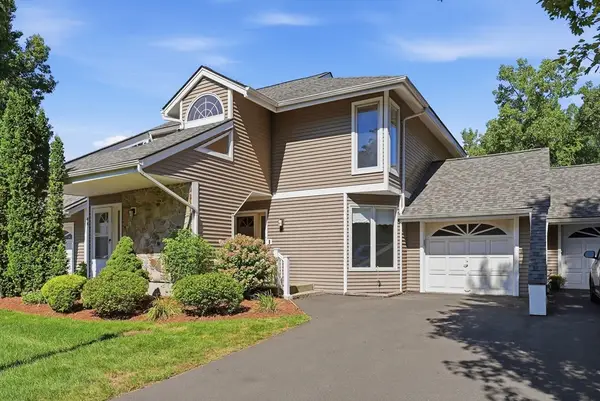 $325,000Active2 beds 3 baths1,382 sq. ft.
43 S.view #43, Southwick, MA 01077
MLS# 73566709Listed by: Real Broker MA, LLC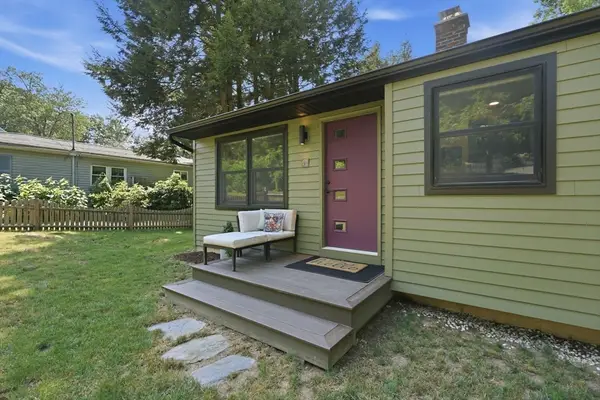 $329,900Active2 beds 1 baths1,016 sq. ft.
41 Miller Rd, Southwick, MA 01077
MLS# 73563939Listed by: Coldwell Banker Realty - Western MA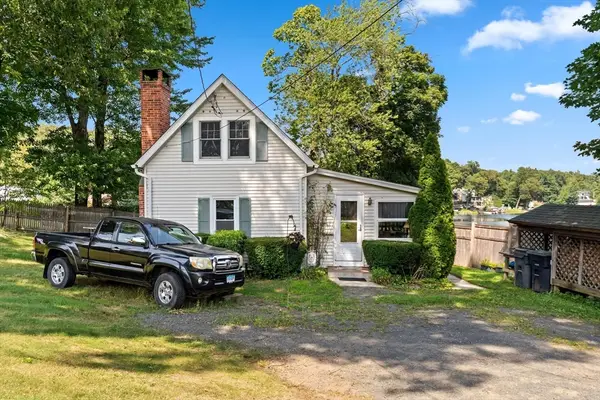 $359,900Active2 beds 1 baths782 sq. ft.
82 Point Grove Rd, Southwick, MA 01077
MLS# 73563954Listed by: Joy Burke & Associates, LLC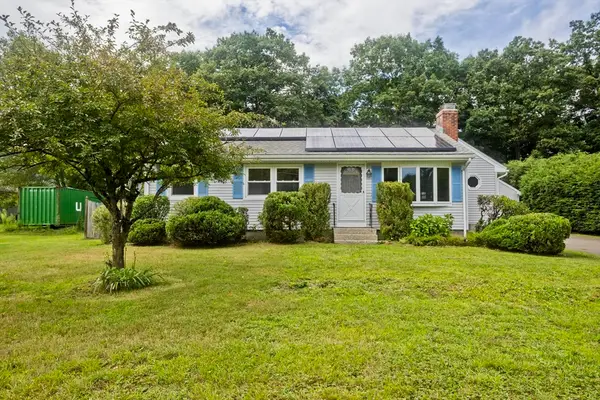 $325,000Active3 beds 2 baths1,128 sq. ft.
293 N Loomis St, Southwick, MA 01077
MLS# 73563180Listed by: Naples Realty Group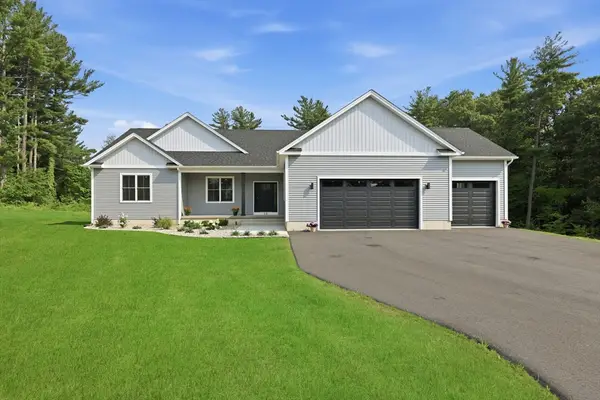 $719,900Active3 beds 2 baths2,182 sq. ft.
17 Silvergrass Ln, Southwick, MA 01077
MLS# 73563018Listed by: Keller Williams Elite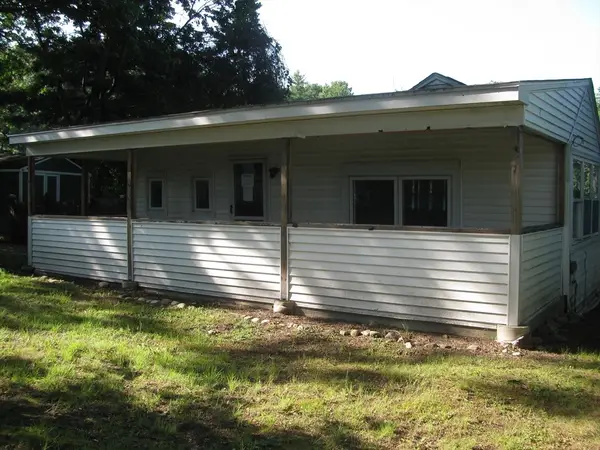 $182,000Active1 beds 1 baths560 sq. ft.
128 N Lake Ave, Southwick, MA 01077
MLS# 73559265Listed by: Great Homes Real Estate, Inc.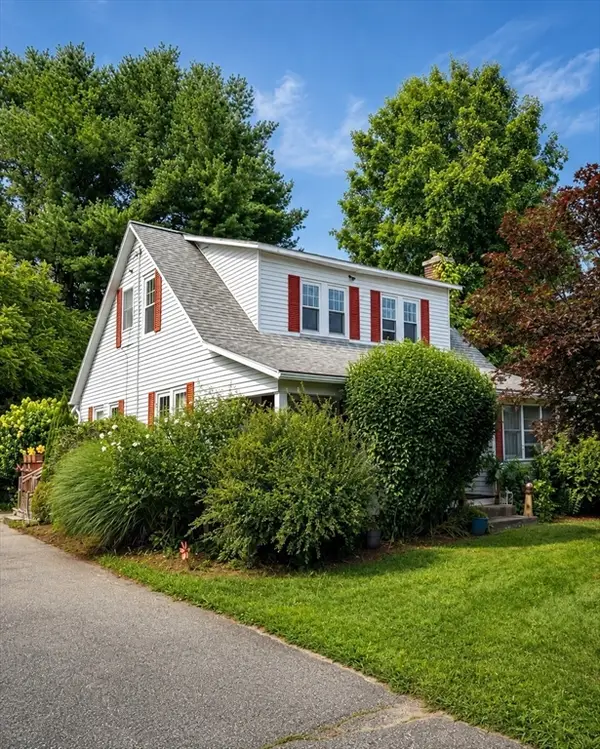 $360,000Active3 beds 2 baths1,287 sq. ft.
373 College Hwy, Southwick, MA 01077
MLS# 73558514Listed by: Berkshire Hathaway HomeServices Realty Professionals


Protect your home and budget from life's surprises with an Assurant Home Warranty, backed by a partner that supports you through every step of homeownership. Explore Plans.
© 2023 - 2026 ERA Franchise Systems LLC. All rights reserved. ERA Franchise Systems LLC fully supports the principles of the Fair Housing Act and the Equal Opportunity Act. ERA, ERA Real Estate powered, and their respective logos are registered service marks of ERA Franchise Systems LLC. Each office is independently owned and operated.