
79 Rosewood Ln #79, Southwick, MA 01077
Local realty services provided by:Cohn & Company ERA Powered
79 Rosewood Ln #79,Southwick, MA 01077
$265,000
- 1 Beds
- 1 Baths
- 840 sq. ft.
- Condominium
- Active
Listed by: carol cusson-beebe
Office: executive real estate, inc.
MLS#:73597333
Source:MLSPIN
Price summary
- Price:$265,000
- Price per sq. ft.:$315.48
About this home
The Highly Sought After Rosewood Estates 55+ Community Welcomes You! This unit has an attractive open floor plan with vaulted ceilings and newer installed walk-in shower with first floor laundry that add to the comfort and convenience of this garden style condo. There is a large open basement ready for finishing to add to the living space. The exterior semi-private patio comes with a wooded backdrop for a peaceful and serene location for your enjoyment. This lovely tucked in complex offers you a Clubhouse for events and is so close to all amenities, parks, golf, shopping and dining while giving you that quiet country living feel. Don't miss this opportunity, it won't last!
Contact an agent
Home facts
- Year built:1996
- Listing ID #:73597333
- Updated:November 02, 2026 at 11:35 AM
Rooms and interior
- Bedrooms:1
- Total bathrooms:1
- Full bathrooms:1
- Rooms Total:3
- Flooring:Hardwood, Vinyl
- Kitchen Description:Dishwasher, Flooring - Hardwood, Open Floorplan, Pantry, Range, Recessed Lighting, Refrigerator
- Living area:840 sq. ft.
Heating and cooling
- Cooling:1 Cooling Zone, Central Air
- Heating:Forced Air, Natural Gas
- Central air:Yes
Structure and exterior
- Roof:Shingle
- Year built:1996
- Building area:840 sq. ft.
- Exterior Features:Patio, Professional Landscaping, Rain Gutters
Utilities
- Water:Public
- Sewer:Private Sewer
Finances and disclosures
- Price:$265,000
- Price per sq. ft.:$315.48
- Tax amount:$2,896 (2026)
Features and amenities
- Appliances:Dishwasher, Range, Refrigerator
- Laundry features:First Floor, In Unit
Parking
- Total parking spaces:2
- Parking description:Off Street, Paved
New listings near 79 Rosewood Ln #79
- New
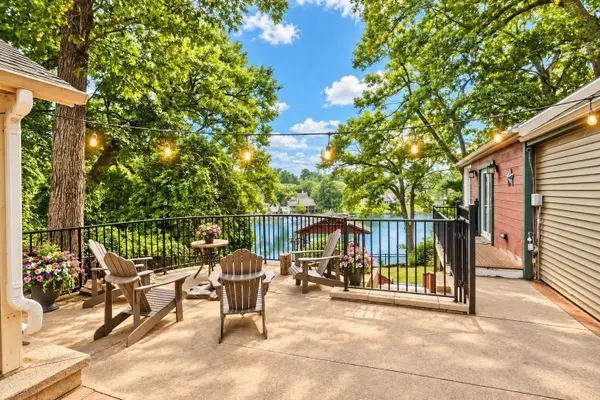 $849,000Active3 beds 2 baths1,445 sq. ft.
115 N Lake Ave, Southwick, MA 01077
MLS# 73597148Listed by: Better Investment Group Corp - New
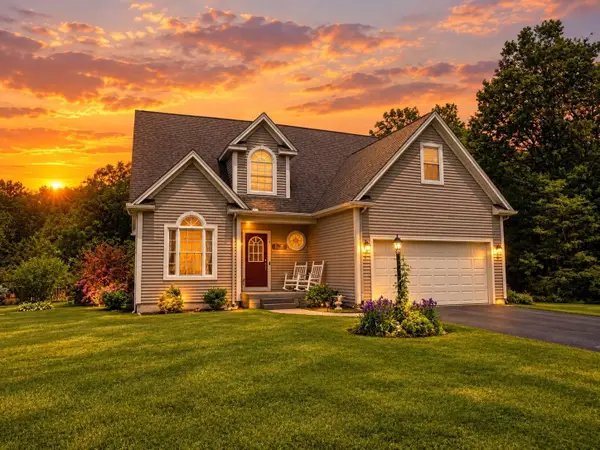 $585,000Active3 beds 3 baths1,584 sq. ft.
8 Nicholson Hill Road, Southwick, MA 01077
MLS# 73596117Listed by: Robin R Sheldon R. E. - New
 $140,000Active1 Acres
67 Tannery Rd, Southwick, MA 01077
MLS# 73595241Listed by: VP Management - New
 $265,000Active3 beds 2 baths1,368 sq. ft.
15 Lakemont Street, Southwick, MA 01077
MLS# 73594736Listed by: Executive Real Estate, Inc. - New
 $575,000Active3 beds 3 baths2,520 sq. ft.
18 Granaudo Cir, Southwick, MA 01077
MLS# 73594457Listed by: Coldwell Banker Realty - Western MA  $443,000Active2 beds 1 baths1,727 sq. ft.
286 Granville Rd, Southwick, MA 01077
MLS# 73591474Listed by: Today Real Estate, Inc. $269,900Active1 beds 1 baths840 sq. ft.
14 Rosewood Lane #14, Southwick, MA 01077
MLS# 73590391Listed by: Witalisz & Associates, Inc.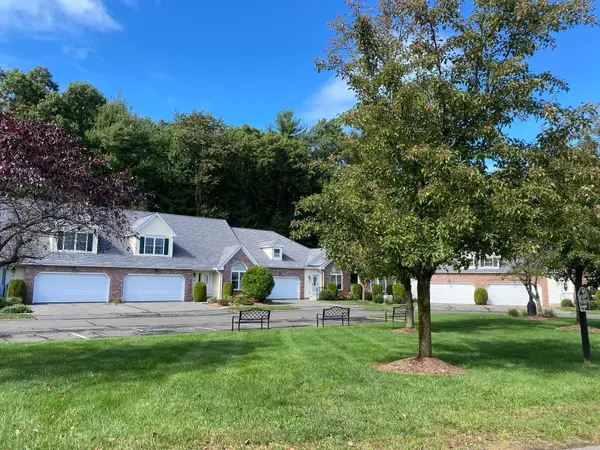 $462,500Active2 beds 3 baths1,878 sq. ft.
23 Wynnfield Cir #23, Southwick, MA 01077
MLS# 73585077Listed by: Berkshire Hathaway HomeServices Realty Professionals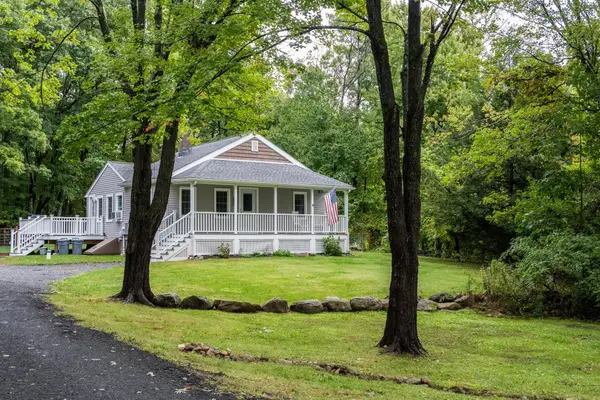 $375,000Active2 beds 1 baths960 sq. ft.
192 Vining Hill Rd, Southwick, MA 01077
MLS# 73584051Listed by: Real Broker MA, LLC


Protect your home and budget from life's surprises with an Assurant Home Warranty, backed by a partner that supports you through every step of homeownership. Explore Plans.
© 2023 - 2026 ERA Franchise Systems LLC. All rights reserved. ERA Franchise Systems LLC fully supports the principles of the Fair Housing Act and the Equal Opportunity Act. ERA, ERA Real Estate powered, and their respective logos are registered service marks of ERA Franchise Systems LLC. Each office is independently owned and operated.