
10 Lyford Rd, Spencer, MA 01562
Local realty services provided by:ERA Key Realty Services
10 Lyford Rd,Spencer, MA 01562
$525,000
- 3 Beds
- 2 Baths
- 1,435 sq. ft.
- Single family
- Active
Listed by: roberto mejia
Office: redfin corp.
MLS#:73547092
Source:MLSPIN
Price summary
- Price:$525,000
- Price per sq. ft.:$365.85
About this home
Welcome to this charming, custom-built Ranch-style home nestled on a peaceful country lane in historic Spencer, MA. Situated on a private 2.61-acre lot that backs up to tranquil woodlands, it offers a perfect retreat. Step inside to an inviting open layout, beautifully enhanced by hardwood floors. The kitchen features elegant granite countertops and sliding glass doors that open onto a spacious deck, perfect for enjoying the backyard views. The main bedroom suite provides a serene private oasis with a large closet and an ensuite bath, while two additional bedrooms share a second full bath. Additional features include a 2-car attached garage, central air conditioning, and an unfinished basement ready for your creative touch. Nature enthusiasts will truly appreciate the easy access to Howe State Park, Howe Pond, and the charming rail trail. Enjoy the welcoming small-town atmosphere, just a 20-minute drive from Worcester!
Contact an agent
Home facts
- Year built:2013
- Listing ID #:73547092
- Updated:September 06, 2026 at 11:02 AM
Rooms and interior
- Bedrooms:3
- Total bathrooms:2
- Full bathrooms:2
- Rooms Total:5
- Dining Description:Deck - Exterior, Hardwood, Open Floorplan, Slider
- Kitchen Description:Countertops - Stone/Granite/Solid, Dishwasher, Flooring - Hardwood, Kitchen Island, Microwave, Open Floorplan, Range, Refrigerator, Stainless Steel Appliances
- Basement Description:Partial, Unfinished
- Living area:1,435 sq. ft.
Heating and cooling
- Cooling:Central Air
- Heating:Forced Air, Natural Gas
- Central air:Yes
Structure and exterior
- Roof:Shingle
- Year built:2013
- Building area:1,435 sq. ft.
- Lot area:2.61 Acres
- Lot Features:Level
- Architectural Style:Ranch
- Construction Materials:Frame
- Exterior Features:Deck, Porch
- Foundation Description:Concrete Perimeter
Utilities
- Water:Private
- Sewer:Private Sewer
Finances and disclosures
- Price:$525,000
- Price per sq. ft.:$365.85
- Tax amount:$5,280 (2026)
Features and amenities
- Appliances:Dishwasher, Microwave, Range, Refrigerator
- Laundry features:In Basement
Parking
- Total parking spaces:8
- Parking description:Garage Door Opener, Off Street, Under
- Garage:Yes
- Garage spaces:2
New listings near 10 Lyford Rd
- New
 $385,000Active2 beds 1 baths1,519 sq. ft.
24 Briarcliff Ln #B, Spencer, MA 01562
MLS# 73572220Listed by: William Neylon Real Est. - New
 $270,000Active3 beds 1 baths960 sq. ft.
180 Ash Street, Spencer, MA 01562
MLS# 73571846Listed by: ALL CAPITAL REALTY, LLC - New
 $250,000Active3 beds 1 baths1,929 sq. ft.
2 Woodland Ln, Spencer, MA 01562
MLS# 73571618Listed by: Experience Real Estate - New
 $735,000Active4 beds 2 baths2,096 sq. ft.
99 Lakeshore Drive, Spencer, MA 01562
MLS# 73570361Listed by: RE/MAX Vision - New
 $105,000Active4.84 Acres
Lot 3 I Capen Rd, Spencer, MA 01562
MLS# 73569099Listed by: Castinetti Realty Group - New
 Listed by ERA$325,000Active4 beds 2 baths1,861 sq. ft.
19 Irving St, Spencer, MA 01562
MLS# 73568868Listed by: ERA Key Realty Services- Spenc - New
 $498,000Active4 beds 3 baths2,224 sq. ft.
38 Lake St, Spencer, MA 01562
MLS# 73568372Listed by: homecoin.com - New
 $725,000Active3 beds 2 baths2,104 sq. ft.
4 Oscars Drive, Spencer, MA 01562
MLS# 73568230Listed by: Red Door Realty 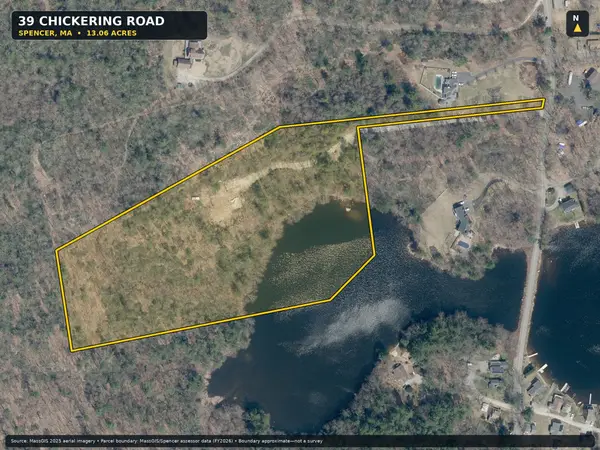 $275,000Active13.06 Acres
39 Chickering Rd, Spencer, MA 01562
MLS# 73566310Listed by: Keller Williams Realty $350,000Active3 beds 2 baths1,512 sq. ft.
9 Woodland Lane, Spencer, MA 01562
MLS# 73565445Listed by: Experience Real Estate


Protect your home and budget from life's surprises with an Assurant Home Warranty, backed by a partner that supports you through every step of homeownership. Explore Plans.
© 2023 - 2026 ERA Franchise Systems LLC. All rights reserved. ERA Franchise Systems LLC fully supports the principles of the Fair Housing Act and the Equal Opportunity Act. ERA, ERA Real Estate powered, and their respective logos are registered service marks of ERA Franchise Systems LLC. Each office is independently owned and operated.