
111 Northwest Road, Spencer, MA 01562
Local realty services provided by:ERA Millennium Real Estate
Listed by: sandra wheeler bedford
Office: century 21 north east
MLS#:73547876
Source:MLSPIN
Price summary
- Price:$799,999
- Price per sq. ft.:$233.71
About this home
EQUESTRIANS Rare Find! AirBnB Owners are downsizing. Now is your opportunity to own this well kept home 5 Bed, 3.5 Bath. Perfect for the large family or multigeneration living. 1 bed In-Law ADU loft apt.. Flexible floor plan for entertaining. A fantastic screened porch to enjoy. Optional 1st floor bedroom or home office, Full bath on the 1st floor. Gas log fireplace in fam rm. Country Kitchen w/Granite Countertops, SS Appliances, Primary Suite with Jetted Soaking Tub, Dbl. vanity & two walk-in closets enjoy the primary balcony for sunset views. BARN is 36x28 built 1997 currently set up for horses 4/5 stalls with a tacking area, feed room, hay loft, water & electric. New Wash Rack, Multiple paddocks with run-ins and pastures for grazing. Small riding/training arena. Hobbyist, kennels, workshop or other possibilities. Oversize garage Solid built home extremely well kept, fully insulated, dbl pane windows, 6' privacy fence enclosed back yard, gazebo, gardens, fruit trees.
Contact an agent
Home facts
- Year built:1977
- Listing ID #:73547876
- Updated:July 20, 2026 at 10:58 AM
Rooms and interior
- Bedrooms:5
- Total bathrooms:4
- Full bathrooms:3
- Half bathrooms:1
- Rooms Total:10
- Flooring:Carpet, Flooring - Wall to Wall Carpet, Hardwood, Laminate, Tile, Vinyl, Wood Laminate
- Dining Description:Ceiling Fan(s), Chair Rail, Decorative Molding, Dining Area, Hardwood
- Bathrooms Description:1/4 Bath, Bathroom - 1/4, Bathroom - Full, Bathroom - Half, Bathroom - With Shower Stall
- Kitchen Description:Ceiling Fan(s), Countertops - Stone/Granite/Solid, Dishwasher, Flooring - Hardwood, Kitchen Island, Lighting - Overhead, Lighting - Pendant, Microwave, Pantry, Plumbed For Ice Maker, Range, Refrigerator, Stainless Steel Appliances, Water Treatment
- Basement Description:Concrete, Full, Interior Entry, Sump Pump, Unfinished
- Living area:3,423 sq. ft.
Heating and cooling
- Cooling:Window Unit(s)
- Heating:Baseboard, Extra Flue, Forced Air, Leased Propane Tank, Oil, Propane
Structure and exterior
- Roof:Shingle
- Year built:1977
- Building area:3,423 sq. ft.
- Lot area:5 Acres
- Lot Features:Cleared, Wooded
- Architectural Style:Cape
- Construction Materials:Frame
- Exterior Features:Balcony, Balcony/Deck, Covered, Deck - Composite, Deck - Wood, Decorative Lighting, Fruit Trees, Garden, Horses Permitted, Kennel, Lighting, Porch, Professional Landscaping, Screened, Storage
- Foundation Description:Stone
Schools
- High school:David Prouty
- Middle school:Knox Trail
- Elementary school:Wire Village
Utilities
- Water:Private
- Sewer:Private Sewer
Finances and disclosures
- Price:$799,999
- Price per sq. ft.:$233.71
- Tax amount:$7,664 (2026)
Features and amenities
- Appliances:Dishwasher, Microwave, Range, Refrigerator, Water Treatment
- Laundry features:Ceiling - Cathedral, Ceiling Fan(s), Closet/Cabinets - Custom Built, Electric Dryer Hookup, Exterior Access, First Floor, Flooring - Vinyl, French Doors, Lighting - Sconce, Washer Hookup, Window(s) - Picture
- Amenities:Cable Hookup, Ceiling Fan(s), Closet, Inlaw Apt., Lighting - Overhead, Lighting - Sconce
Parking
- Total parking spaces:10
- Parking description:Attached, Garage Door Opener, Garage Faces Side, Insulated, Off Street, Oversized, Paved, Paved Drive, Storage
- Garage:Yes
- Garage spaces:2
New listings near 111 Northwest Road
- New
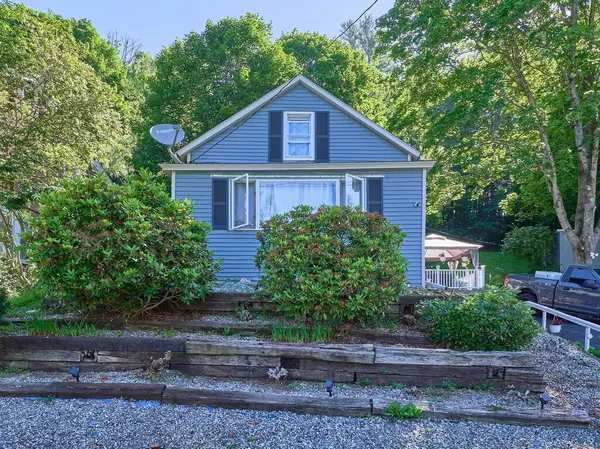 $329,900Active2 beds 1 baths1,004 sq. ft.
53 Temple Street, Spencer, MA 01562
MLS# 73552082Listed by: Coldwell Banker Realty - Leominster - New
 $375,000Active2 beds 1 baths1,313 sq. ft.
3 Lake Ave, Spencer, MA 01562
MLS# 73550579Listed by: RE/MAX Vision - New
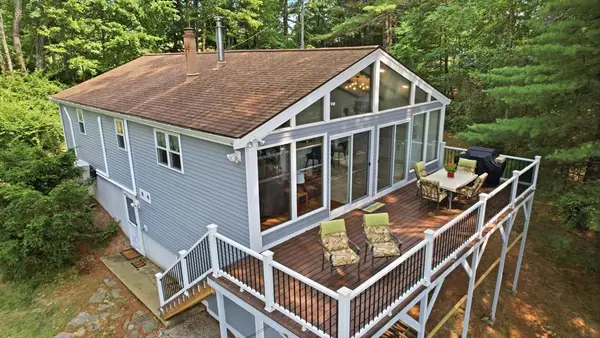 $719,000Active3 beds 2 baths1,636 sq. ft.
30 Roy's Drive, Spencer, MA 01563
MLS# 73550318Listed by: William Raveis R.E. & Home Services - New
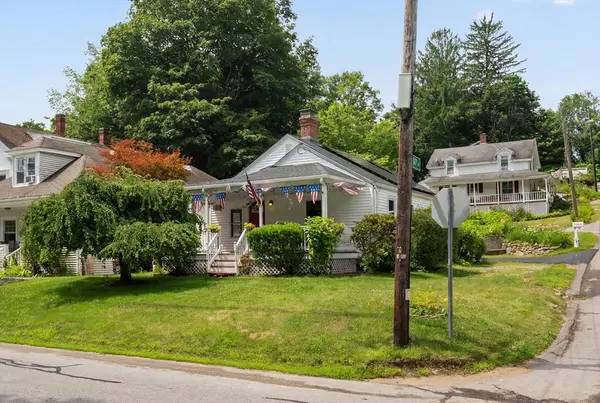 $324,900Active2 beds 1 baths878 sq. ft.
29 Pleasant St., Spencer, MA 01562
MLS# 73550053Listed by: Gibbs Realty Inc. - New
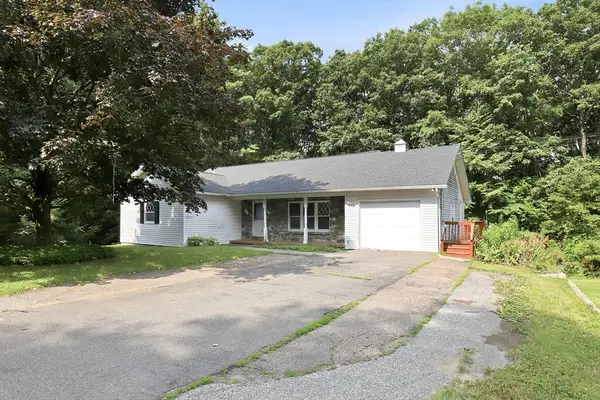 $439,900Active3 beds 3 baths1,988 sq. ft.
132 Charlton Road, Spencer, MA 01562
MLS# 73549900Listed by: Coldwell Banker Realty - Worcester - New
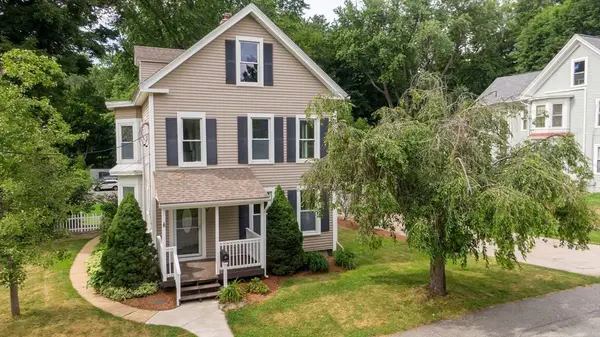 $429,900Active6 beds 2 baths2,627 sq. ft.
5 Irving St, Spencer, MA 01562
MLS# 73549474Listed by: Keller Williams Pinnacle Central - New
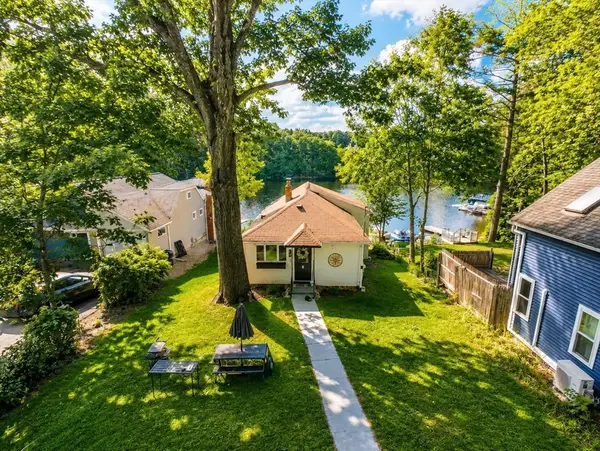 $465,000Active2 beds 1 baths1,276 sq. ft.
12 Oak Lane, Spencer, MA 01562
MLS# 73548750Listed by: Lamacchia Realty, Inc. - New
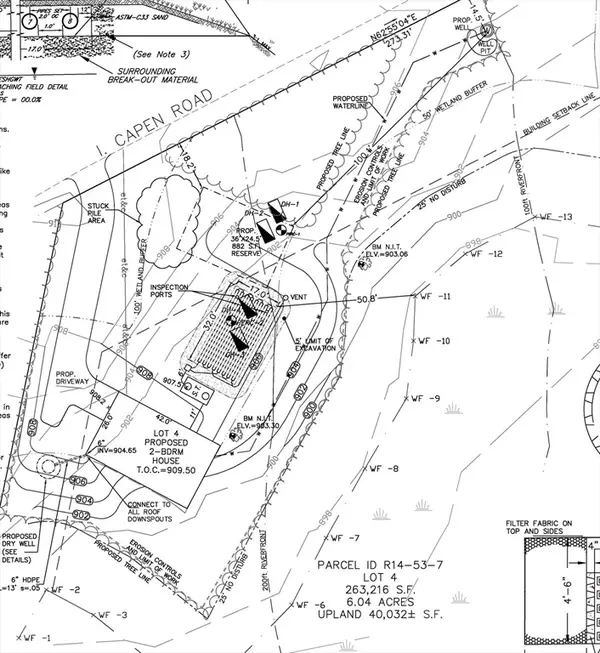 $100,000Active6.04 Acres
0 I Capen Rd, Spencer, MA 01562
MLS# 73547841Listed by: Castinetti Realty Group - New
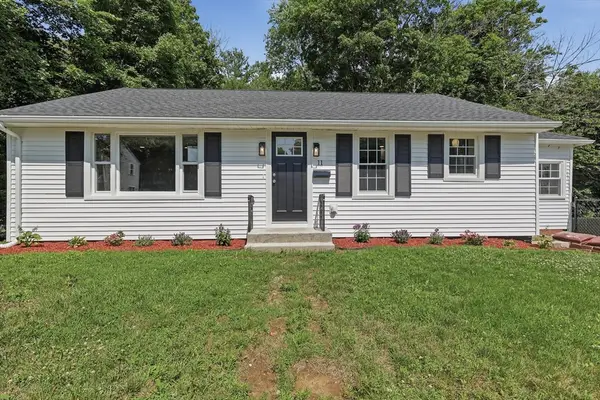 $399,900Active3 beds 1 baths1,224 sq. ft.
11 Dale Street, Spencer, MA 01562
MLS# 73547553Listed by: Lamacchia Realty, Inc.


Protect your home and budget from life's surprises with an Assurant Home Warranty, backed by a partner that supports you through every step of homeownership. Explore Plans.
© 2023 - 2026 ERA Franchise Systems LLC. All rights reserved. ERA Franchise Systems LLC fully supports the principles of the Fair Housing Act and the Equal Opportunity Act. ERA, ERA Real Estate powered, and their respective logos are registered service marks of ERA Franchise Systems LLC. Each office is independently owned and operated.