
37 Marble Road, Spencer, MA 01562
Local realty services provided by:ERA M. Connie Laplante Real Estate
37 Marble Road,Spencer, MA 01562
$699,900
- 3 Beds
- 2 Baths
- 1,715 sq. ft.
- Single family
- Active
Listed by: george a. lussier
Office: george a. lussier
MLS#:73600443
Source:MLSPIN
Price summary
- Price:$699,900
- Price per sq. ft.:$408.1
About this home
Contemporary ranch style home is currently under construction with time for you to personalize. Open concept floor plan with plank style flooring thru out , Cabinet packed kitchen with soft close features, granite counters, and center island perfect for casual dining ,leading to your every day dining room and family or living room with cathedral ceilings & propane FP . (3) spacious bedrooms including the primary suite with private bath offering tile shower, double vanity sinks continuing with the same quality cabinetry and granite as the kitchen and plenty of closet space. Private laundry room and 2 car garage focuses on one level living. Front and rear porches and composite deck give you multiple options for your outdoor enjoyment. All located on a beautiful 5 acre parcel targeting a January occupancy
Contact an agent
Home facts
- Year built:2026
- Listing ID #:73600443
- Updated:November 11, 2026 at 12:41 PM
Rooms and interior
- Bedrooms:3
- Total bathrooms:2
- Full bathrooms:2
- Rooms Total:6
- Flooring:Tile
- Dining Description:Laminate
- Kitchen Description:Countertops - Stone/Granite/Solid, Dining Area, Dishwasher, Flooring - Laminate, Kitchen Island, Microwave, Range
- Basement Description:Full, Walk-Out Access
- Living area:1,715 sq. ft.
Heating and cooling
- Cooling:Central Air
- Heating:Forced Air, Propane
- Central air:Yes
Structure and exterior
- Roof:Shingle
- Year built:2026
- Building area:1,715 sq. ft.
- Lot area:5 Acres
- Lot Features:Wooded
- Architectural Style:Contemporary, Ranch
- Construction Materials:Frame
- Exterior Features:Deck - Composite, Porch
- Foundation Description:Concrete Perimeter
Utilities
- Water:Private
- Sewer:Private Sewer
Finances and disclosures
- Price:$699,900
- Price per sq. ft.:$408.1
Features and amenities
- Appliances:Dishwasher, Microwave, Range
- Laundry features:First Floor, Flooring - Stone/Ceramic Tile
Parking
- Total parking spaces:6
- Parking description:Attached, Heated Garage
- Garage:Yes
- Garage spaces:2
New listings near 37 Marble Road
- New
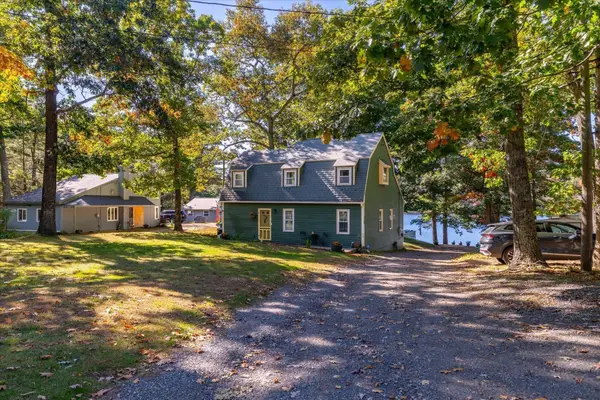 $374,900Active2 beds 1 baths1,519 sq. ft.
24 Briarcliff Lane #B, Spencer, MA 01562
MLS# 73600696Listed by: RE/MAX Vision - Open Sat, 11am to 1pm
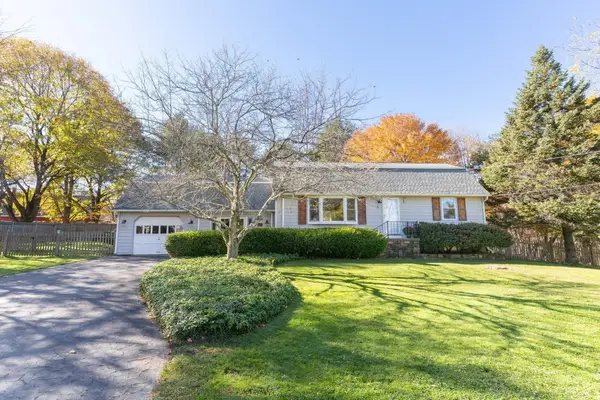 $469,000Active3 beds 2 baths2,065 sq. ft.
74 E Charlton Rd, Spencer, MA 01562
MLS# 73596407Listed by: eXp Realty LLC 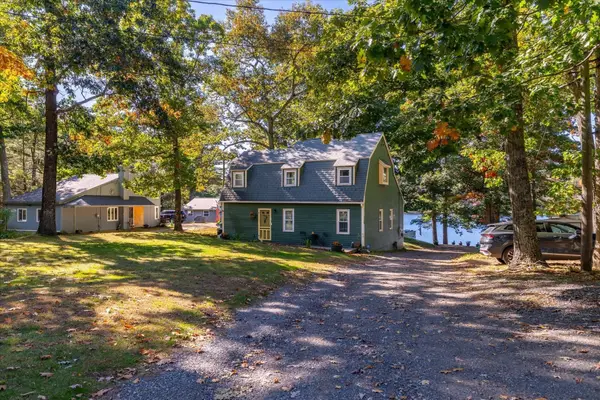 $374,900Active2 beds 1 baths1,519 sq. ft.
24 Briarcliff Lane #B, Spencer, MA 01562
MLS# 73594491Listed by: RE/MAX Vision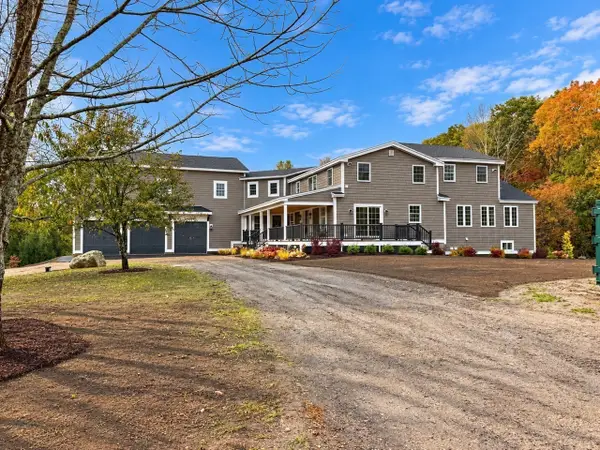 $1,350,000Active5 beds 6 baths5,400 sq. ft.
40 Brooks Pond Rd, Spencer, MA 01562
MLS# 73592081Listed by: Real Broker MA, LLC $1,499,999Active5 beds 6 baths5,400 sq. ft.
40 Brooks Pond Rd, Spencer, MA 01562
MLS# 73591987Listed by: Real Broker MA, LLC $1,250,000Active5 beds 6 baths5,400 sq. ft.
40 Brooks Pond Rd, Spencer, MA 01562
MLS# 73591997Listed by: Real Broker MA, LLC $285,000Active2 beds 2 baths1,050 sq. ft.
17 Bixby Road #4, Spencer, MA 01562
MLS# 73590337Listed by: eXp Realty LLC - Corporate Office Listed by ERA$1,200,000Active8 beds 12 baths9,122 sq. ft.
185 Main St, Spencer, MA 01562
MLS# 73589863Listed by: ERA Key Realty Services- Spenc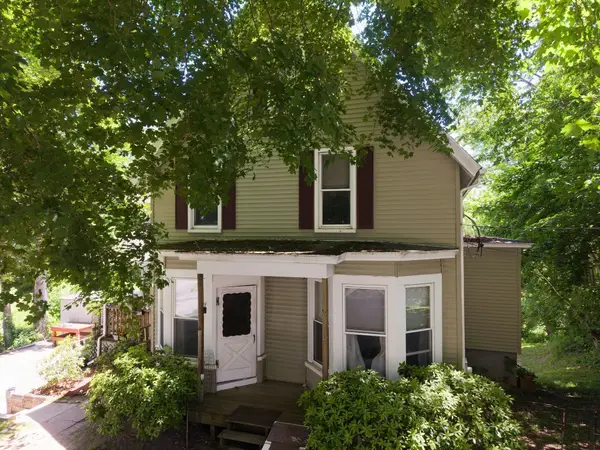 $375,000Active4 beds 2 baths2,210 sq. ft.
52 Cherry Street, Spencer, MA 01562
MLS# 73588839Listed by: Walsh and Associates Real Estate


Protect your home and budget from life's surprises with an Assurant Home Warranty, backed by a partner that supports you through every step of homeownership. Explore Plans.
© 2023 - 2026 ERA Franchise Systems LLC. All rights reserved. ERA Franchise Systems LLC fully supports the principles of the Fair Housing Act and the Equal Opportunity Act. ERA, ERA Real Estate powered, and their respective logos are registered service marks of ERA Franchise Systems LLC. Each office is independently owned and operated.