
50 Valley St, Spencer, MA 01562
Local realty services provided by:ERA Key Realty Services
50 Valley St,Spencer, MA 01562
$150,000
- 4 Beds
- 1 Baths
- 1,186 sq. ft.
- Multi-family
- Active
Listed by:
 Donna Flannery(508) 612 - 6771ERA Key Realty Services
Office: era key realty services- spenc
MLS#:73572513
Source:MLSPIN
Price summary
- Price:$150,000
- Price per sq. ft.:$126.48
About this home
Contractors come have a look! This duplex had a fire and was gutted to the studs on the first floor and the 2nd floor is mainly intact. . The location is great with a minute to walking trails,bus line,shopping,restaurants and everything you could want. Seller purchased some building materials and can include them in the sale. Paved parking to the right of the house is also on this property. Nice yard in back and the lot does extend up the road with additional parking(paved area). New roof and electrical in 2024. Oversized 2 bay storage unit. Great investment property to build equity.
Contact an agent
Home facts
- Year built:1887
- Listing ID #:73572513
- Updated:September 07, 2026 at 02:43 PM
Rooms and interior
- Bedrooms:4
- Total bathrooms:1
- Full bathrooms:1
- Rooms Total:8
- Basement Description:Full, Interior Entry, Walk-Out Access
- Living area:1,186 sq. ft.
Structure and exterior
- Roof:Shingle
- Year built:1887
- Building area:1,186 sq. ft.
- Lot area:0.51 Acres
- Lot Features:Cleared
- Construction Materials:Frame
- Exterior Features:Deck - Wood
- Foundation Description:Block
Utilities
- Water:Public
- Sewer:Public Sewer
Finances and disclosures
- Price:$150,000
- Price per sq. ft.:$126.48
- Tax amount:$1,593 (2026)
Parking
- Total parking spaces:2
- Parking description:Off Street
New listings near 50 Valley St
- New
 $385,000Active2 beds 1 baths1,519 sq. ft.
24 Briarcliff Ln #B, Spencer, MA 01562
MLS# 73572220Listed by: William Neylon Real Est. - New
 $270,000Active3 beds 1 baths960 sq. ft.
180 Ash Street, Spencer, MA 01562
MLS# 73571846Listed by: ALL CAPITAL REALTY, LLC - New
 $250,000Active3 beds 1 baths1,929 sq. ft.
2 Woodland Ln, Spencer, MA 01562
MLS# 73571618Listed by: Experience Real Estate - New
 $735,000Active4 beds 2 baths2,096 sq. ft.
99 Lakeshore Drive, Spencer, MA 01562
MLS# 73570360Listed by: RE/MAX Vision - New
 $105,000Active4.84 Acres
Lot 3 I Capen Rd, Spencer, MA 01562
MLS# 73569099Listed by: Castinetti Realty Group  Listed by ERA$325,000Active4 beds 2 baths1,861 sq. ft.
19 Irving St, Spencer, MA 01562
MLS# 73568868Listed by: ERA Key Realty Services- Spenc $498,000Active4 beds 3 baths2,224 sq. ft.
38 Lake St, Spencer, MA 01562
MLS# 73568372Listed by: homecoin.com $725,000Active3 beds 2 baths2,104 sq. ft.
4 Oscars Drive, Spencer, MA 01562
MLS# 73568230Listed by: Red Door Realty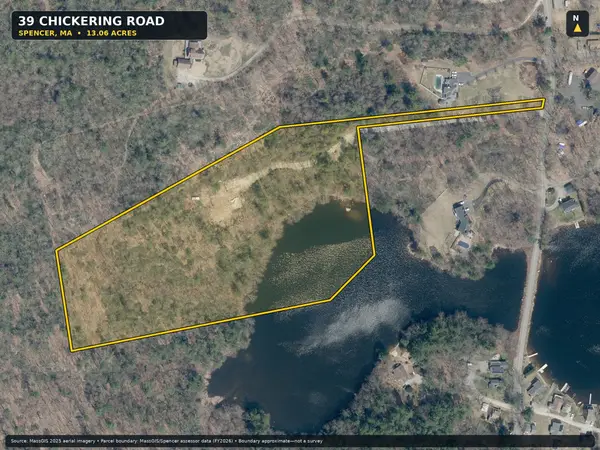 $275,000Active13.06 Acres
39 Chickering Rd, Spencer, MA 01562
MLS# 73566310Listed by: Keller Williams Realty


Protect your home and budget from life's surprises with an Assurant Home Warranty, backed by a partner that supports you through every step of homeownership. Explore Plans.
© 2023 - 2026 ERA Franchise Systems LLC. All rights reserved. ERA Franchise Systems LLC fully supports the principles of the Fair Housing Act and the Equal Opportunity Act. ERA, ERA Real Estate powered, and their respective logos are registered service marks of ERA Franchise Systems LLC. Each office is independently owned and operated.