
8 Crestview Dr #38, Spencer, MA 01562
Local realty services provided by:ERA Millennium Real Estate
Listed by: claudia bergstrom
Office: re/max diverse
MLS#:73562877
Source:MLSPIN
Price summary
- Price:$272,000
- Price per sq. ft.:$298.25
- Monthly HOA dues:$295
About this home
Welcome to this inviting two bedroom, one bath condo at Crestview Gardens in Spencer! Offering a comfortable and functional layout, this home features a bright living area filled with natural light, an easy-flow floor plan, and two well-proportioned bedrooms. The space is warm and welcoming while still offering plenty of opportunity to make it your own. Whether you're looking for a low maintenance home, adding a property to your investment portfolio, or ready to simplify your lifestyle, this condo offers a practical and appealing ownership opportunity. Conveniently located near local amenities, shopping, dining, and area routes, it combines everyday convenience with the ease of condo living. A great opportunity to own rather than rent, or to add another property to your portfolio. Schedule your showing and see what this Crestview Gardens condo has to offer!
Contact an agent
Home facts
- Year built:2006
- Listing ID #:73562877
- Updated:September 27, 2026 at 10:50 AM
Rooms and interior
- Bedrooms:2
- Total bathrooms:1
- Full bathrooms:1
- Rooms Total:4
- Flooring:Carpet, Laminate, Tile
- Dining Description:Stone/Ceramic Tile
- Kitchen Description:Countertops - Stone/Granite/Solid, Dishwasher, Flooring - Stone/Ceramic Tile, Gas Stove, Plumbed For Ice Maker, Range, Refrigerator
- Living area:912 sq. ft.
Heating and cooling
- Cooling:Central Air
- Heating:Forced Air, Natural Gas
- Central air:Yes
Structure and exterior
- Year built:2006
- Building area:912 sq. ft.
Utilities
- Water:Public
- Sewer:Public Sewer
Finances and disclosures
- Price:$272,000
- Price per sq. ft.:$298.25
- Tax amount:$2,240 (2026)
Features and amenities
- Appliances:Dishwasher, Dryer, Range, Refrigerator, Washer
- Laundry features:Dryer, Electric Dryer Hookup, Second Floor, Washer, Washer Hookup
Parking
- Total parking spaces:1
- Parking description:Assigned, Off Street
New listings near 8 Crestview Dr #38
- New
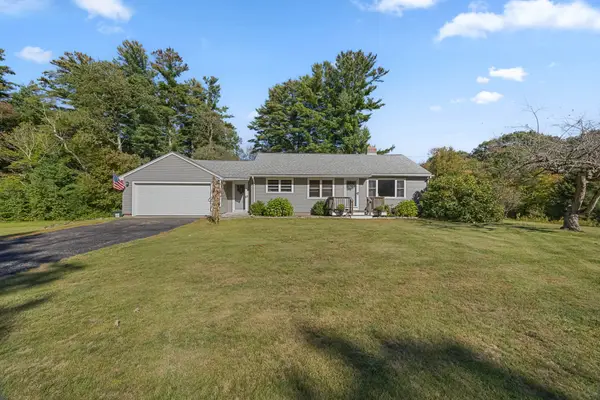 $415,000Active2 beds 1 baths1,092 sq. ft.
39 E Charlton Rd, Spencer, MA 01562
MLS# 73582638Listed by: Champion Real Estate, Inc.  $374,900Active2 beds 1 baths1,519 sq. ft.
24 Briarcliff Ln #B, Spencer, MA 01562
MLS# 73572220Listed by: William Neylon Real Est.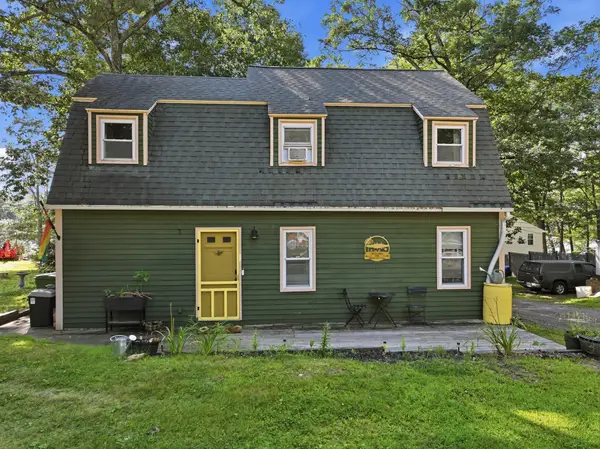 $374,900Active2 beds 1 baths1,519 sq. ft.
24 Briarcliff Lane, Spencer, MA 01562
MLS# 73576362Listed by: William Neylon Real Est.- Open Sat, 10am to 12pmNew
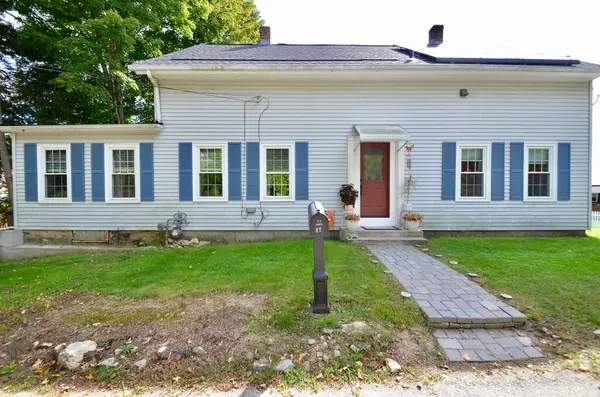 $409,900Active4 beds 2 baths2,059 sq. ft.
17 Highland St, Spencer, MA 01562
MLS# 73580543Listed by: Heritage & Main Real Estate Inc. - New
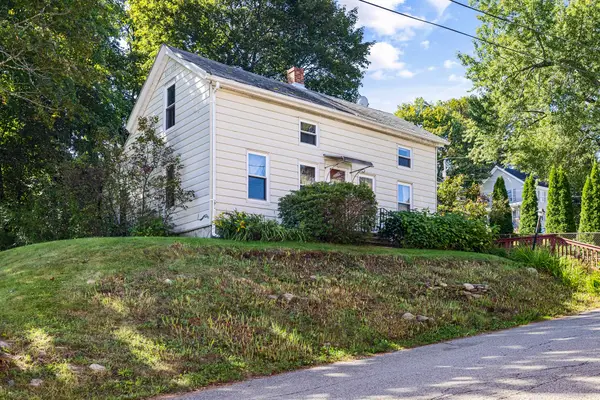 Listed by ERA$289,000Active3 beds 1 baths1,140 sq. ft.
11 Prospect St, Spencer, MA 01562
MLS# 73580296Listed by: ERA Key Realty Services- Auburn - New
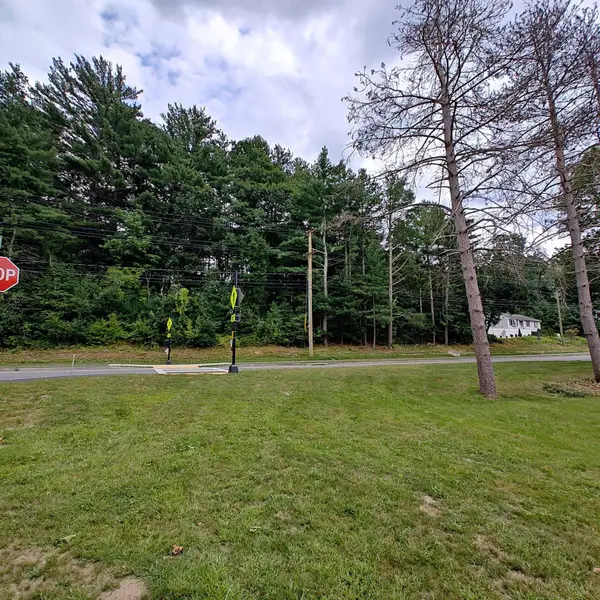 $64,900Active1.2 Acres
84 Meadow Rd, Spencer, MA 01562
MLS# 73580003Listed by: MA Homes, LLC - New
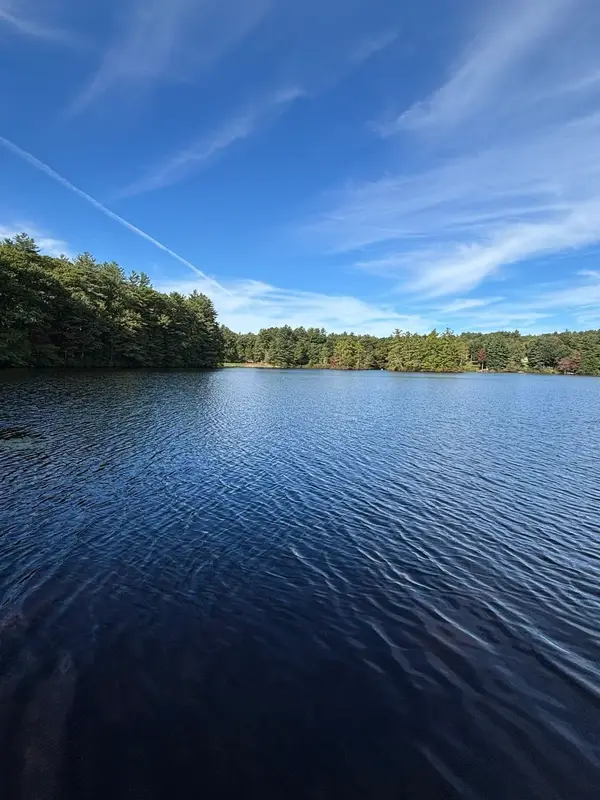 $525,000Active2 beds 1 baths848 sq. ft.
34 Shore Drive, Spencer, MA 01562
MLS# 73579938Listed by: Buy Rite Home - New
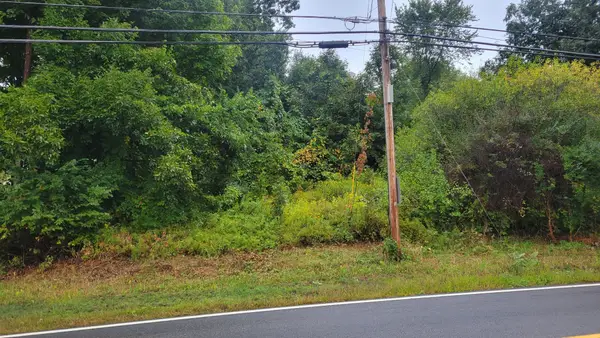 $70,000Active0.89 Acres
0 Pleasant St, Spencer, MA 01562
MLS# 73578162Listed by: The Neighborhood Realty Group - New
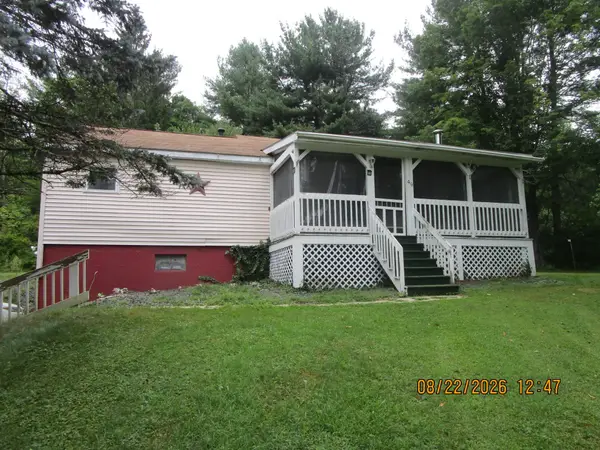 Listed by ERA$301,600Active2 beds 1 baths1,004 sq. ft.
49 Wire Village Rd, Spencer, MA 01562
MLS# 73578542Listed by: ERA Key Realty Services- Auburn 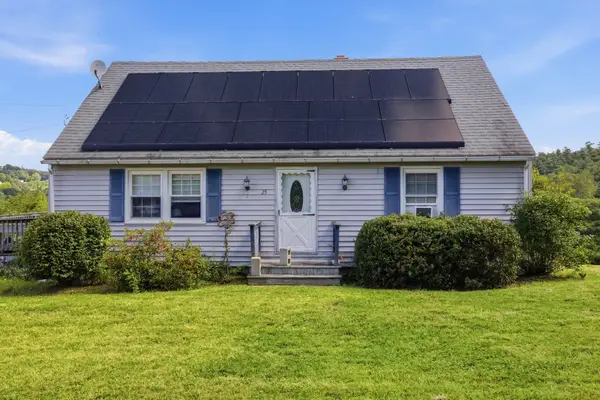 $399,900Active4 beds 2 baths1,877 sq. ft.
25 Bixby Rd, Spencer, MA 01562
MLS# 73576963Listed by: Cameron Prestige, LLC


Protect your home and budget from life's surprises with an Assurant Home Warranty, backed by a partner that supports you through every step of homeownership. Explore Plans.
© 2023 - 2026 ERA Franchise Systems LLC. All rights reserved. ERA Franchise Systems LLC fully supports the principles of the Fair Housing Act and the Equal Opportunity Act. ERA, ERA Real Estate powered, and their respective logos are registered service marks of ERA Franchise Systems LLC. Each office is independently owned and operated.