
8 Jones Street, Spencer, MA 01562
Local realty services provided by:ERA M. Connie Laplante Real Estate
8 Jones Street,Spencer, MA 01562
$505,000
- 7 Beds
- 4 Baths
- - sq. ft.
- Multi-family
- Sold
Listed by: cliff leinonen & cindy leinonen team, cliff leinonen
Office: houseworks realty
MLS#:73561485
Source:MLSPIN
Sorry, we are unable to map this address
Price summary
- Price:$505,000
About this home
FINAL & BEST BY 8/14/26 5PM. EXPIRE 8/15 PLS TO ALLOW REVIEW & GET SIGNATURES. ESCALATION CLAUSES WILL NOT BE ACCEPTED OR LOVE LETTERS. Four-family property offering flexibility for both investors and owner-occupants. The unit mix includes two one-bedroom apartments, one two-bedroom apartment, and one apartment with three bedrooms. One unit is currently occupied, while the vacant one-bedrooms and two-bedroom units provide an opportunity for immediate owner occupancy, new tenant placement, or cosmetic improvements. Each unit has separate heat and electricity, with an owner’s meter serving the common lighting and two-car garage. The garage also features walk-up storage above, and the property provides ample off-street parking. Conveniently located near downtown Spencer, everyday services, Luther Hill Park, and a bus stop, with access to Routes 9 and 31, the Mass Pike, Worcester, and Sturbridge. A versatile multifamily opportunity with several paths for future use and income growth.
Contact an agent
Home facts
- Year built:1940
- Listing ID #:73561485
- Updated:September 27, 2026 at 06:51 AM
Rooms and interior
- Bedrooms:7
- Total bathrooms:4
- Full bathrooms:4
- Rooms Total:16
- Flooring:Carpet, Laminate, Tile, Vinyl
- Kitchen Description:Kitchen, Range, Refrigerator
- Basement Description:Interior Entry, Partially Finished, Unfinished
Heating and cooling
- Heating:Baseboard, Natural Gas, Unit Control
Structure and exterior
- Roof:Shingle
- Year built:1940
- Lot Features:Gentle Sloping
- Construction Materials:Frame
- Exterior Features:Porch, Rain Gutters
- Foundation Description:Stone
Schools
- High school:David Prouty High School
- Middle school:Knox Trail
- Elementary school:Wire Village
Utilities
- Water:Public
- Sewer:Public Sewer
Finances and disclosures
- Price:$505,000
- Tax amount:$3,775 (2026)
Features and amenities
- Appliances:Dryer, Range, Refrigerator, Washer
- Laundry features:Dryer, Electric Dryer Hookup, Washer, Washer Hookup
- Amenities:High Speed Internet
Parking
- Total parking spaces:7
- Parking description:Off Street, Paved, Paved Drive, Tandem
- Garage:Yes
- Garage spaces:2
New listings near 8 Jones Street
- New
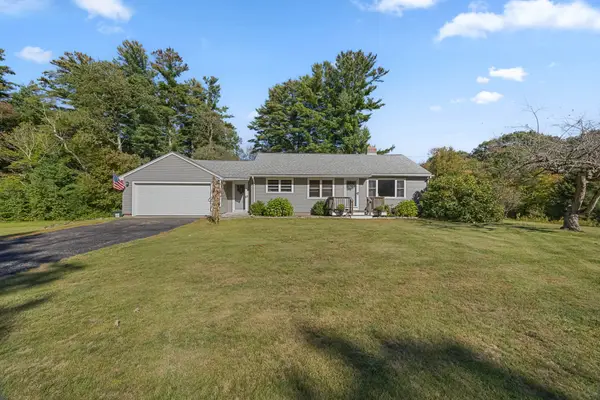 $415,000Active2 beds 1 baths1,092 sq. ft.
39 E Charlton Rd, Spencer, MA 01562
MLS# 73582638Listed by: Champion Real Estate, Inc.  $374,900Active2 beds 1 baths1,519 sq. ft.
24 Briarcliff Ln #B, Spencer, MA 01562
MLS# 73572220Listed by: William Neylon Real Est.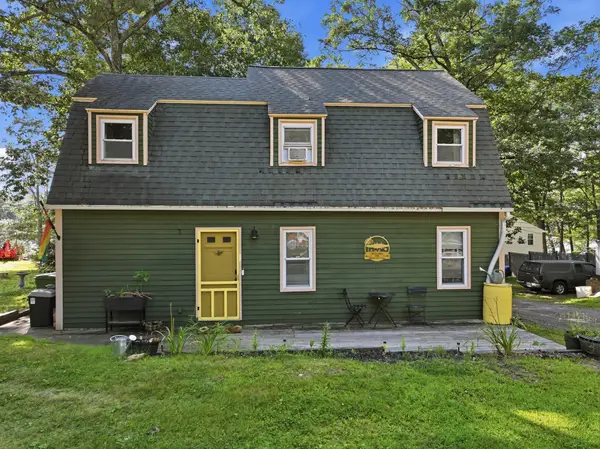 $374,900Active2 beds 1 baths1,519 sq. ft.
24 Briarcliff Lane, Spencer, MA 01562
MLS# 73576362Listed by: William Neylon Real Est.- Open Sat, 10am to 12pmNew
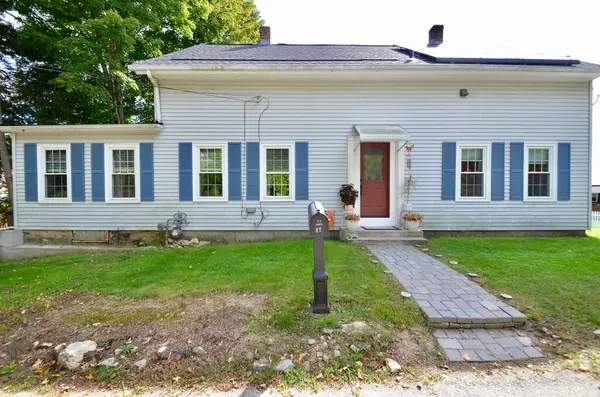 $409,900Active4 beds 2 baths2,059 sq. ft.
17 Highland St, Spencer, MA 01562
MLS# 73580543Listed by: Heritage & Main Real Estate Inc. - New
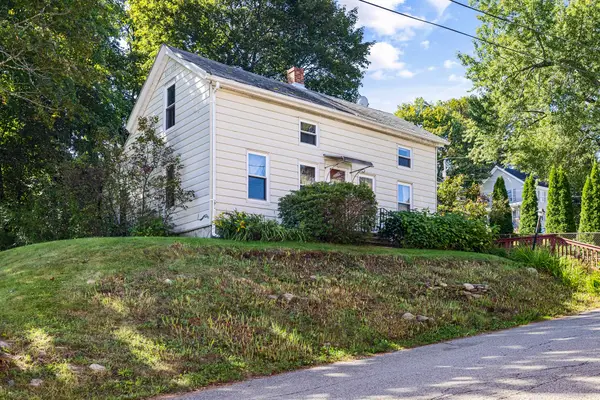 Listed by ERA$289,000Active3 beds 1 baths1,140 sq. ft.
11 Prospect St, Spencer, MA 01562
MLS# 73580296Listed by: ERA Key Realty Services- Auburn - New
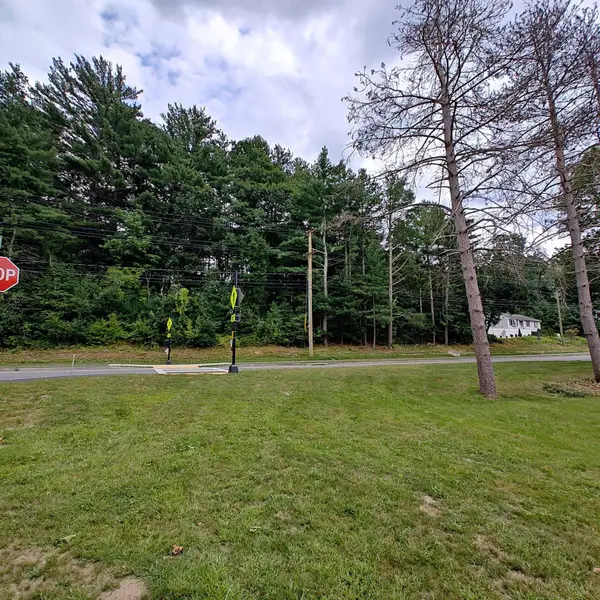 $64,900Active1.2 Acres
84 Meadow Rd, Spencer, MA 01562
MLS# 73580003Listed by: MA Homes, LLC - New
 $525,000Active2 beds 1 baths848 sq. ft.
34 Shore Drive, Spencer, MA 01562
MLS# 73579938Listed by: Buy Rite Home - New
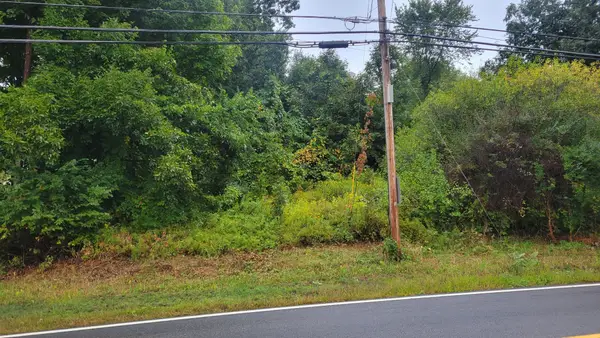 $70,000Active0.89 Acres
0 Pleasant St, Spencer, MA 01562
MLS# 73578162Listed by: The Neighborhood Realty Group - New
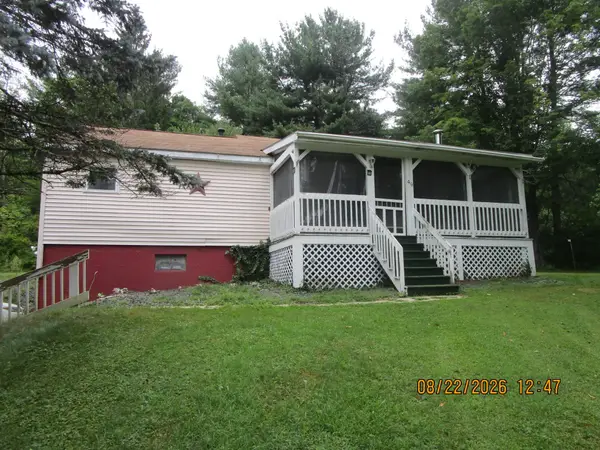 Listed by ERA$301,600Active2 beds 1 baths1,004 sq. ft.
49 Wire Village Rd, Spencer, MA 01562
MLS# 73578542Listed by: ERA Key Realty Services- Auburn 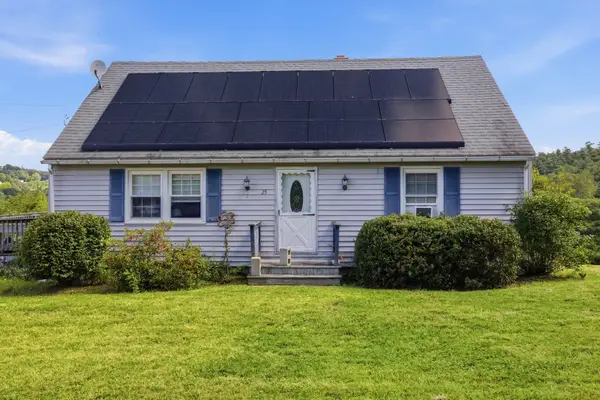 $399,900Active4 beds 2 baths1,877 sq. ft.
25 Bixby Rd, Spencer, MA 01562
MLS# 73576963Listed by: Cameron Prestige, LLC


Protect your home and budget from life's surprises with an Assurant Home Warranty, backed by a partner that supports you through every step of homeownership. Explore Plans.
© 2023 - 2026 ERA Franchise Systems LLC. All rights reserved. ERA Franchise Systems LLC fully supports the principles of the Fair Housing Act and the Equal Opportunity Act. ERA, ERA Real Estate powered, and their respective logos are registered service marks of ERA Franchise Systems LLC. Each office is independently owned and operated.