
101 Mulberry Street #508, Springfield, MA 01105
Local realty services provided by:ERA Hart Sargis-Breen Real Estate
101 Mulberry Street #508,Springfield, MA 01105
$109,900
- 2 Beds
- 1 Baths
- 840 sq. ft.
- Condominium
- Active
Listed by: kelley & katzer team
Office: kelley & katzer real estate, llc
MLS#:73588580
Source:MLSPIN
Price summary
- Price:$109,900
- Price per sq. ft.:$130.83
- Monthly HOA dues:$503
About this home
Stop Paying Rent and Build Equity Owning Your Own Condo! So Affordable and Obtainable is this this Meticulously Cared for and Stylishly Renovated 2 Bedroom Condo that is, Crisp, Clean, and Freshly Painted found in a security monitored High Rise complete with 2 garage parking spaces in the building's sub-basement, new elevators in the building as well as laundry is conveniently located on the unit floor along with trash dispensers plus a meeting room and conference room for your personal use upon reservation. This well-maintained condo is found in the heart of the City not far from the highway, hospitals, near restaurants, shopping, entertainment venues, the MGM Casino, Basketball Hall of Fame, Colleges and Museums where you can enjoy cosmopolitan living priced VERY REASONABLY. So well maintained with efficient electric heat & air units, approximately 840 square feet of comfortable living space you'll find an expansive sun-filled living room that is perfect for gatherings with stylish vinyl flooring, a slider to the enclosed porch is a wonderful spot to enjoy relaxing, the sizeable living room combines a cozy dining area off the cheerfully efficient kitchen with stove, refrigerator, and dishwasher are to remain for the Buyer's enjoyment. There are two generous and bright bedrooms with newer "wood-look" click flooring, accented with crown molding, and both bedrooms have large double closets. A sparkling retro tiled bathroom with tub and shower is near both bedrooms. A compelling blend of classic design and modern comfort, meticulously maintained and prepared for immediate occupancy at A Price That Will Want to Move You Here!...
Contact an agent
Home facts
- Year built:1955
- Listing ID #:73588580
- Updated:October 09, 2026 at 12:02 AM
Rooms and interior
- Bedrooms:2
- Total bathrooms:1
- Full bathrooms:1
- Rooms Total:4
- Flooring:Laminate, Tile, Vinyl
- Kitchen Description:Dishwasher, Disposal, Flooring - Vinyl, Lighting - Overhead, Range, Range Hood, Refrigerator, Remodeled
- Living area:840 sq. ft.
Heating and cooling
- Cooling:Unit Control
- Heating:Electric, Unit Control
Structure and exterior
- Roof:Asphalt/Composition Shingles
- Year built:1955
- Building area:840 sq. ft.
- Construction Materials:Stone
- Exterior Features:Porch
Utilities
- Water:Public
- Sewer:Public Sewer
Finances and disclosures
- Price:$109,900
- Price per sq. ft.:$130.83
- Tax amount:$1,722 (2006)
Features and amenities
- Appliances:Dishwasher, Disposal, Range, Range Hood, Refrigerator
- Laundry features:Common Area, In Building
- Amenities:Elevator(s), Storage
Parking
- Total parking spaces:1
- Parking description:Assigned, Deeded, Off Street, Paved, Under
- Garage:Yes
- Garage spaces:1
New listings near 101 Mulberry Street #508
- Coming Soon
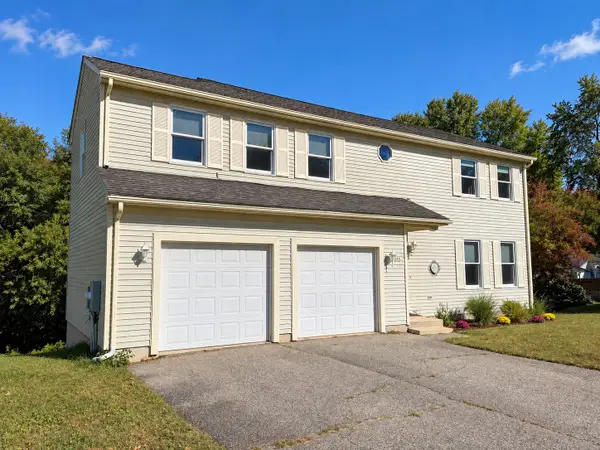 $439,000Coming Soon3 beds 3 baths3,338 sq. ft.
35 Lemnos Ln, Springfield, MA 01119
MLS# 73587687Listed by: Cuoco & Co. Real Estate - Coming Soon
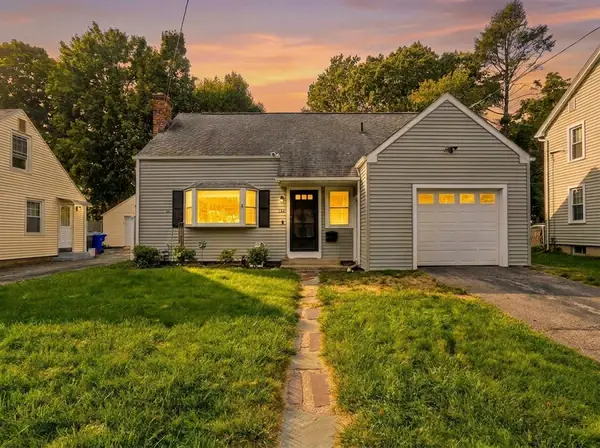 $329,000Coming Soon3 beds 2 baths1,233 sq. ft.
122 Hartford Ter, Springfield, MA 01118
MLS# 73586561Listed by: Lock and Key Realty Inc. - New
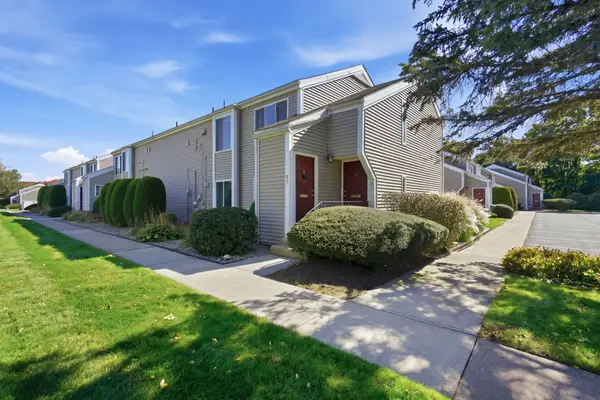 $184,900Active2 beds 1 baths1,051 sq. ft.
91 Nassau Drive #91, Springfield, MA 01129
MLS# 73588715Listed by: Park Square Realty - New
 $249,900Active2 beds 1 baths850 sq. ft.
31 Barber St, Springfield, MA 01109
MLS# 73588690Listed by: Executive Real Estate, Inc. - New
 $314,900Active4 beds 2 baths1,204 sq. ft.
66 Curve St, Springfield, MA 01104
MLS# 73588495Listed by: Lock and Key Realty Inc. - New
 $89,900Active1 beds 1 baths590 sq. ft.
101 Mulberry Street #120, Springfield, MA 01105
MLS# 73588581Listed by: Kelley & Katzer Real Estate, LLC - New
 $490,000Active4 beds 3 baths3,460 sq. ft.
67 Thompson Street, Springfield, MA 01109
MLS# 73588610Listed by: Keller Williams Realty - Open Sat, 11am to 12:30pmNew
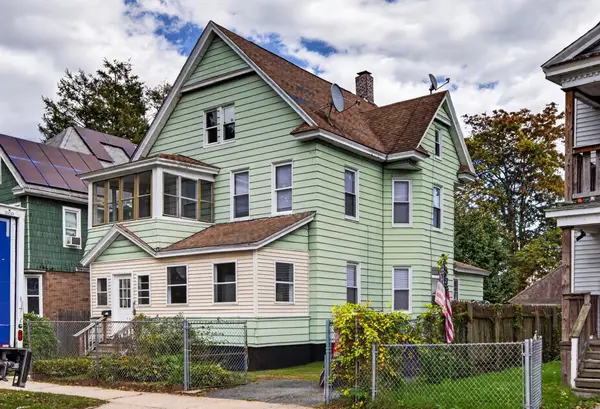 $269,900Active3 beds 2 baths1,826 sq. ft.
69 Crystal Ave, Springfield, MA 01108
MLS# 73588404Listed by: Lock and Key Realty Inc. - New
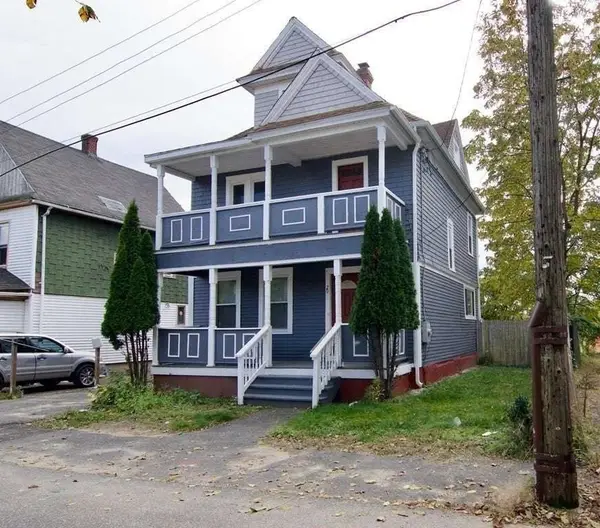 $276,000Active5 beds 2 baths1,596 sq. ft.
20 Crosby St, Springfield, MA 01105
MLS# 73588358Listed by: Lock and Key Realty Inc.


Protect your home and budget from life's surprises with an Assurant Home Warranty, backed by a partner that supports you through every step of homeownership. Explore Plans.
© 2023 - 2026 ERA Franchise Systems LLC. All rights reserved. ERA Franchise Systems LLC fully supports the principles of the Fair Housing Act and the Equal Opportunity Act. ERA, ERA Real Estate powered, and their respective logos are registered service marks of ERA Franchise Systems LLC. Each office is independently owned and operated.