
112 Barber, Springfield, MA 01109
Local realty services provided by:ERA Hart Sargis-Breen Real Estate
112 Barber,Springfield, MA 01109
$164,900
- 3 Beds
- 1 Baths
- 890 sq. ft.
- Single family
- Active
Listed by: michael delgreco, michael delgreco
Office: elite realty partners llc
MLS#:73603447
Source:MLSPIN
Price summary
- Price:$164,900
- Price per sq. ft.:$185.28
About this home
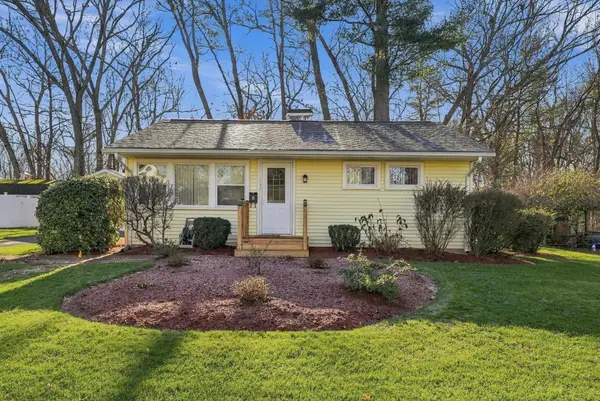
Bring your vision to this three bedroom ranch in Springfield. Hardwood floors and a living room that opens to the dining room give you a great starting point for bringing this home back to life. Outside, the home features vinyl siding, a rear deck with room to relax, and a detached two car garage with space for parking and storage. The full basement offers plenty of room for storage today and the potential to create additional finished space down the road. The property needs significant work and is best suited for a cash purchase or renovation financing. A great opportunity for a buyer ready to roll up their sleeves and make it their own.
Contact an agent
Home facts
- Year built:1924
- Listing ID #:73603447
- Updated:November 19, 2026 at 04:55 PM
Rooms and interior
- Bedrooms:3
- Total bathrooms:1
- Full bathrooms:1
- Rooms Total:6
- Flooring:Tile, Wood
- Basement Description:Full
- Living area:890 sq. ft.
Heating and cooling
- Cooling:Window Unit(s)
- Heating:Electric, Forced Air
Structure and exterior
- Roof:Shingle
- Year built:1924
- Building area:890 sq. ft.
- Lot area:0.15 Acres
- Architectural Style:Ranch
- Construction Materials:Frame
- Exterior Features:Deck
- Foundation Description:Block
Utilities
- Water:Public
- Sewer:Public Sewer
Finances and disclosures
- Price:$164,900
- Price per sq. ft.:$185.28
- Tax amount:$2,885 (2026)
Features and amenities
- Amenities:Gas Water Heater
Parking
- Total parking spaces:6
- Parking description:Detached, Off Street, Paved Drive
- Garage:Yes
- Garage spaces:2
New listings near 112 Barber
- Coming Soon
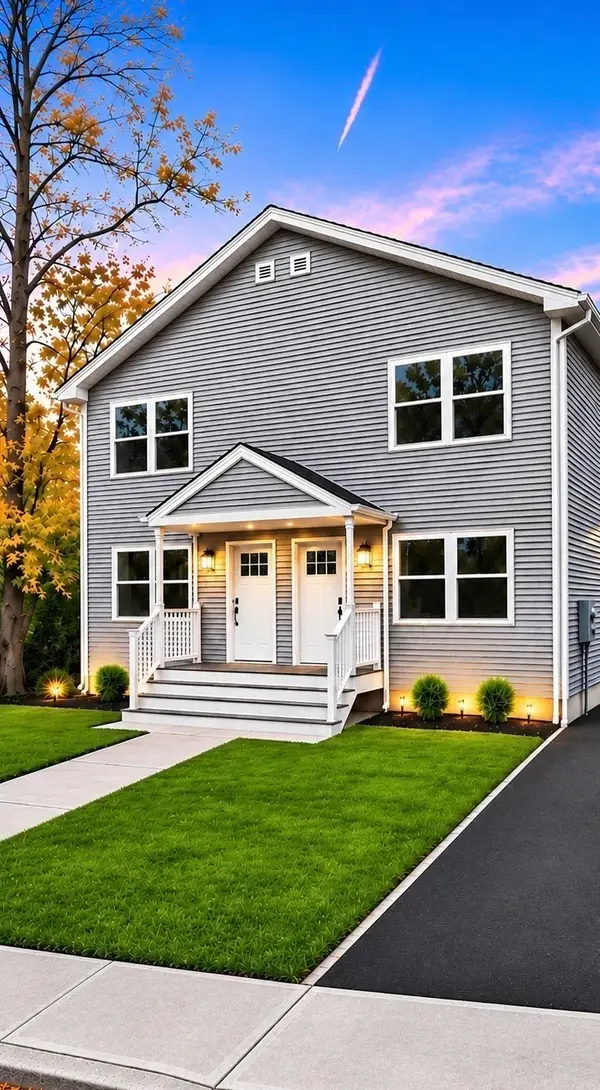 $539,999Coming Soon6 beds 4 baths2,204 sq. ft.
504-506 Liberty St, Springfield, MA 01104
MLS# 73602654Listed by: Homes Logic Real Estate, LLC - New
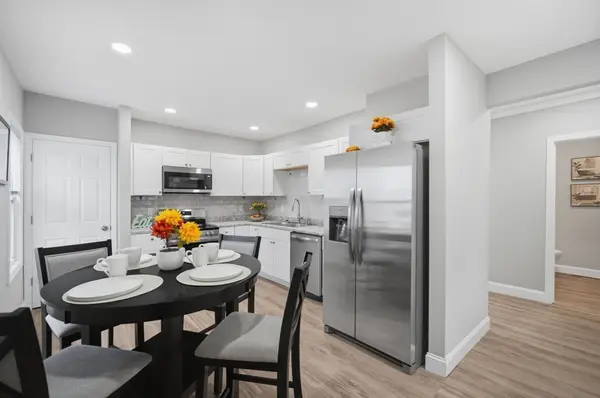 $359,000Active5 beds 2 baths1,800 sq. ft.
89 Grand St, Springfield, MA 01108
MLS# 73603639Listed by: Home Equity Assets Realty, LLC - Open Sun, 2 to 3:30pmNew
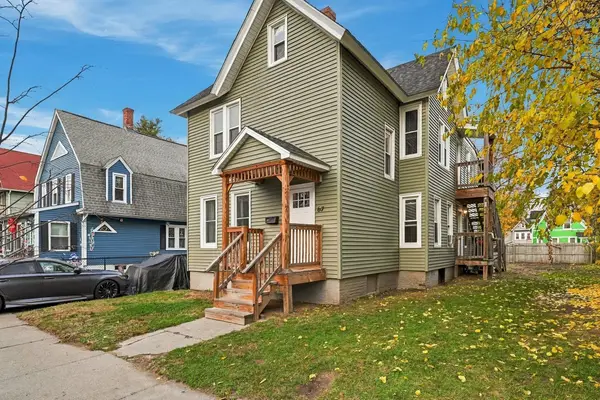 $380,000Active5 beds 2 baths1,871 sq. ft.
67 Dawes St, Springfield, MA 01109
MLS# 73603614Listed by: Timber Real Estate - Open Sat, 11am to 12:30pmNew
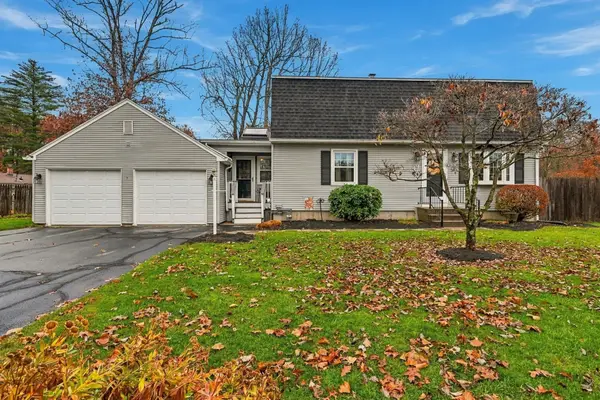 $379,900Active3 beds 2 baths1,696 sq. ft.
49 Labelle Dr, Springfield, MA 01129
MLS# 73603395Listed by: The Neilsen Team - New
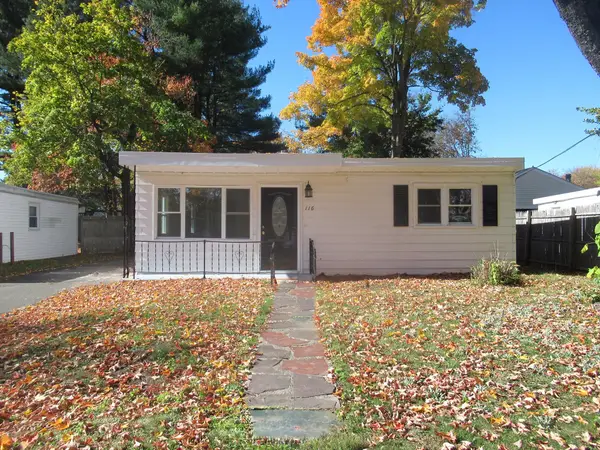 $260,000Active2 beds 1 baths848 sq. ft.
116 Fieldston St, Springfield, MA 01119
MLS# 73603398Listed by: Coldwell Banker Realty - Western MA - New
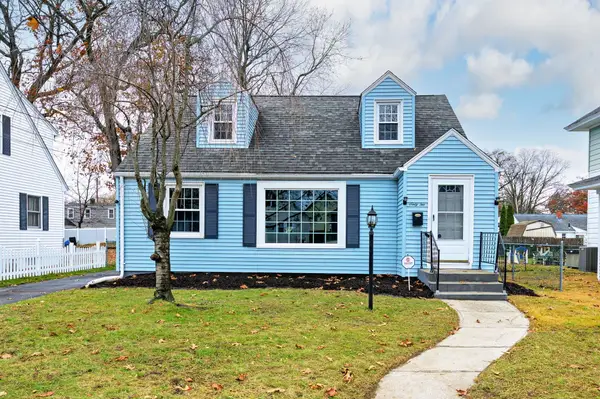 $319,000Active3 beds 1 baths1,263 sq. ft.
62 Redlands St, Springfield, MA 01104
MLS# 73603435Listed by: Cornerstone Realty, LLC - New
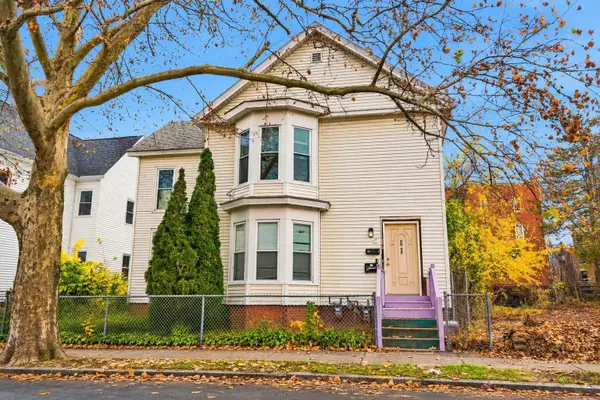 $375,000Active8 beds 2 baths2,252 sq. ft.
90-92 Marble St, Springfield, MA 01105
MLS# 73603437Listed by: Real Broker MA, LLC - Open Sun, 12 to 2:15pmNew
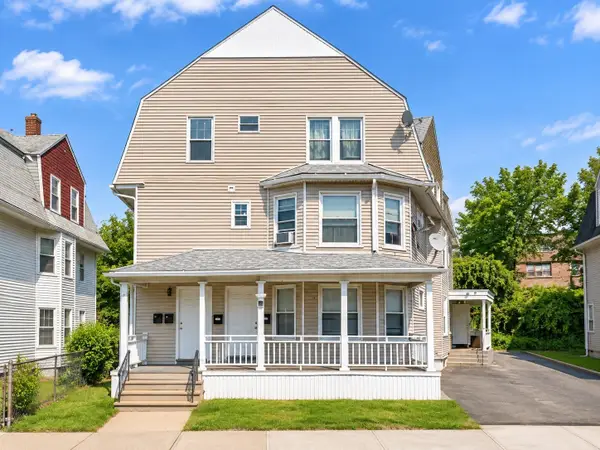 $429,995Active7 beds 3 baths3,504 sq. ft.
371-373 E Columbus Ave, Springfield, MA 01105
MLS# 73603359Listed by: eXp Realty LLC - Open Sun, 12 to 1:30pmNew
 $275,000Active2 beds 1 baths768 sq. ft.
9 Gail St, Springfield, MA 01108
MLS# 73603155Listed by: Teamwork Realty Group, LLC


Protect your home and budget from life's surprises with an Assurant Home Warranty, backed by a partner that supports you through every step of homeownership. Explore Plans.
© 2023 - 2026 ERA Franchise Systems LLC. All rights reserved. ERA Franchise Systems LLC fully supports the principles of the Fair Housing Act and the Equal Opportunity Act. ERA, ERA Real Estate powered, and their respective logos are registered service marks of ERA Franchise Systems LLC. Each office is independently owned and operated.