
127 Shawmut St, Springfield, MA 01108
Local realty services provided by:ERA M. Connie Laplante Real Estate
127 Shawmut St,Springfield, MA 01108
$285,000
- 4 Beds
- 2 Baths
- 1,401 sq. ft.
- Single family
- Active
Listed by: edward nunez
Office: nrg real estate services, inc.
MLS#:73585689
Source:MLSPIN
Price summary
- Price:$285,000
- Price per sq. ft.:$203.43
About this home
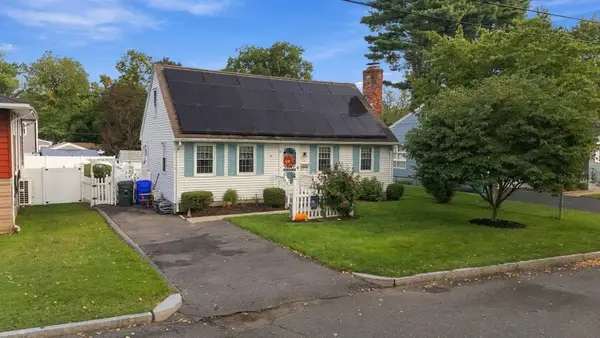
Prepare to be captivated by this traditional, New England Cape-Cod style home conveniently located about a mile from the Longmeadow Line in the Forest Park section of Springfield. Do not miss this opportunity to purchase this tastefully decorated home that is clean, appealing, and in move-in ready condition! The first floor features a generous-sized living room, eat-in kitchen along with TWO full bathrooms and TWO spacious bedrooms, making 1st floor living a breeze. The second floor has an additional 2 bedrooms that can be used in any fashion the new homeowner deems necessary. Outside, the fenced backyard is enclosed by a clean white vinyl fence, creating a private space to enjoy the outdoors, garden, entertain or simply unwind. The oversized one car garage with the covered side entry is perfect for the homeowner who is handy. Set in a residential neighborhood, the location offers a comfortable setting while keeping everyday amenities and conveniences within reach (minutes from I-91). Whether you need extra bedrooms, a home office, guest space or simply want the convenience of having your primary living needs on one floor, this layout gives you options....
Contact an agent
Home facts
- Year built:1950
- Listing ID #:73585689
- Updated:October 05, 2026 at 11:29 AM
Rooms and interior
- Bedrooms:4
- Total bathrooms:2
- Full bathrooms:2
- Rooms Total:6
- Flooring:Carpet, Hardwood, Tile
- Kitchen Description:Ceiling Fan(s), Dishwasher, Flooring - Stone/Ceramic Tile, Lighting - Overhead, Microwave, Range, Refrigerator
- Basement Description:Bulkhead, Full, Unfinished
- Living area:1,401 sq. ft.
Heating and cooling
- Heating:Baseboard, Natural Gas
Structure and exterior
- Roof:Shingle
- Year built:1950
- Building area:1,401 sq. ft.
- Lot area:0.11 Acres
- Lot Features:Level
- Architectural Style:Cape
- Construction Materials:Frame
- Exterior Features:Porch - Enclosed, Rain Gutters
- Foundation Description:Block
Schools
- High school:Choice
- Middle school:Forest Park Middle
- Elementary school:Alice B Beal
Utilities
- Water:Public
- Sewer:Public Sewer
Finances and disclosures
- Price:$285,000
- Price per sq. ft.:$203.43
- Tax amount:$4,219 (2026)
Features and amenities
- Appliances:Dishwasher, Microwave, Range, Refrigerator
- Laundry features:Electric Dryer Hookup, Washer Hookup
- Amenities:Gas Water Heater
Parking
- Total parking spaces:4
- Parking description:Detached, Garage Faces Side, Off Street, Paved, Paved Drive
- Garage:Yes
- Garage spaces:1
New listings near 127 Shawmut St
- Open Sat, 12 to 1:30pmNew
 $334,900Active2 beds 2 baths1,512 sq. ft.
24 Sedgelia Street, Springfield, MA 01104
MLS# 73586492Listed by: Berkshire Hathaway HomeServices Realty Professionals - New
 $260,000Active3 beds 1 baths1,075 sq. ft.
27 Stocker, Springfield, MA 01129
MLS# 73586272Listed by: Keller Williams Realty - Open Sat, 12 to 2pmNew
 $449,000Active4 beds 3 baths2,100 sq. ft.
193 Hancock St, Springfield, MA 01109
MLS# 73586240Listed by: Gallagher Real Estate - New
 $529,900Active8 beds 4 baths3,773 sq. ft.
64 Marlborough St, Springfield, MA 01109
MLS# 73586171Listed by: Berkshire Hathaway HomeServices Realty Professionals - New
 $449,000Active7 beds 2 baths2,717 sq. ft.
28-30 Nelson Ave, Springfield, MA 01109
MLS# 73586146Listed by: Liriano Realty - Open Thu, 5 to 6:30pmNew
 $325,000Active6 beds 4 baths2,112 sq. ft.
75-79 Greene St, Springfield, MA 01109
MLS# 73586098Listed by: HB Real Estate, LLC - Open Sat, 12 to 2pmNew
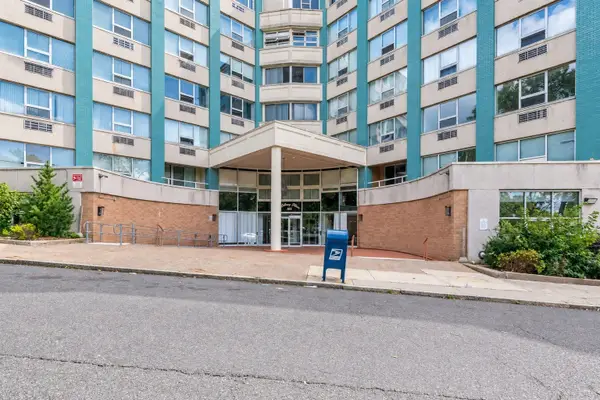 $159,900Active2 beds 2 baths1,040 sq. ft.
101 Mulberry St #311, Springfield, MA 01105
MLS# 73585991Listed by: Liriano Realty - New
 $298,900Active3 beds 2 baths1,258 sq. ft.
38 Yorktown Drive #A, Springfield, MA 01108
MLS# 73585826Listed by: Coldwell Banker Realty - Western MA - New
 $469,900Active4 beds 2 baths1,800 sq. ft.
68 Homestead Ave, Springfield, MA 01151
MLS# 73585742Listed by: Berkshire Hathaway HomeServices Realty Professionals - New
 $259,900Active2 beds 2 baths936 sq. ft.
185 Porter Lake Dr #185, Springfield, MA 01106
MLS# 73585755Listed by: Keller Williams Realty


Protect your home and budget from life's surprises with an Assurant Home Warranty, backed by a partner that supports you through every step of homeownership. Explore Plans.
© 2023 - 2026 ERA Franchise Systems LLC. All rights reserved. ERA Franchise Systems LLC fully supports the principles of the Fair Housing Act and the Equal Opportunity Act. ERA, ERA Real Estate powered, and their respective logos are registered service marks of ERA Franchise Systems LLC. Each office is independently owned and operated.