
132 Miller St, Springfield, MA 01104
Local realty services provided by:ERA M. Connie Laplante Real Estate
132 Miller St,Springfield, MA 01104
$260,000
- 4 Beds
- 2 Baths
- 1,155 sq. ft.
- Single family
- Active
Listed by: nicole baginski, nicole baginski
Office: chestnut oak associates
MLS#:73566540
Source:MLSPIN
Price summary
- Price:$260,000
- Price per sq. ft.:$225.11
About this home
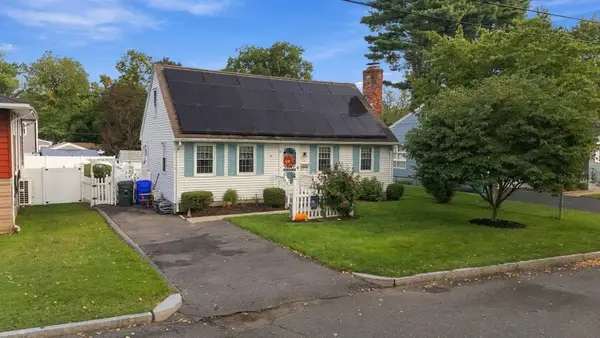
Welcome home to this charming and inviting Cape-style home offering 4 bedrooms and 1.5 baths, a flexible floor plan, and plenty of space to spread out and make your own. From the moment you step inside, you’ll appreciate the warmth and character of the beautiful hardwood flooring that flows throughout much of the home. The well-equipped kitchen features updated appliances and offers a comfortable, functional space for everyday meals and entertaining. With four bedrooms, there’s plenty of flexibility for sleeping space, a home office, playroom, guest room, or whatever best suits your needs. Central air conditioning keeps the home comfortable during the warmer months, while the partially finished basement adds even more usable space—perfect for a recreation room, hobby area, home gym, or additional storage. The location adds even more appeal. Situated close to Baystate Medical Center and Mercy Medical Center, with convenient access to major highways, shopping, dining, and everyday amenities, this home makes getting around easy. Van Horn Park is located just behind the property, providing a wonderful nearby setting for walking, picnics, recreation, and enjoying the outdoors. Offering a great combination of space, character, comfort, and convenience, this adorable Cape has so much to offer. Come see all the possibilities and imagine making this wonderful home your own!...
Contact an agent
Home facts
- Year built:1951
- Listing ID #:73566540
- Updated:October 05, 2026 at 10:59 AM
Rooms and interior
- Bedrooms:4
- Total bathrooms:2
- Full bathrooms:1
- Half bathrooms:1
- Rooms Total:8
- Kitchen Description:Dishwasher, Microwave, Range, Refrigerator
- Basement Description:Partially Finished
- Living area:1,155 sq. ft.
Heating and cooling
- Cooling:Central Air
- Heating:Oil
- Central air:Yes
Structure and exterior
- Roof:Shingle
- Year built:1951
- Building area:1,155 sq. ft.
- Lot Features:Level
- Architectural Style:Cape
- Construction Materials:Frame
- Exterior Features:Rain Gutters
- Foundation Description:Concrete Perimeter
Utilities
- Water:Public
- Sewer:Public Sewer
Finances and disclosures
- Price:$260,000
- Price per sq. ft.:$225.11
- Tax amount:$3,742 (2026)
Features and amenities
- Appliances:Dishwasher, Dryer, Microwave, Range, Refrigerator
- Laundry features:Dryer, In Basement
Parking
- Total parking spaces:4
- Parking description:Detached, Off Street, Paved
- Garage:Yes
- Garage spaces:1
New listings near 132 Miller St
- Open Sat, 12 to 1:30pmNew
 $334,900Active2 beds 2 baths1,512 sq. ft.
24 Sedgelia Street, Springfield, MA 01104
MLS# 73586492Listed by: Berkshire Hathaway HomeServices Realty Professionals - New
 $260,000Active3 beds 1 baths1,075 sq. ft.
27 Stocker, Springfield, MA 01129
MLS# 73586272Listed by: Keller Williams Realty - Open Sat, 12 to 2pmNew
 $449,000Active4 beds 3 baths2,100 sq. ft.
193 Hancock St, Springfield, MA 01109
MLS# 73586240Listed by: Gallagher Real Estate - New
 $529,900Active8 beds 4 baths3,773 sq. ft.
64 Marlborough St, Springfield, MA 01109
MLS# 73586171Listed by: Berkshire Hathaway HomeServices Realty Professionals - New
 $449,000Active7 beds 2 baths2,717 sq. ft.
28-30 Nelson Ave, Springfield, MA 01109
MLS# 73586146Listed by: Liriano Realty - Open Thu, 5 to 6:30pmNew
 $325,000Active6 beds 4 baths2,112 sq. ft.
75-79 Greene St, Springfield, MA 01109
MLS# 73586098Listed by: HB Real Estate, LLC - Open Sat, 12 to 2pmNew
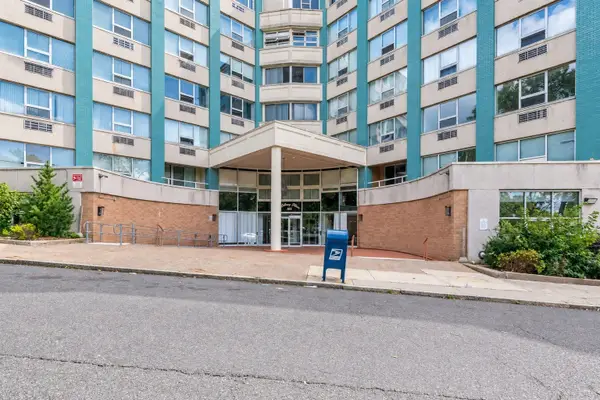 $159,900Active2 beds 2 baths1,040 sq. ft.
101 Mulberry St #311, Springfield, MA 01105
MLS# 73585991Listed by: Liriano Realty - New
 $298,900Active3 beds 2 baths1,258 sq. ft.
38 Yorktown Drive #A, Springfield, MA 01108
MLS# 73585826Listed by: Coldwell Banker Realty - Western MA - New
 $469,900Active4 beds 2 baths1,800 sq. ft.
68 Homestead Ave, Springfield, MA 01151
MLS# 73585742Listed by: Berkshire Hathaway HomeServices Realty Professionals - New
 $259,900Active2 beds 2 baths936 sq. ft.
185 Porter Lake Dr #185, Springfield, MA 01106
MLS# 73585755Listed by: Keller Williams Realty


Protect your home and budget from life's surprises with an Assurant Home Warranty, backed by a partner that supports you through every step of homeownership. Explore Plans.
© 2023 - 2026 ERA Franchise Systems LLC. All rights reserved. ERA Franchise Systems LLC fully supports the principles of the Fair Housing Act and the Equal Opportunity Act. ERA, ERA Real Estate powered, and their respective logos are registered service marks of ERA Franchise Systems LLC. Each office is independently owned and operated.