
148 Knollwood St, Springfield, MA 01104
Local realty services provided by:Metropolitan Homes
148 Knollwood St,Springfield, MA 01104
$350,000
- 3 Beds
- 1 Baths
- 1,072 sq. ft.
- Single family
- Active
Upcoming open houses
- Sun, Nov 1512:00 pm - 02:00 pm
Listed by: leslie brunelle
Office: nrg real estate services, inc.
MLS#:73600791
Source:MLSPIN
Price summary
- Price:$350,000
- Price per sq. ft.:$326.49
About this home
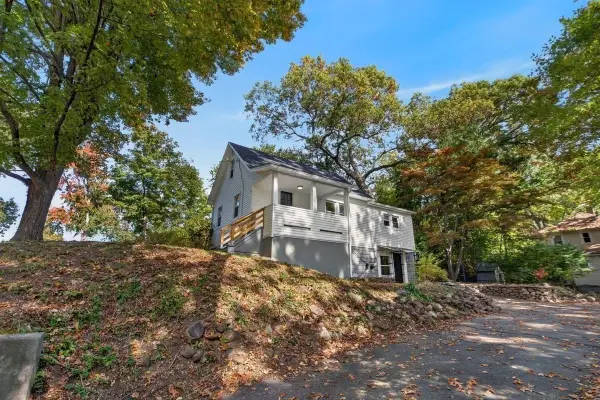
Be prepared to be IMPRESSED. This beautifully UPDATED & METICULOUSLY maintained 3-bedroom L-shaped Ranch is tucked away on a quiet street in a convenient Springfield location near Baystate Medical Center, area hospitals, and Van Horn Park! Offering the ease of single-level living, this move-in-ready home has so much to offer! Step inside to a bright and incredibly spacious living room featuring gleaming hardwood floors, recessed lighting and plenty of room to relax or entertain. The beautifully updated kitchen offers quartz countertops, stainless steel appliances, tile backsplash, newer luxury vinyl flooring, and charming built-in cabinetry with a cozy seating bench. A convenient door leads directly to the composite deck, creating an easy flow for outdoor dining and entertaining. Three comfortable bedrooms with hardwood flooring and a tastefully renovated full bathroom complete the main level. Additional highlights include NEWER ROOF, central air conditioning, a newer forced-air heating system, fenced backyard, and attached one-car garage. The clean, spacious basement provides laundry facilities, ample storage, and potential for additional living space. With newer mechanicals and major updates completed within the past few years, this home offers the perfect combination of comfort, style, and convenience. Simply move in and enjoy! See Property Updates attached....
Contact an agent
Home facts
- Year built:1955
- Listing ID #:73600791
- Updated:November 11, 2026 at 02:40 PM
Rooms and interior
- Bedrooms:3
- Total bathrooms:1
- Full bathrooms:1
- Rooms Total:5
- Flooring:Hardwood, Tile
- Dining Description:Exterior Access, Pendant, Vinyl
- Kitchen Description:Closet, Countertops - Stone/Granite/Solid, Dining Area, Dishwasher, Exterior Access, Flooring - Vinyl, Lighting - Overhead, Lighting - Pendant, Microwave, Range, Refrigerator
- Basement Description:Full, Interior Entry
- Living area:1,072 sq. ft.
Heating and cooling
- Cooling:Central Air
- Heating:Forced Air, Natural Gas
- Central air:Yes
Structure and exterior
- Roof:Shingle
- Year built:1955
- Building area:1,072 sq. ft.
- Lot area:0.17 Acres
- Lot Features:Level
- Architectural Style:Ranch
- Construction Materials:Frame
- Exterior Features:Deck - Composite, Rain Gutters
- Foundation Description:Concrete Perimeter
Schools
- Elementary school:Edward P. Boland
Utilities
- Water:Public
- Sewer:Public Sewer
Finances and disclosures
- Price:$350,000
- Price per sq. ft.:$326.49
- Tax amount:$4,437 (2026)
Features and amenities
- Appliances:Dishwasher, Microwave, Range, Refrigerator
- Laundry features:Electric Dryer Hookup, In Basement, Washer Hookup
Parking
- Total parking spaces:4
- Parking description:Attached, Off Street, Paved, Paved Drive
- Garage:Yes
- Garage spaces:1
New listings near 148 Knollwood St
- Coming SoonOpen Sat, 1 to 2:30pm
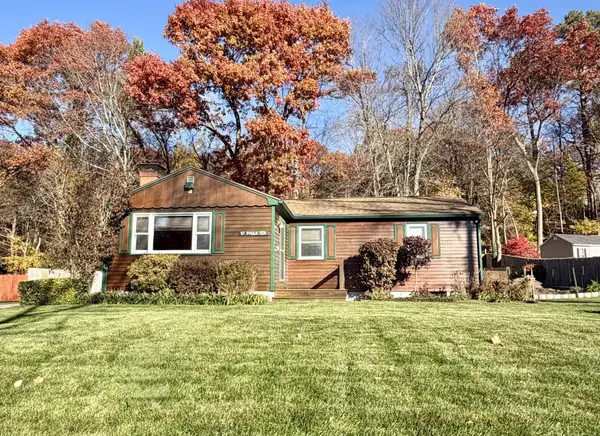 $329,000Coming Soon3 beds 1 baths1,065 sq. ft.
47 Paulk Ter, Springfield, MA 01128
MLS# 73599281Listed by: William Raveis R.E. & Home Services - Open Sat, 1:30 to 3pmNew
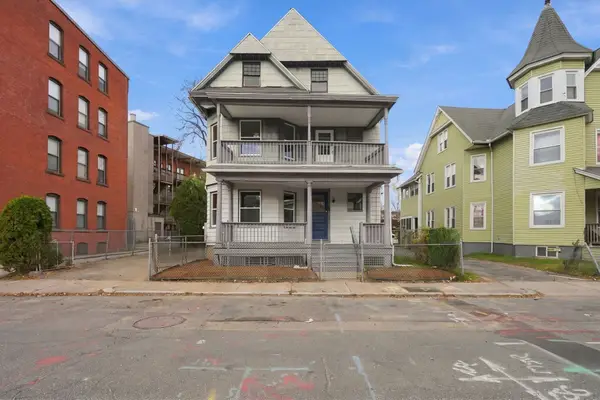 $400,000Active10 beds 3 baths2,646 sq. ft.
18 Wendell Pl, Springfield, MA 01105
MLS# 73600797Listed by: Naples Realty Group - Open Thu, 4:30 to 5:30pmNew
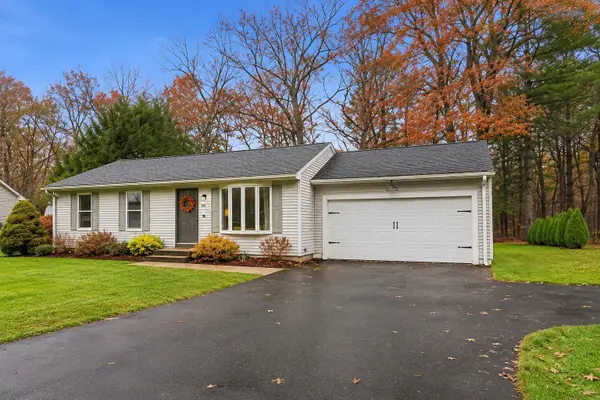 $379,900Active3 beds 2 baths1,700 sq. ft.
29 Stephanie Cir, Springfield, MA 01129
MLS# 73600716Listed by: Berkshire Hathaway HomeServices Realty Professionals - New
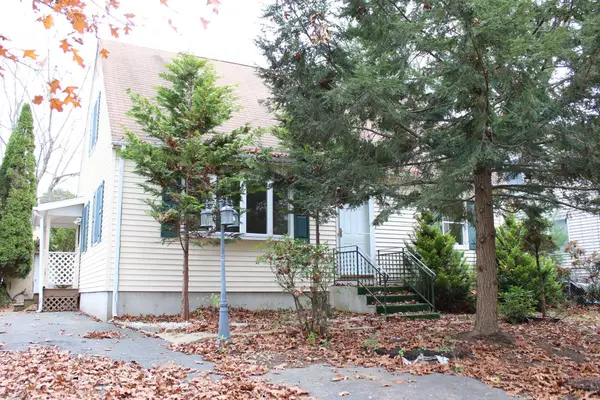 $314,999Active3 beds 3 baths1,428 sq. ft.
143 Wrentham Rd, Springfield, MA 01119
MLS# 73600568Listed by: Keller Williams Realty - Open Sat, 10am to 12pmNew
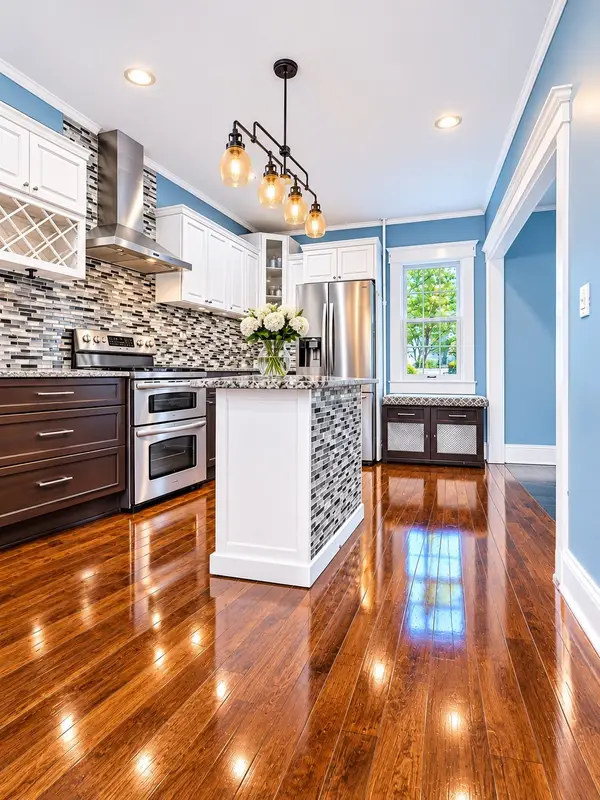 $319,900Active3 beds 2 baths1,260 sq. ft.
18 Los Angeles St, Springfield, MA 01107
MLS# 73600587Listed by: Berkshire Hathaway HomeServices Realty Professionals - Open Sat, 11am to 12:30pmNew
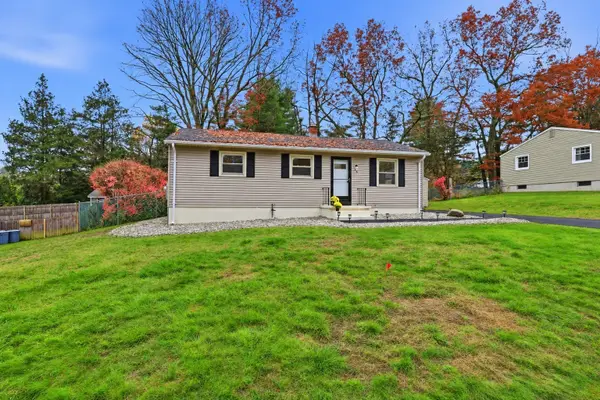 $319,900Active3 beds 1 baths1,053 sq. ft.
35 Tioga St, Springfield, MA 01128
MLS# 73600176Listed by: Naples Realty Group - New
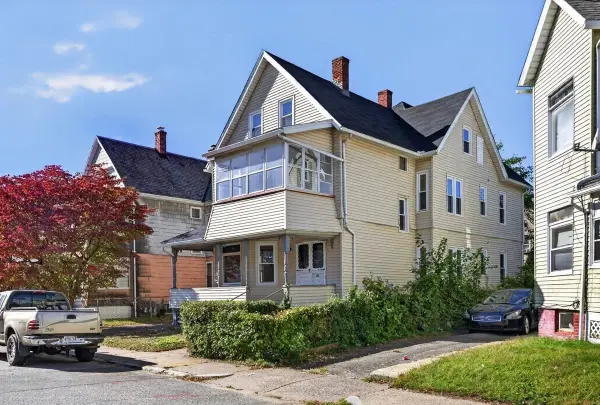 $450,000Active8 beds 3 baths3,350 sq. ft.
48 Rutledge Ave, Springfield, MA 01105
MLS# 73600177Listed by: Lock and Key Realty Inc. - New
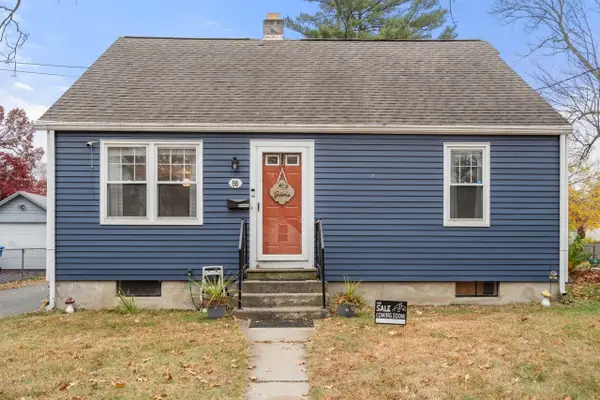 $300,000Active5 beds 2 baths1,548 sq. ft.
98 Drexel St, Springfield, MA 01104
MLS# 73600111Listed by: Coldwell Banker Realty - Western MA - New
 $325,000Active3 beds 1 baths1,004 sq. ft.
281 Laurelton St, Springfield, MA 01109
MLS# 73600018Listed by: Lock and Key Realty Inc.


Protect your home and budget from life's surprises with an Assurant Home Warranty, backed by a partner that supports you through every step of homeownership. Explore Plans.
© 2023 - 2026 ERA Franchise Systems LLC. All rights reserved. ERA Franchise Systems LLC fully supports the principles of the Fair Housing Act and the Equal Opportunity Act. ERA, ERA Real Estate powered, and their respective logos are registered service marks of ERA Franchise Systems LLC. Each office is independently owned and operated.