
169 Slater Ave, Springfield, MA 01119
Local realty services provided by:ERA Hart Sargis-Breen Real Estate
169 Slater Ave,Springfield, MA 01119
$310,000
- 3 Beds
- 1 Baths
- 960 sq. ft.
- Single family
- Active
Listed by: heide blackak
Office: benton real estate company
MLS#:73551642
Source:MLSPIN
Price summary
- Price:$310,000
- Price per sq. ft.:$322.92
About this home
STUNNING REIMAGINED RANCH! Someone took a dream that you had and made it happen! All done and ready to move in. Modern open-concept. New Appliances, Quartz Counter Tops and deep sink. Bright and Sunny ! It has tile and wood floors. New Kitchen, New Bathroom. CAIR, gorgeous wood floors. 1/2 Finished basement for a great media room. Listen, this place is so darn nice, you better get yourself over there and check it out. It is easy to show!
Contact an agent
Home facts
- Year built:1956
- Subdivision & Development:Boston Road
- Listing ID #:73551642
- Updated:August 07, 2026 at 10:51 AM
Rooms and interior
- Bedrooms:3
- Total bathrooms:1
- Full bathrooms:1
- Rooms Total:5
- Flooring:Laminate, Tile, Wood
- Dining Description:Open Floorplan, Remodeled, Stone/Ceramic Tile
- Kitchen Description:Cabinets - Upgraded, Countertops - Stone/Granite/Solid, Microwave, Range, Refrigerator
- Basement Description:Concrete, Full, Partially Finished
- Living area:960 sq. ft.
Heating and cooling
- Cooling:1 Cooling Zone, Central Air
- Heating:Forced Air, Natural Gas
- Central air:Yes
Structure and exterior
- Roof:Shingle
- Year built:1956
- Building area:960 sq. ft.
- Lot Features:Cleared, Level
- Architectural Style:Ranch
- Construction Materials:Frame
- Exterior Features:Rain Gutters, Storage
- Foundation Description:Concrete Perimeter
Schools
- High school:Choice
- Middle school:Kiley Middle School
- Elementary school:Thomas Balliet
Utilities
- Water:Public
- Sewer:Public Sewer
Finances and disclosures
- Price:$310,000
- Price per sq. ft.:$322.92
- Tax amount:$3,166 (2026)
Features and amenities
- Appliances:Microwave, Range, Refrigerator
- Laundry features:Electric Dryer Hookup, In Basement, Washer Hookup
- Amenities:Gas Water Heater
Parking
- Total parking spaces:4
- Parking description:Off Street, Paved Drive
New listings near 169 Slater Ave
- Open Sun, 12 to 2pmNew
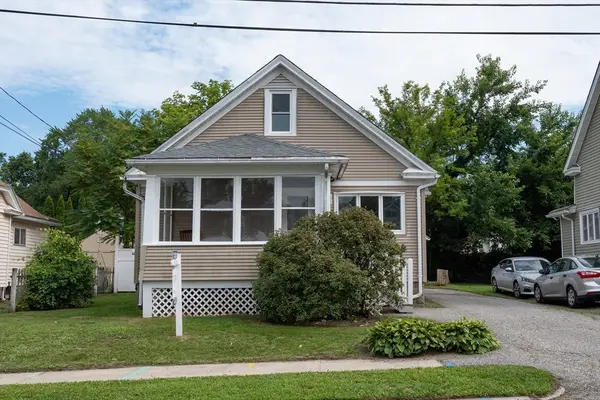 $289,900Active3 beds 1 baths1,276 sq. ft.
17 Bushwick Place, Springfield, MA 01109
MLS# 73560618Listed by: Today Real Estate, Inc. - Open Sun, 11am to 1pmNew
 $280,000Active3 beds 2 baths1,008 sq. ft.
47 Redden Rd, Springfield, MA 01119
MLS# 73560620Listed by: NextHome Elite Realty - Open Sun, 11:30am to 1pmNew
 $350,000Active4 beds 2 baths1,782 sq. ft.
155 Old Farm Rd, Springfield, MA 01119
MLS# 73560558Listed by: REMAX Connections - Open Sun, 2 to 4pmNew
 $449,000Active9 beds 3 baths3,506 sq. ft.
239-241 Oak Grove Ave, Springfield, MA 01109
MLS# 73560524Listed by: Keller Williams Realty - Open Sat, 2 to 4pmNew
 $465,000Active5 beds 2 baths2,094 sq. ft.
15 Pinebrook Dr, Springfield, MA 01129
MLS# 73560370Listed by: Daisy Hill Real Estate and Rentals - Open Sat, 1 to 2:30pmNew
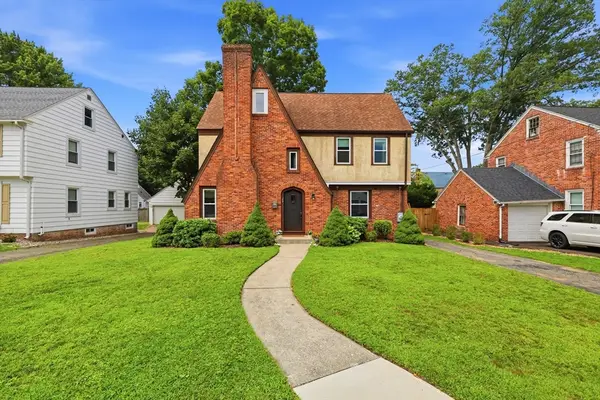 $349,900Active4 beds 2 baths2,121 sq. ft.
66 Rencelau St, Springfield, MA 01118
MLS# 73560467Listed by: Coldwell Banker Realty - Western MA - Open Sun, 11am to 12:30pmNew
 $525,000Active9 beds 2 baths2,918 sq. ft.
68-70 Cambridge St, Springfield, MA 01109
MLS# 73560316Listed by: Lock and Key Realty Inc. - Open Sun, 2 to 3:30pmNew
 $499,900Active9 beds 3 baths3,455 sq. ft.
51-53 Suffolk St, Springfield, MA 01109
MLS# 73560205Listed by: Naples Realty Group - Open Sat, 12 to 1:30pmNew
 $399,900Active4 beds 4 baths1,824 sq. ft.
58-60 Beverly Lane, Springfield, MA 01151
MLS# 73560092Listed by: Today Real Estate, Inc. - Open Sun, 12 to 2pmNew
 $179,000Active2 beds 1 baths1,139 sq. ft.
55 Leitch St, Springfield, MA 01109
MLS# 73560172Listed by: Berkshire Hathaway HomeServices Realty Professionals


Protect your home and budget from life's surprises with an Assurant Home Warranty, backed by a partner that supports you through every step of homeownership. Explore Plans.
© 2023 - 2026 ERA Franchise Systems LLC. All rights reserved. ERA Franchise Systems LLC fully supports the principles of the Fair Housing Act and the Equal Opportunity Act. ERA, ERA Real Estate powered, and their respective logos are registered service marks of ERA Franchise Systems LLC. Each office is independently owned and operated.