
222 Plumtree Rd, Springfield, MA 01118
Local realty services provided by:Metropolitan Homes
222 Plumtree Rd,Springfield, MA 01118
$320,000
- 3 Beds
- 2 Baths
- 1,116 sq. ft.
- Single family
- Active
Upcoming open houses
- Wed, Jul 2204:30 pm - 06:00 pm
Listed by: cheryl malandrinos
Office: hb real estate, llc
MLS#:73508696
Source:MLSPIN
Price summary
- Price:$320,000
- Price per sq. ft.:$286.74
About this home
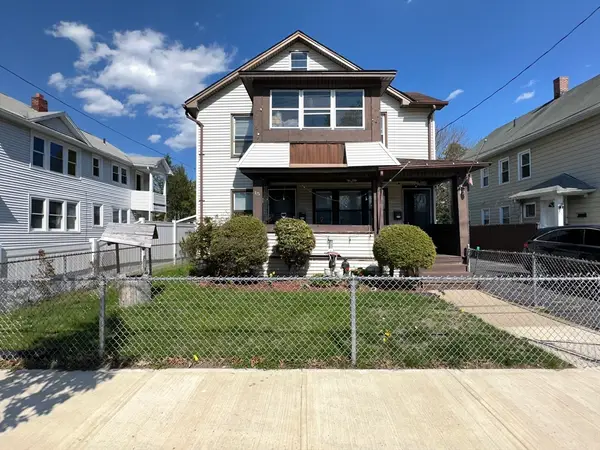
Back on the market due to the buyer’s financing falling through, offering a renewed opportunity to make this property yours. This home provides near-ranch-style living, featuring a first-floor primary bedroom with a ceiling fan near the updated full bath. The layout supports a variety of living arrangements, whether you prefer a main level sleeping space, guest accommodations, or a flexible room for everyday use. The remodeled kitchen includes a stainless-steel six-burner gas range, matching vent hood, recessed lighting, and laminate flooring. The kitchen connects to the living room, and from there the space transitions toward the dining room. The dining room can also be accessed directly from the hallway, offering practical movement throughout the main living areas. On the second floor, you’ll find two additional bedrooms enhanced by skylights, along with a half bath for added convenience. The partially finished basement, currently arranged as a family room, workout area, and storage, provides additional space that can be adapted to your needs. The fenced backyard offers outdoor space with a patio, storage shed for tools and toys, and established landscaping that adds character year-round. Located within three miles of restaurants, shopping, local colleges, parks, and other amenities, this home blends charm with everyday practicality. You won't believe all this property has to offer!...
Contact an agent
Home facts
- Year built:1943
- Listing ID #:73508696
- Updated:July 21, 2026 at 04:51 AM
Rooms and interior
- Bedrooms:3
- Total bathrooms:2
- Full bathrooms:1
- Half bathrooms:1
- Rooms Total:6
- Flooring:Carpet, Wood, Wood Laminate
- Dining Description:Closet, Overhead, Wood
- Kitchen Description:Archway, Ceiling Fan(s), Dining Area, Dishwasher, Exterior Access, Flooring - Laminate, Gas Stove, Lighting - Overhead, Range, Range Hood, Recessed Lighting, Refrigerator, Remodeled
- Basement Description:Bulkhead, Full, Partially Finished
- Living area:1,116 sq. ft.
Heating and cooling
- Cooling:Window Unit(s)
- Heating:Forced Air, Natural Gas
Structure and exterior
- Roof:Shingle
- Year built:1943
- Building area:1,116 sq. ft.
- Lot area:0.12 Acres
- Lot Features:Corner Lot, Level
- Architectural Style:Cape
- Construction Materials:Frame
- Exterior Features:Patio, Rain Gutters, Sprinkler System
- Foundation Description:Block
Schools
- High school:Per Board Of Ed
- Middle school:Per Board Of Ed
- Elementary school:Per Board Of Ed
Utilities
- Water:Public
- Sewer:Public Sewer
Finances and disclosures
- Price:$320,000
- Price per sq. ft.:$286.74
- Tax amount:$3,401 (2025)
Features and amenities
- Appliances:Dishwasher, Range, Range Hood, Refrigerator
- Laundry features:Electric Dryer Hookup, In Basement, Washer Hookup
- Amenities:Gas Water Heater
- Pool features:Above Ground, Private Pool
Parking
- Total parking spaces:2
- Parking description:Off Street, Paved, Paved Drive
New listings near 222 Plumtree Rd
- New
 $299,900Active3 beds 1 baths1,200 sq. ft.
66 Powell Ave, Springfield, MA 01119
MLS# 73552461Listed by: Naples Realty Group - New
 $79,900Active0.14 Acres
es Eddywood St, Springfield, MA 01118
MLS# 73552269Listed by: The Foley Company - New
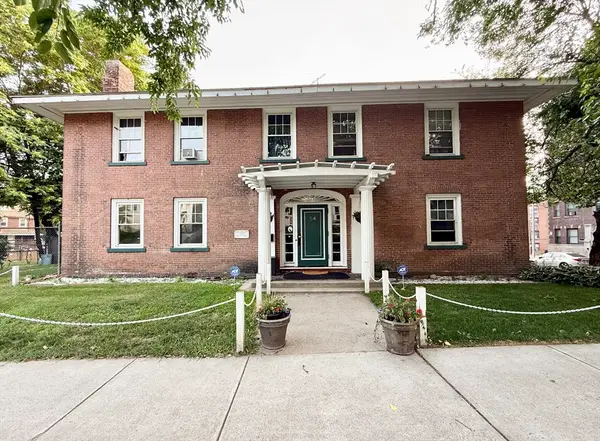 $399,000Active10 beds 5 baths4,188 sq. ft.
54 Ridgewood Pl, Springfield, MA 01105
MLS# 73552199Listed by: Century 21 Limitless - New
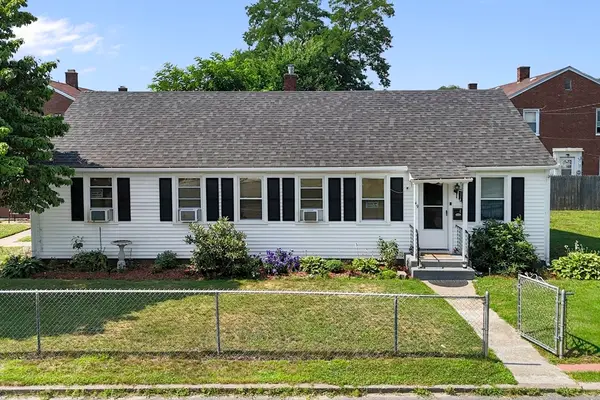 $285,000Active2 beds 2 baths1,248 sq. ft.
47-49 Farragut St, Springfield, MA 01104
MLS# 73552175Listed by: RE/MAX IGNITE - New
 $340,000Active5 beds 2 baths3,048 sq. ft.
61-63 Acushnet Ave, Springfield, MA 01105
MLS# 73552042Listed by: Real Broker MA, LLC - New
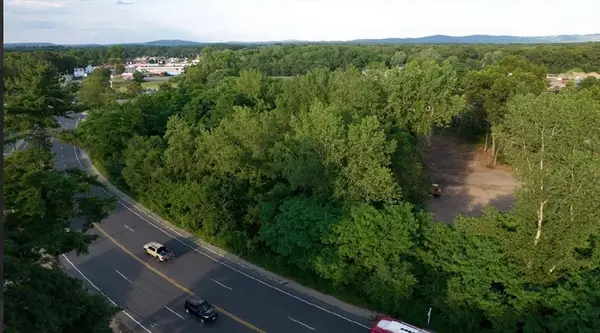 $750,000Active2.27 Acres
543 Boston Rd, Springfield, MA 01109
MLS# 73551956Listed by: Signature Realty - New
 $70,000Active1 beds 1 baths470 sq. ft.
140 Chestnut Street #0207, Springfield, MA 01103
MLS# 73551843Listed by: Landmark, REALTORS® - New
 $309,000Active3 beds 2 baths1,794 sq. ft.
119 Massreco St, Springfield, MA 01109
MLS# 73551832Listed by: Realty Negotiations, LLC - New
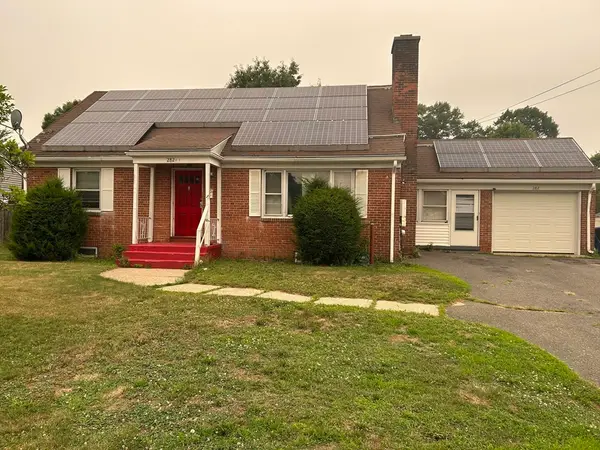 $250,000Active4 beds 3 baths1,531 sq. ft.
282 Island Pond Road, Springfield, MA 01118
MLS# 73551692Listed by: Lowe & Lowe Realty Co. - New
 $319,000Active4 beds 2 baths1,880 sq. ft.
15-17 Santa Barbara St., Springfield, MA 01104
MLS# 73551641Listed by: Lowe & Lowe Realty Co.


Protect your home and budget from life's surprises with an Assurant Home Warranty, backed by a partner that supports you through every step of homeownership. Explore Plans.
© 2023 - 2026 ERA Franchise Systems LLC. All rights reserved. ERA Franchise Systems LLC fully supports the principles of the Fair Housing Act and the Equal Opportunity Act. ERA, ERA Real Estate powered, and their respective logos are registered service marks of ERA Franchise Systems LLC. Each office is independently owned and operated.