
26-28 Narragansett St, Springfield, MA 01107
Local realty services provided by:ERA M. Connie Laplante Real Estate
26-28 Narragansett St,Springfield, MA 01107
$399,000
- 6 Beds
- 3 Baths
- 2,508 sq. ft.
- Multi-family
- Active
Listed by: bill stallings
Office: naples realty group
MLS#:73602142
Source:MLSPIN
Price summary
- Price:$399,000
- Price per sq. ft.:$159.09
About this home
Welcome to this well-maintained multi-family home. Whether looking to expand your portfolio or looking to owner occupy one unit while generating cash flow through the other, this property delivers lasting value. Each unit is equipped with functional floor plans that feature three bedrooms, one bathroom, an abundance of natural light, and beautiful hardwood floors. The basement provides washer and dryer hookups, an additional bathroom, and bonus room. Major capital updates have been addressed such as newer siding and windows, as well as mini-split heating units throughout. For your convenience, there is plenty of dedicated off street parking including a spacious detached three bay garage with electricity that can house multiple vehicles or provide extra storage. Don't hesitate, book your showing today!
Contact an agent
Home facts
- Year built:1915
- Listing ID #:73602142
- Updated:November 15, 2026 at 12:07 PM
Rooms and interior
- Bedrooms:6
- Total bathrooms:3
- Full bathrooms:2
- Half bathrooms:1
- Rooms Total:12
- Flooring:Hardwood, Wood
- Bathrooms Description:Bathroom With Tub & Shower
- Kitchen Description:Microwave, Range, Refrigerator
- Basement Description:Concrete, Full, Interior Entry
- Living area:2,508 sq. ft.
Heating and cooling
- Cooling:Ductless
- Heating:Ductless
Structure and exterior
- Roof:Shingle
- Year built:1915
- Building area:2,508 sq. ft.
- Lot area:0.16 Acres
- Exterior Features:Covered, Enclosed, Porch, Rain Gutters
- Foundation Description:Block
Utilities
- Water:Public
- Sewer:Public Sewer
Finances and disclosures
- Price:$399,000
- Price per sq. ft.:$159.09
- Tax amount:$4,584 (2026)
Features and amenities
- Appliances:Microwave, Range, Refrigerator
- Laundry features:Electric Dryer Hookup, Washer Hookup
Parking
- Total parking spaces:6
- Parking description:Off Street, Paved, Paved Drive
- Garage:Yes
- Garage spaces:3
New listings near 26-28 Narragansett St
- Open Sun, 11am to 12:30pmNew
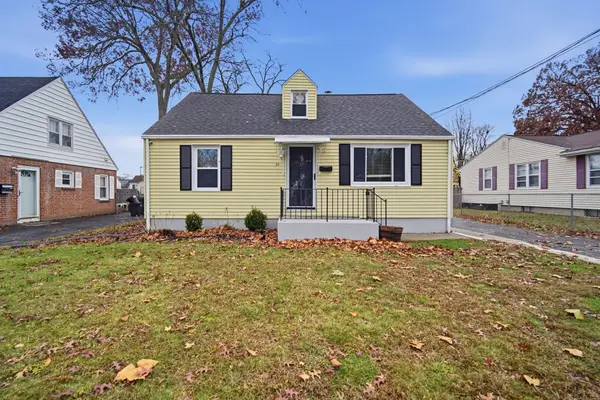 $289,000Active4 beds 2 baths1,300 sq. ft.
34 Holy Cross, Springfield, MA 01104
MLS# 73602176Listed by: Keller Williams Realty - New
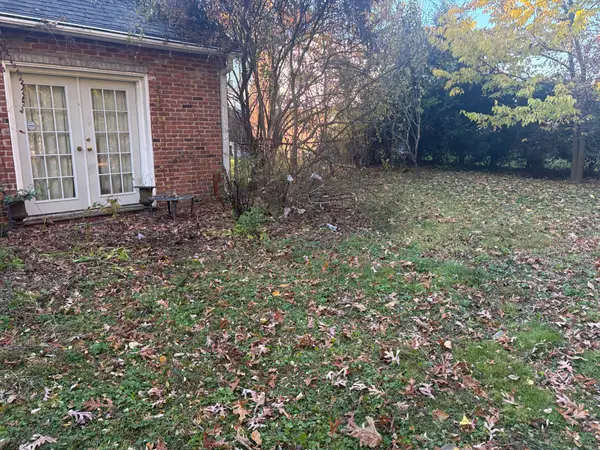 $249,900Active4 beds 2 baths2,584 sq. ft.
569 Allen St, Springfield, MA 01118
MLS# 73602168Listed by: B & B Real Estate - New
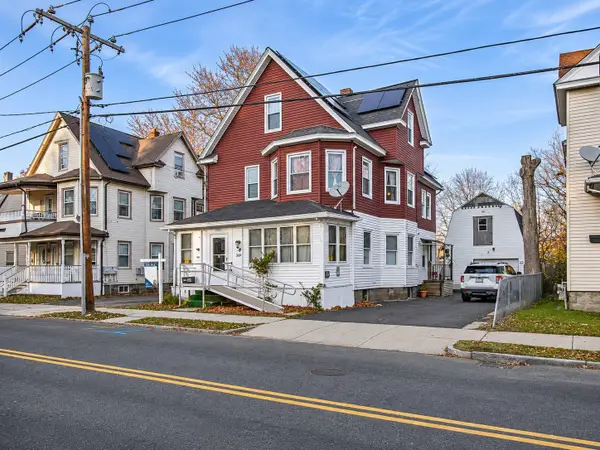 $359,900Active6 beds 3 baths2,423 sq. ft.
399-401 Nottingham St, Springfield, MA 01104
MLS# 73601910Listed by: Naples Realty Group - New
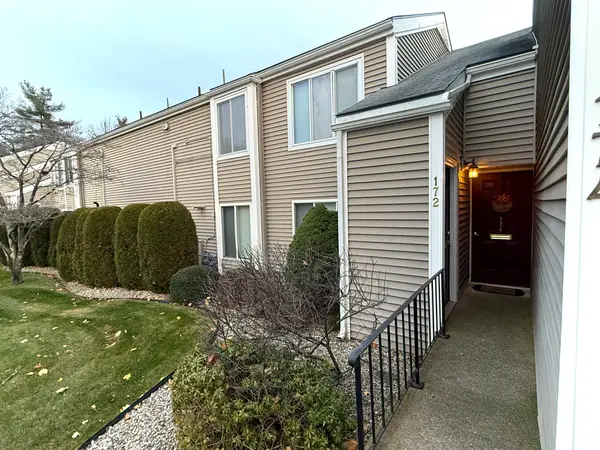 $224,900Active2 beds 2 baths1,063 sq. ft.
172 Nassau Dr #172, Springfield, MA 01129
MLS# 73601935Listed by: Coldwell Banker Realty - Western MA - New
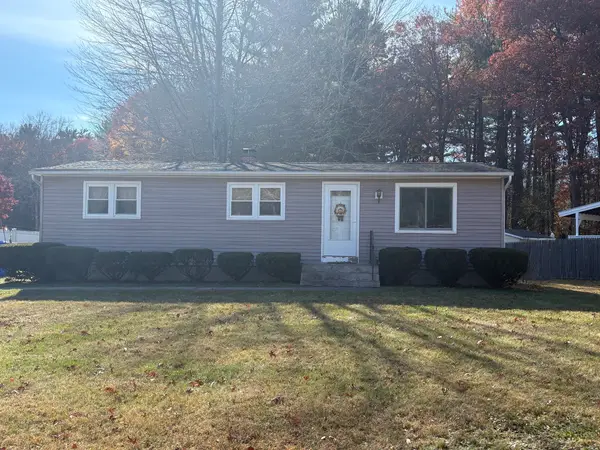 $285,000Active3 beds 1 baths840 sq. ft.
190 Carol Ann St, Springfield, MA 01128
MLS# 73601859Listed by: Benton Real Estate Company - New
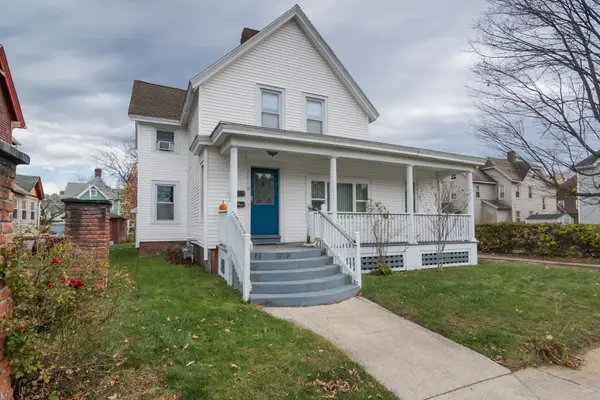 $357,900Active4 beds 2 baths2,136 sq. ft.
18 Vassar St, Springfield, MA 01109
MLS# 73601775Listed by: Keller Williams Realty - New
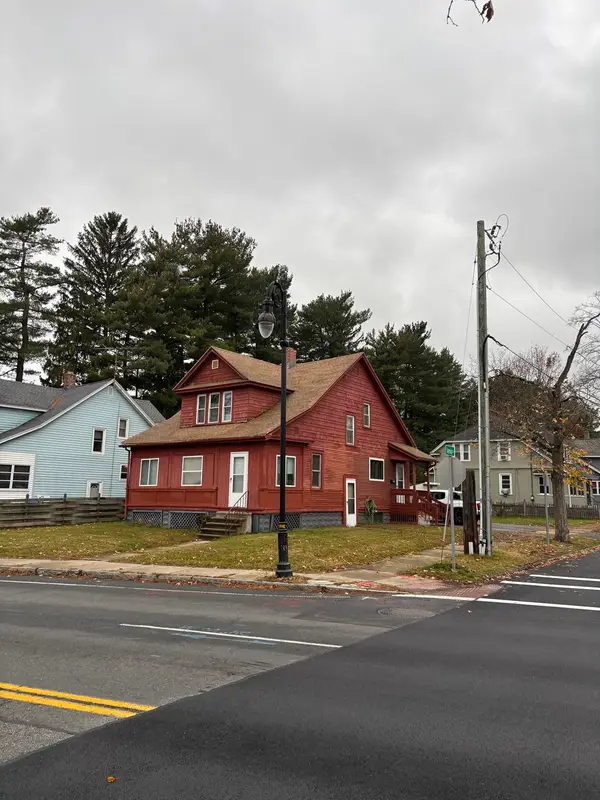 $250,000Active3 beds 2 baths1,417 sq. ft.
1448 State St, Springfield, MA 01109
MLS# 73601695Listed by: First Place Realty - Open Sun, 12 to 2pmNew
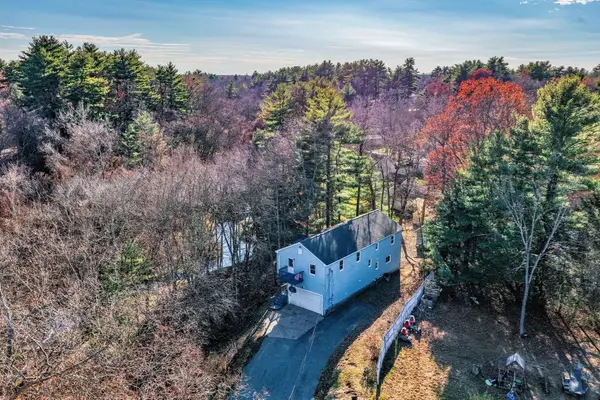 $480,000Active5 beds 4 baths2,013 sq. ft.
146 Durant St, Springfield, MA 01129
MLS# 73601728Listed by: NRG Real Estate Services, Inc. - New
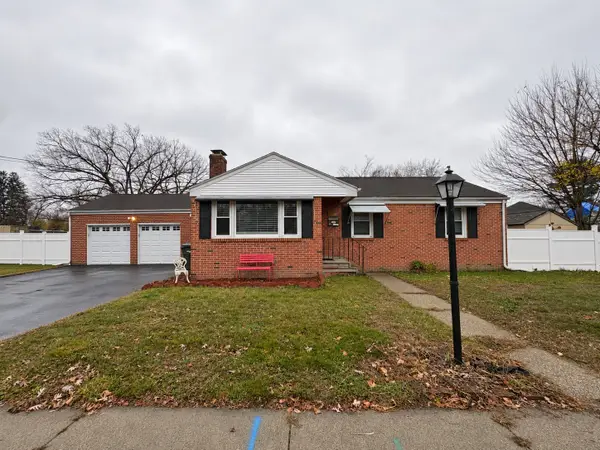 $350,000Active3 beds 1 baths1,112 sq. ft.
82 Chilson St, Springfield, MA 01118
MLS# 73601733Listed by: NextHome Elite Realty


Protect your home and budget from life's surprises with an Assurant Home Warranty, backed by a partner that supports you through every step of homeownership. Explore Plans.
© 2023 - 2026 ERA Franchise Systems LLC. All rights reserved. ERA Franchise Systems LLC fully supports the principles of the Fair Housing Act and the Equal Opportunity Act. ERA, ERA Real Estate powered, and their respective logos are registered service marks of ERA Franchise Systems LLC. Each office is independently owned and operated.