
318-320 Goodwin St, Springfield, MA 01151
Local realty services provided by:Metropolitan Homes
318-320 Goodwin St,Springfield, MA 01151
$479,900
- 6 Beds
- 2 Baths
- 2,044 sq. ft.
- Multi-family
- Active
Listed by: rafael fontanez, lilinet ortiz rivera
Office: signature realty
MLS#:73565353
Source:MLSPIN
Price summary
- Price:$479,900
- Price per sq. ft.:$234.78
About this home
Exceptional two-family showcasing high-end finishes and strong owner-occupant or investment appeal. Unit 1 offers 2 bedrooms, 1 full bath with heated floors and a glass-enclosed stand-up shower, luxury vinyl flooring, recessed lighting, Quartz countertops, premium cabinetry, and laundry hookups. Unit 2 features 4 bedrooms, including 3 on the finished third floor, 1 full bath with tiled tub/shower, open-concept living, dining and kitchen area with recessed lighting, Granite counters, premium cabinetry, and dedicated laundry area. Separate utilities, newer gas boilers with automatic water feeders, newer hot water tanks, newer roof, energy-efficient windows, and clean full basement. Two-car garage, newly paved driveway with 6 off-street spaces, white vinyl fencing, and composite decking on front and rear porches. Convenient to parks, shopping and public transportation. Property will be delivered fully vacant at closing, offering immediate flexibility for owner-occupants or investors.
Contact an agent
Home facts
- Year built:1926
- Listing ID #:73565353
- Updated:September 29, 2026 at 11:44 AM
Rooms and interior
- Bedrooms:6
- Total bathrooms:2
- Full bathrooms:2
- Rooms Total:16
- Flooring:Vinyl
- Basement Description:Full
- Living area:2,044 sq. ft.
Structure and exterior
- Roof:Shingle
- Year built:1926
- Building area:2,044 sq. ft.
- Lot area:0.14 Acres
- Construction Materials:Frame
- Exterior Features:Porch, Rain Gutters
- Foundation Description:Block
Utilities
- Water:Public
- Sewer:Public Sewer
Finances and disclosures
- Price:$479,900
- Price per sq. ft.:$234.78
- Tax amount:$4,815 (2025)
Features and amenities
- Laundry features:Electric Dryer Hookup, Washer Hookup
Parking
- Total parking spaces:8
- Parking description:Driveway, Off Street, Paved Drive
- Garage:Yes
- Garage spaces:2
New listings near 318-320 Goodwin St
- Coming SoonOpen Sat, 1 to 2:30pm
 $349,900Coming Soon3 beds 2 baths1,432 sq. ft.
793 Allen St, Springfield, MA 01118
MLS# 73581997Listed by: Landmark, REALTORS® - Coming Soon
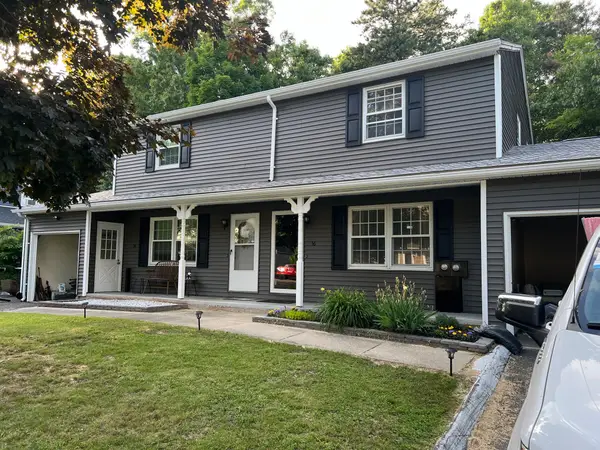 $219,000Coming Soon2 beds 2 baths936 sq. ft.
56 Kamuda St #56, Springfield, MA 01151
MLS# 73580982Listed by: Keller Williams Realty - New
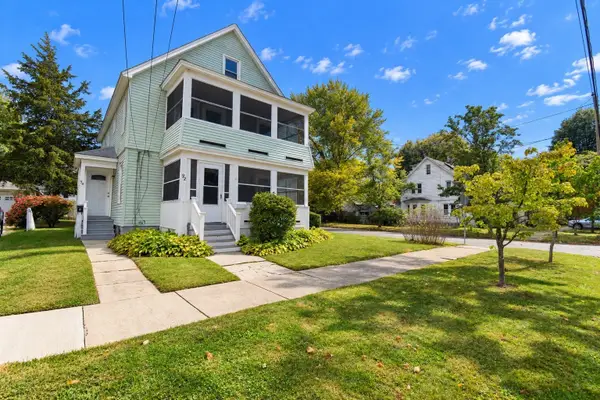 $399,900Active6 beds 2 baths2,371 sq. ft.
92-94 Manchester Ter, Springfield, MA 01108
MLS# 73583637Listed by: Berkshire Hathaway HomeServices Realty Professionals - New
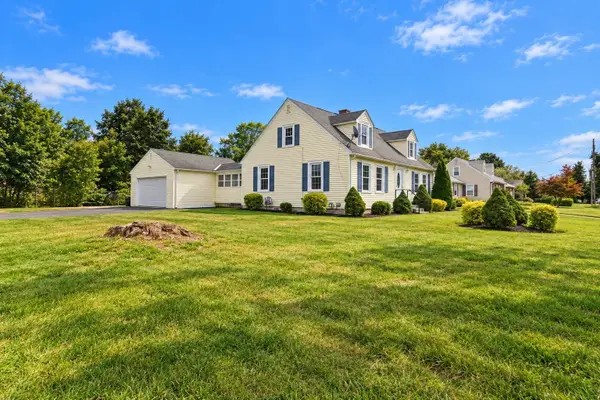 $330,000Active4 beds 1 baths1,650 sq. ft.
67 Temby St, Springfield, MA 01119
MLS# 73583646Listed by: Berkshire Hathaway HomeServices Realty Professionals - New
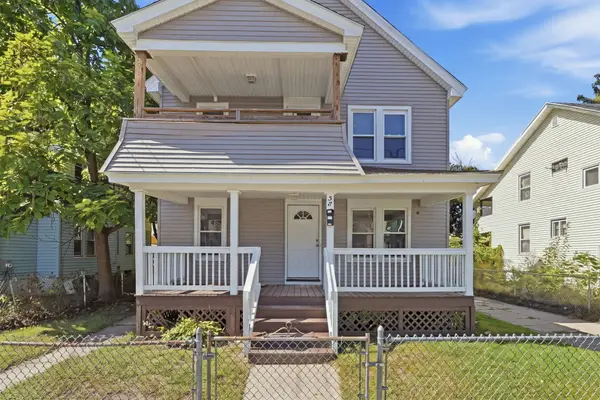 $450,000Active8 beds 2 baths2,834 sq. ft.
58-60 Bristol St, Springfield, MA 01109
MLS# 73583617Listed by: M B C REALTORS® - New
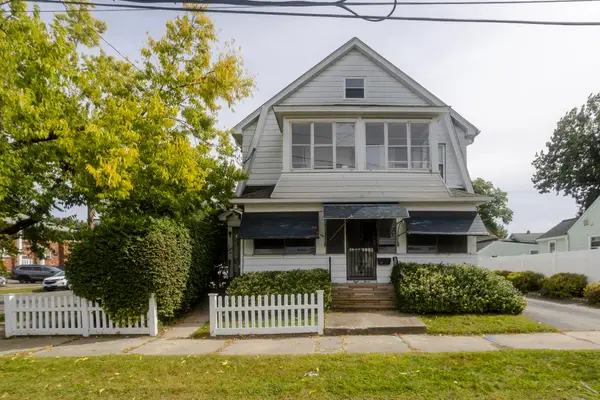 $269,900Active4 beds 2 baths2,184 sq. ft.
81-83 Chestnut Street, Springfield, MA 01151
MLS# 73583580Listed by: Coldwell Banker Realty - Western MA - New
 $299,900Active2 beds 1 baths924 sq. ft.
49 Carew Terrace, Springfield, MA 01104
MLS# 73583518Listed by: Realty One Group Cutting Edge - New
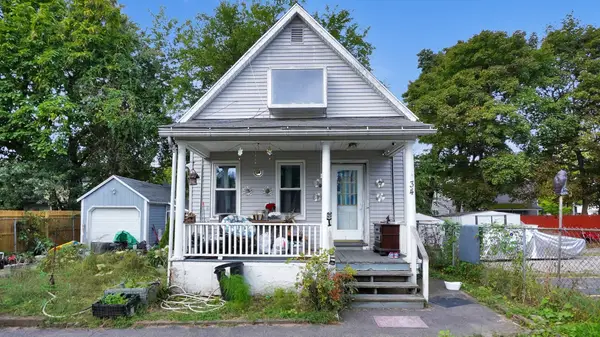 $185,000Active2 beds 1 baths758 sq. ft.
34 Cambridge St, Springfield, MA 01109
MLS# 73583436Listed by: Executive Real Estate, Inc. - Open Sat, 2:30 to 4pmNew
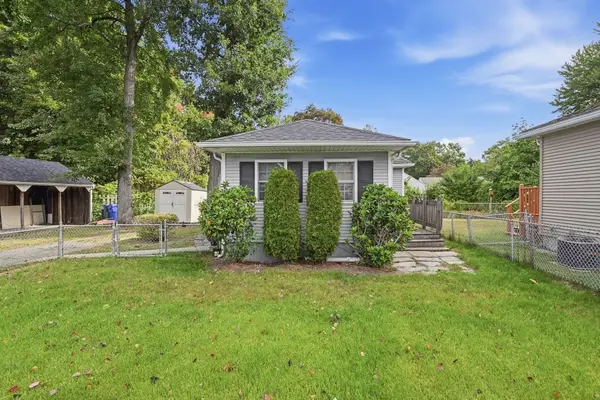 $249,000Active2 beds 1 baths696 sq. ft.
215 Eddy St, Springfield, MA 01104
MLS# 73583451Listed by: William Raveis R.E. & Home Services - New
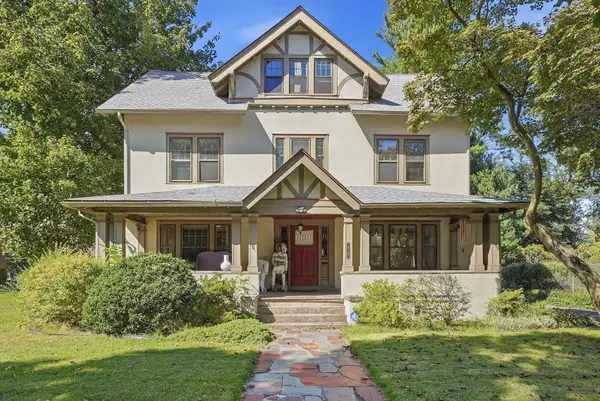 $380,000Active4 beds 3 baths3,350 sq. ft.
98 Bellevue Ave, Springfield, MA 01108
MLS# 73583507Listed by: Keller Williams Realty


Protect your home and budget from life's surprises with an Assurant Home Warranty, backed by a partner that supports you through every step of homeownership. Explore Plans.
© 2023 - 2026 ERA Franchise Systems LLC. All rights reserved. ERA Franchise Systems LLC fully supports the principles of the Fair Housing Act and the Equal Opportunity Act. ERA, ERA Real Estate powered, and their respective logos are registered service marks of ERA Franchise Systems LLC. Each office is independently owned and operated.