
32 Sargon St, Springfield, MA 01104
Local realty services provided by:ERA Hart Sargis-Breen Real Estate
32 Sargon St,Springfield, MA 01104
$299,900
- 3 Beds
- 2 Baths
- 1,086 sq. ft.
- Single family
- Active
Upcoming open houses
- Sat, Aug 0111:00 am - 01:00 pm
Listed by: margareta czyzewski
Office: vylla home
MLS#:73557130
Source:MLSPIN
Price summary
- Price:$299,900
- Price per sq. ft.:$276.15
About this home
Renovated in 2026 with OWNED solar panels that convey free and clear, this home pairs a brand-new open floor plan with a utility bill most houses on the market cannot touch. No solar lease to assume, no monthly payment to take over. The panels are owned outright and they come with the house. Step through a handsome stone-look tiled entry into a main level that is a true open plan. Living, dining, and kitchen flow together as one bright, connected space, with tall ceilings and exposed beam detail that give the rooms a volume you rarely find at this price. Lighting is layered throughout, recessed cans paired with statement overhead fixtures, so the space works just as well at eight in the evening as it does at noon. The kitchen is entirely new: white shaker cabinetry, quartz counters, matte black fixtures, and a breakfast-bar peninsula that seats three and keeps the cook in the conversation. Wide-plank vinyl flooring runs through the whole main level. A brand-new half bath sits just off the hall, downstairs where guests can find it, a convenience the original floor plan never offered. A glass slider opens to a heated, sun-filled front room wrapped in windows, true year-round space for a home office, reading room, or plant room. Out front, a covered porch for morning coffee.Upstairs are three bedrooms with plush new carpet and a beautiful new full bath: fully tiled tub and shower surround with a built-in niche, wood vanity, matte black fixtures, and a linen nook. Every finish in this house is new, flooring, paint, trim, lighting, hardware, and tile.Then the mechanicals. A heat pump delivers efficient forced-air heat and central air conditioning, working alongside that owned solar array. Efficient heat, real central air, and owned solar together is a combination you will not find again in this price range, and it shows up on the electric bill every month.The full basement is freshly painted and dry, with laundry, utilities, and generous storage. Outside is where the hobbyists will linger. The fully fenced, level yard gives pets and gatherings room to run, and the covered carport and shed are wired with electricity, ready to serve as a workshop, studio, potting shed, bike shop, or simply a dry place to work on a project in the rain. A long paved driveway handles multiple vehicles with easy off-street parking. Minutes to I-291, Route 20, and downtown Springfield. Renovated, efficient, wired, and fenced. Nothing left to do but unpack and move in....
Contact an agent
Home facts
- Year built:1922
- Listing ID #:73557130
- Updated:July 30, 2026 at 06:51 PM
Rooms and interior
- Bedrooms:3
- Total bathrooms:2
- Full bathrooms:1
- Half bathrooms:1
- Rooms Total:7
- Flooring:Carpet, Flooring - Vinyl, Tile
- Dining Description:Open Floorplan, Overhead, Remodeled, Vinyl, Window(s) - Bay/Bow/Box
- Kitchen Description:Countertops - Stone/Granite/Solid, Countertops - Upgraded, Dishwasher, Flooring - Vinyl, Lighting - Overhead, Microwave, Open Floorplan, Range, Recessed Lighting, Refrigerator, Remodeled
- Basement Description:Full
- Living area:1,086 sq. ft.
Heating and cooling
- Cooling:1 Cooling Zone, Active Solar, Heat Pump
- Heating:Electric, Forced Air, Heat Pump
Structure and exterior
- Roof:Shingle
- Year built:1922
- Building area:1,086 sq. ft.
- Lot area:0.11 Acres
- Lot Features:Level
- Architectural Style:Cape
- Construction Materials:Frame
- Exterior Features:Enclosed, Lighting, Porch - Enclosed, Rain Gutters
- Foundation Description:Block
Utilities
- Water:Public
- Sewer:Public Sewer
Finances and disclosures
- Price:$299,900
- Price per sq. ft.:$276.15
- Tax amount:$2,811 (2026)
Features and amenities
- Appliances:Dishwasher, Dryer, Microwave, Range, Refrigerator, Washer
- Laundry features:Dryer, Electric Dryer Hookup, In Basement, Remodeled, Washer, Washer Hookup
- Amenities:Lighting - Sconce, Slider
Parking
- Total parking spaces:2
- Parking description:Carport, Paved Drive, Storage, Workshop in Garage
- Garage:Yes
New listings near 32 Sargon St
- Open Sat, 11am to 12:30pmNew
 $358,500Active3 beds 2 baths1,846 sq. ft.
89 Garvey Dr, Springfield, MA 01109
MLS# 73557102Listed by: Naples Realty Group - New
 $499,900Active10 beds 3 baths4,723 sq. ft.
77-79 Firglade Avenue, Springfield, MA 01108
MLS# 73557143Listed by: William Raveis R.E. & Home Services - Open Sat, 11:30am to 1pmNew
 $299,999Active3 beds 2 baths1,100 sq. ft.
80 Gatewood Road, Springfield, MA 01119
MLS# 73556952Listed by: Naples Realty Group - New
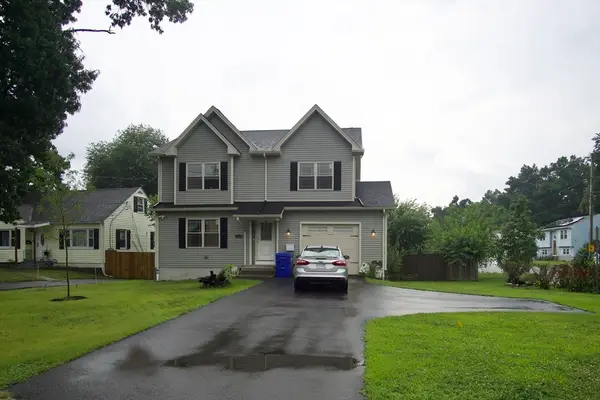 $430,000Active3 beds 3 baths2,018 sq. ft.
1289 Bay St., Springfield, MA 01109
MLS# 73556886Listed by: Vanderbilt Properties, LLC - Open Sat, 10am to 12pmNew
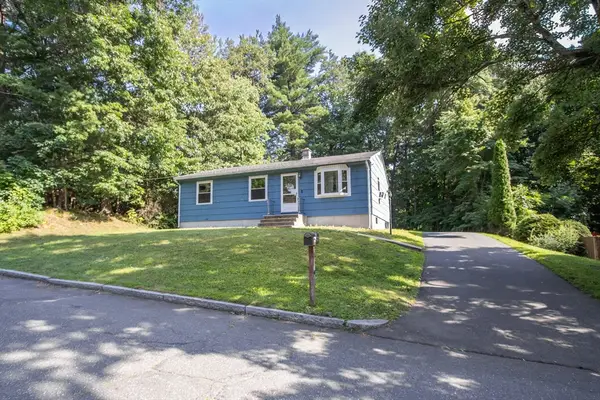 $315,000Active3 beds 1 baths1,053 sq. ft.
41 Rosedale Ave, Springfield, MA 01128
MLS# 73556381Listed by: Naples Realty Group - Open Sat, 3 to 4:30pmNew
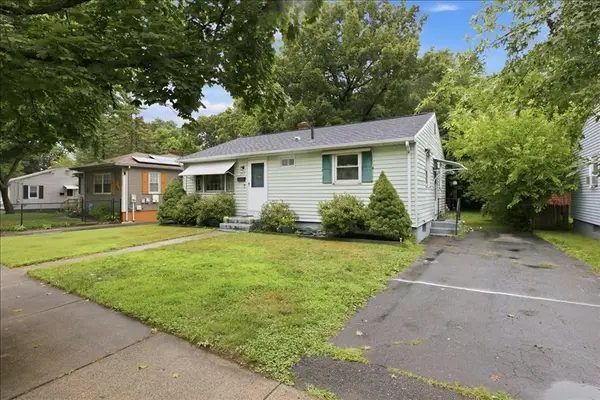 $250,000Active2 beds 1 baths884 sq. ft.
235 Pasco Rd, Springfield, MA 01151
MLS# 73556718Listed by: Lock and Key Realty Inc. - Open Sun, 11:30am to 1:30pmNew
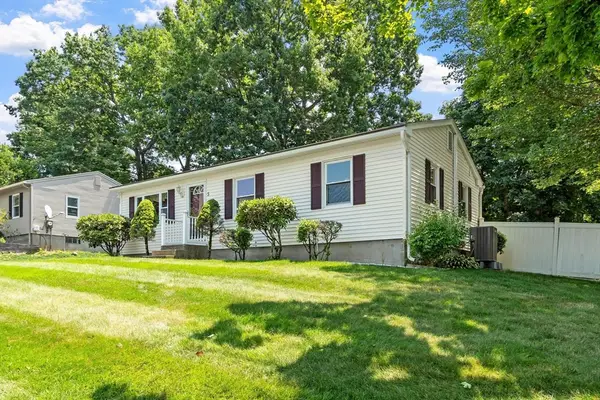 $348,000Active3 beds 2 baths1,804 sq. ft.
5 Aspen Rd, Springfield, MA 01128
MLS# 73556639Listed by: LAER Realty Partners - Open Sat, 3 to 5pmNew
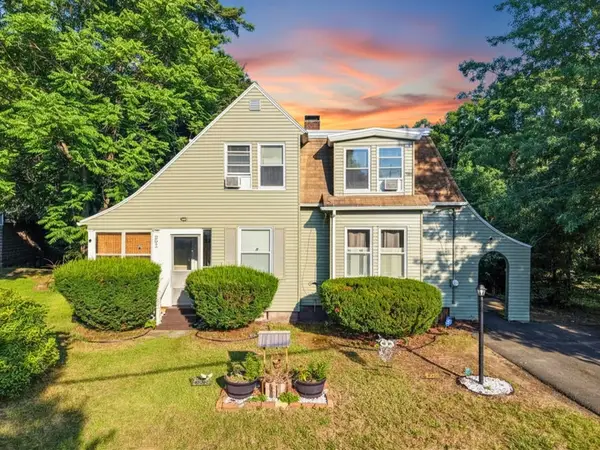 $279,900Active3 beds 2 baths1,552 sq. ft.
307 Fountain St, Springfield, MA 01108
MLS# 73556581Listed by: Live Lovely Realty, LLC - Open Sun, 10 to 11:30amNew
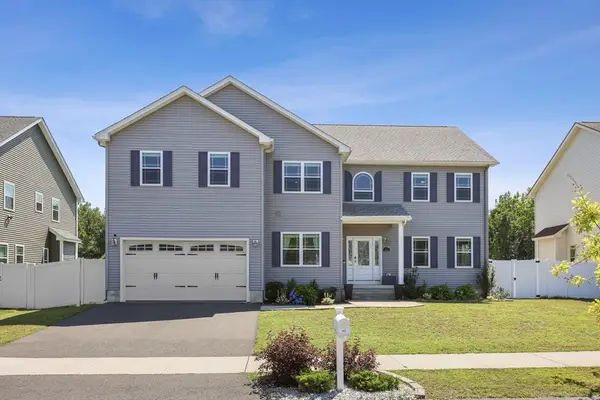 $584,900Active4 beds 3 baths3,556 sq. ft.
51 Elaine Cir, Springfield, MA 01109
MLS# 73556598Listed by: Lock and Key Realty Inc.


Protect your home and budget from life's surprises with an Assurant Home Warranty, backed by a partner that supports you through every step of homeownership. Explore Plans.
© 2023 - 2026 ERA Franchise Systems LLC. All rights reserved. ERA Franchise Systems LLC fully supports the principles of the Fair Housing Act and the Equal Opportunity Act. ERA, ERA Real Estate powered, and their respective logos are registered service marks of ERA Franchise Systems LLC. Each office is independently owned and operated.