
34 Skyridge Ln, Springfield, MA 01128
Local realty services provided by:ERA Key Realty Services
34 Skyridge Ln,Springfield, MA 01128
$305,000
- 2 Beds
- 2 Baths
- 1,490 sq. ft.
- Single family
- Active
Listed by: lesly bogoff
Office: keller williams realty
MLS#:73584901
Source:MLSPIN
Price summary
- Price:$305,000
- Price per sq. ft.:$204.7
About this home
Desirable Sixteen Acres location and located at the end of a cul-de-sac! Close to East Longmeadow, shopping, and restaurants, and just minutes from I-91, I-90, major airports, and hospitals.This adorable Ranch home features 2 bedrooms, 2 full bathrooms, and generous primary bedroom closet space. The main level boasts gleaming hardwood floors, an updated kitchen with white Shaker style cabinets, Viscount granite countertops, subway style tiled backsplash and stainless steel appliances, mini-split cooling, and a spacious living room /dining room combination centered around a cozy wood-burning stove which also adds supplemental heating to the house. Step outside through the Dining room onto a massive and redone screened-in porch, ideal for relaxing while overlooking your private backyard. The lower level has been meticulously finished with a striking tray ceiling design—offering the perfect setup for a home office, play room or accommodating out-of-town guests—and includes a 2nd full bathroom with a shower stall, and tile floor. The adjoining room is a laundry room. There are 3 ways to heat this home, wood stove, oil-fired boiler, and mini-split heat pump. Refrigerator (2023), Dishwasher (2026), Microwave (2026), Range (2025), 1 - 24K BTU Minisplit covers the kitchen, Living room areas, Radiant heat flooring in main bathroom, water filtration system into a separate kitchen faucet and refrigerator. No showings until Saturday ....
Contact an agent
Home facts
- Year built:1956
- Listing ID #:73584901
- Updated:October 04, 2026 at 01:22 PM
Rooms and interior
- Bedrooms:2
- Total bathrooms:2
- Full bathrooms:2
- Rooms Total:6
- Flooring:Carpet, Hardwood, Tile
- Dining Description:Exterior Access, Hardwood, Open Floorplan
- Kitchen Description:Countertops - Stone/Granite/Solid, Dishwasher, Exterior Access, Flooring - Stone/Ceramic Tile, Microwave, Range, Refrigerator
- Basement Description:Full, Partially Finished, Walk-Out Access
- Living area:1,490 sq. ft.
Heating and cooling
- Cooling:1 Cooling Zone, Dual, Heat Pump
- Heating:Baseboard, Oil, Wood
Structure and exterior
- Roof:Shingle
- Year built:1956
- Building area:1,490 sq. ft.
- Lot area:0.29 Acres
- Lot Features:Cul-De-Sac
- Architectural Style:Ranch
- Construction Materials:Frame
- Exterior Features:Garden, Rain Gutters, Screened, Sprinkler System, Storage
- Foundation Description:Concrete Perimeter
Utilities
- Water:Public
- Sewer:Public Sewer
Finances and disclosures
- Price:$305,000
- Price per sq. ft.:$204.7
- Tax amount:$4,318 (2025)
Features and amenities
- Appliances:Dishwasher, Microwave, Range, Refrigerator
- Laundry features:In Basement, Lighting - Overhead
Parking
- Total parking spaces:7
- Parking description:Attached, Paved, Paved Drive
- Garage:Yes
- Garage spaces:1
New listings near 34 Skyridge Ln
- Coming SoonOpen Sun, 12 to 2pm
 $284,900Coming Soon3 beds 2 baths1,725 sq. ft.
188 Bowles Park, Springfield, MA 01104
MLS# 73585660Listed by: Fathom Realty - New
 $260,000Active3 beds 1 baths1,075 sq. ft.
27 Stocker, Springfield, MA 01129
MLS# 73586272Listed by: Keller Williams Realty - Open Sat, 12 to 2pmNew
 $449,000Active4 beds 3 baths2,100 sq. ft.
193 Hancock St, Springfield, MA 01109
MLS# 73586240Listed by: Gallagher Real Estate - Open Sun, 11am to 1pmNew
 $529,900Active8 beds 4 baths3,773 sq. ft.
64 Marlborough St, Springfield, MA 01109
MLS# 73586171Listed by: Berkshire Hathaway HomeServices Realty Professionals - New
 $449,000Active7 beds 2 baths2,717 sq. ft.
28-30 Nelson Ave, Springfield, MA 01109
MLS# 73586146Listed by: Liriano Realty - Open Thu, 5 to 6:30pmNew
 $325,000Active6 beds 4 baths2,112 sq. ft.
75-79 Greene St, Springfield, MA 01109
MLS# 73586098Listed by: HB Real Estate, LLC - Open Sat, 12 to 2pmNew
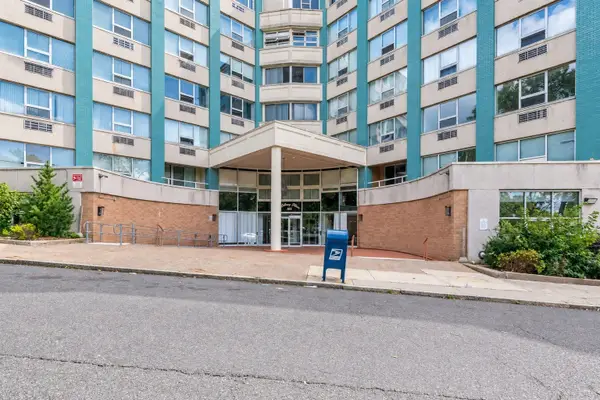 $159,900Active2 beds 2 baths1,040 sq. ft.
101 Mulberry St #311, Springfield, MA 01105
MLS# 73585991Listed by: Liriano Realty - Open Sun, 10am to 12pmNew
 $298,900Active3 beds 2 baths1,258 sq. ft.
38 Yorktown Drive #A, Springfield, MA 01108
MLS# 73585826Listed by: Coldwell Banker Realty - Western MA - New
 $469,900Active4 beds 2 baths1,800 sq. ft.
68 Homestead Ave, Springfield, MA 01151
MLS# 73585742Listed by: Berkshire Hathaway HomeServices Realty Professionals - New
 $259,900Active2 beds 2 baths936 sq. ft.
185 Porter Lake Dr #185, Springfield, MA 01106
MLS# 73585755Listed by: Keller Williams Realty


Protect your home and budget from life's surprises with an Assurant Home Warranty, backed by a partner that supports you through every step of homeownership. Explore Plans.
© 2023 - 2026 ERA Franchise Systems LLC. All rights reserved. ERA Franchise Systems LLC fully supports the principles of the Fair Housing Act and the Equal Opportunity Act. ERA, ERA Real Estate powered, and their respective logos are registered service marks of ERA Franchise Systems LLC. Each office is independently owned and operated.