
36-38 Belvidere St, Springfield, MA 01108
Local realty services provided by:Cohn & Company ERA Powered
36-38 Belvidere St,Springfield, MA 01108
$430,000
- 7 Beds
- 3 Baths
- 3,280 sq. ft.
- Multi-family
- Active
Listed by: next level realty team, danielle arsenault
Office: nexthome elite realty
MLS#:73545217
Source:MLSPIN
Price summary
- Price:$430,000
- Price per sq. ft.:$131.1
About this home
Looking for a smart investment, a place to offset your mortgage, or room for multi-generational living? This beautifully maintained two-family checks all the boxes. Full of character and move-in ready, both units feature gorgeous hardwood floors, updated kitchens with all appliances included, formal dining rooms with charming built-ins, and cozy fireplaces that make each space feel like home.Outside, you’ll find a freshly painted exterior, off-street parking, a rare two-car garage, and the efficiency of natural gas heat. Even better? The second-floor unit will be vacant at closing, giving you the flexibility to move right in, choose your own tenant, or expand your investment portfolio on your terms.Opportunities like this don’t come around often. Whether you’re an experienced investor or just getting started, this one is ready for its next chapter. All that’s missing is you.
Contact an agent
Home facts
- Year built:1912
- Listing ID #:73545217
- Updated:August 15, 2026 at 10:42 AM
Rooms and interior
- Bedrooms:7
- Total bathrooms:3
- Full bathrooms:3
- Rooms Total:13
- Flooring:Carpet, Laminate, Wood
- Dining Description:Dining Room
- Kitchen Description:Kitchen, Range, Refrigerator
- Basement Description:Full, Interior Entry, Unfinished
- Living area:3,280 sq. ft.
Heating and cooling
- Cooling:Window Unit(s)
- Heating:Natural Gas
Structure and exterior
- Roof:Shingle
- Year built:1912
- Building area:3,280 sq. ft.
- Lot area:0.17 Acres
- Lot Features:Cleared, Level
- Construction Materials:Frame
- Exterior Features:Porch
- Foundation Description:Brick/Mortar
Utilities
- Water:Public
- Sewer:Public Sewer
Finances and disclosures
- Price:$430,000
- Price per sq. ft.:$131.1
- Tax amount:$4,746 (2025)
Features and amenities
- Appliances:Range, Refrigerator
- Laundry features:Electric Dryer Hookup, Washer Hookup
Parking
- Total parking spaces:6
- Parking description:Off Street, Paved Drive
- Garage:Yes
- Garage spaces:2
New listings near 36-38 Belvidere St
- Open Sat, 12 to 1:30pmNew
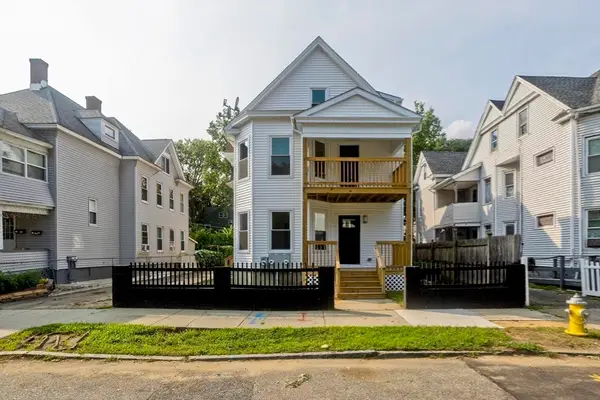 $549,900Active8 beds 4 baths3,514 sq. ft.
58 Euclid Ave, Springfield, MA 01108
MLS# 73562938Listed by: Coldwell Banker Realty - Western MA - Open Sun, 1 to 3pmNew
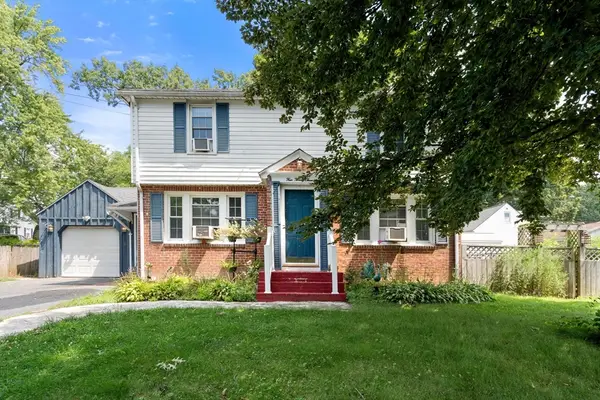 $360,000Active3 beds 2 baths1,752 sq. ft.
423 Tiffany St, Springfield, MA 01108
MLS# 73563821Listed by: Coldwell Banker Realty - Western MA - New
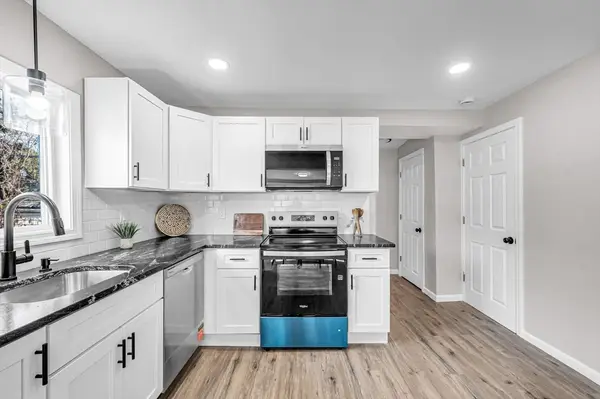 $299,900Active4 beds 1 baths1,015 sq. ft.
196 Massasoit St, Springfield, MA 01107
MLS# 73564024Listed by: Fathom Realty - New
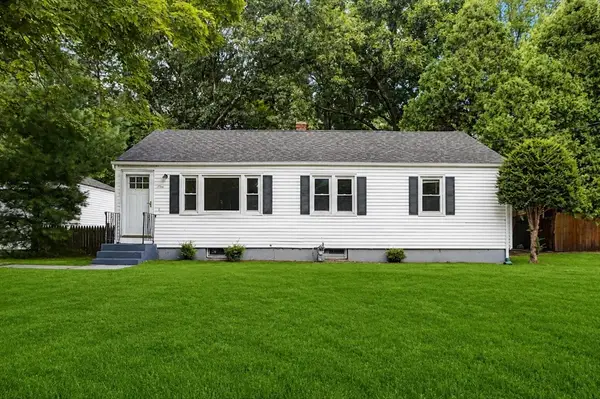 $299,900Active3 beds 1 baths982 sq. ft.
9 Moss Rd, Springfield, MA 01119
MLS# 73563888Listed by: Today Real Estate, Inc. - New
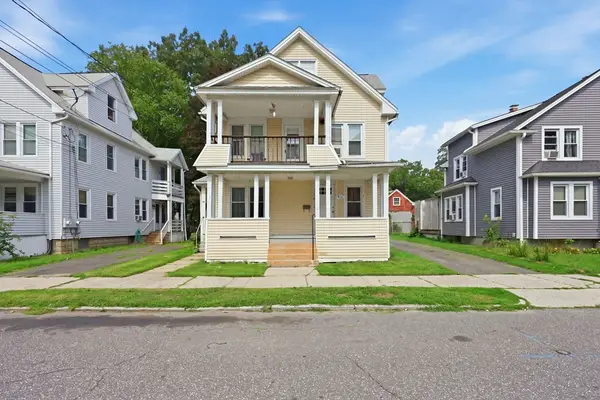 $369,900Active6 beds 3 baths2,189 sq. ft.
117-119 Groveland St, Springfield, MA 01108
MLS# 73563759Listed by: Dot Lortie Realty / Landmark - Open Sat, 12 to 2pmNew
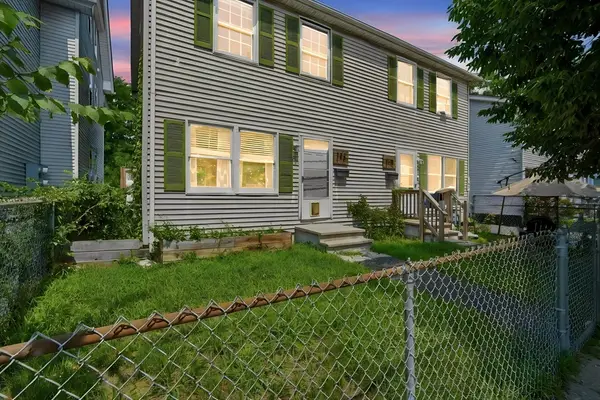 $359,900Active4 beds 4 baths1,944 sq. ft.
146-148 King Street, Springfield, MA 01109
MLS# 73563655Listed by: Lock and Key Realty Inc. - New
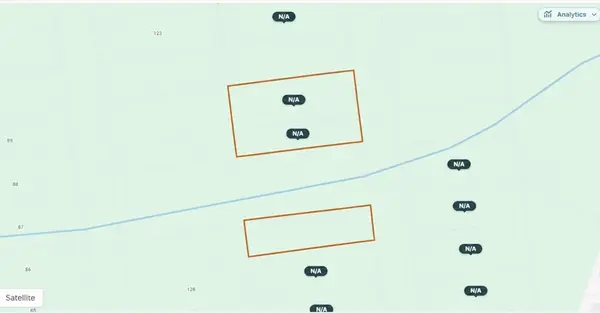 $29,999Active0.63 Acres
138 Marine St (ws), Springfield, MA 01101
MLS# 73563609Listed by: The Greene Realty Group - Open Sun, 11:30am to 1pmNew
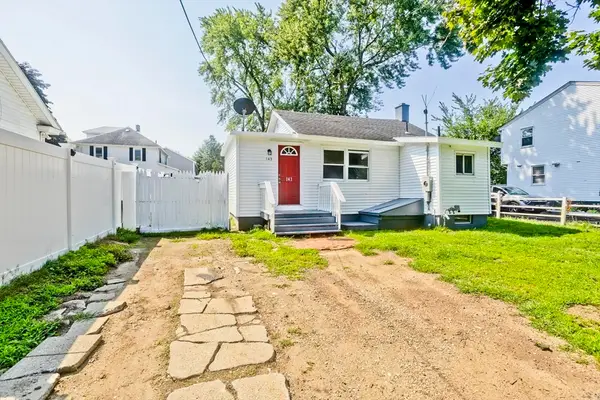 $229,000Active2 beds 1 baths687 sq. ft.
143 Davenport St, Springfield, MA 01119
MLS# 73563636Listed by: Lock and Key Realty Inc. - Open Sat, 11:30am to 1:30pmNew
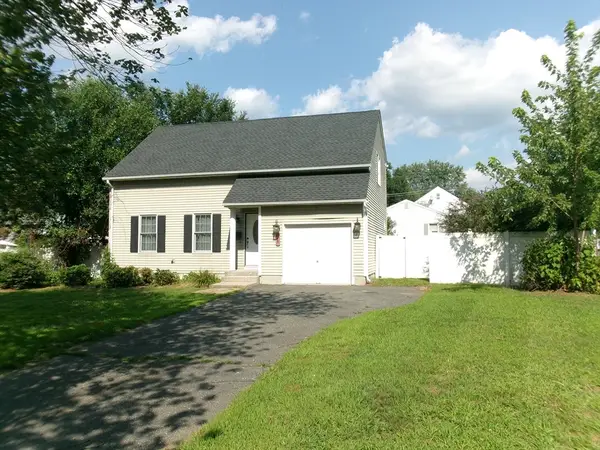 $379,900Active3 beds 3 baths1,456 sq. ft.
71 Eddywood St, Springfield, MA 01118
MLS# 73563643Listed by: Benton Real Estate Company - New
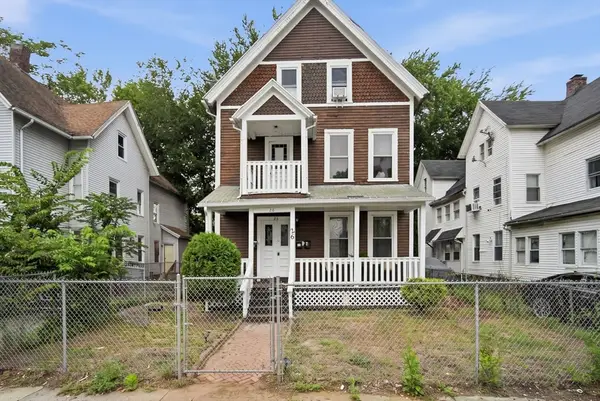 $425,000Active8 beds 3 baths3,614 sq. ft.
26 Hebron St, Springfield, MA 01107
MLS# 73563462Listed by: REMAX Connections


Protect your home and budget from life's surprises with an Assurant Home Warranty, backed by a partner that supports you through every step of homeownership. Explore Plans.
© 2023 - 2026 ERA Franchise Systems LLC. All rights reserved. ERA Franchise Systems LLC fully supports the principles of the Fair Housing Act and the Equal Opportunity Act. ERA, ERA Real Estate powered, and their respective logos are registered service marks of ERA Franchise Systems LLC. Each office is independently owned and operated.