
371 Nassau Dr #371, Springfield, MA 01129
Local realty services provided by:ERA Millennium Real Estate
371 Nassau Dr #371,Springfield, MA 01129
$259,000
- 2 Beds
- 2 Baths
- 1,328 sq. ft.
- Condominium
- Active
Listed by: susan rheaume
Office: landmark, realtors®
MLS#:73547911
Source:MLSPIN
Price summary
- Price:$259,000
- Price per sq. ft.:$195.03
- Monthly HOA dues:$446
About this home
Situated in Springfield's popular Sixteen Acres neighborhood, this 1,328-square-foot condo offers two bedrooms, one and a half bathrooms, and a layout that feels genuinely spacious. Living areas flow naturally into one another, creating a comfortable setting for relaxing or hosting guests. Each bedroom provides ample room for rest and privacy, while the main-level half bath adds daily convenience. The HOA covers exterior maintenance, common area care, and shared amenities — reach out to the listing agent for current fee details and coverage specifics. Nearby conveniences include the Sixteen Acres Branch Library on Parker Street, Target and BJ's Wholesale Club along Boston Road, plus dining options like Frontera Grill and Blue Elephant Restaurant. Western New England University is also just a short drive away. Well-sized, well-located, and move-in ready — schedule your showing today.
Contact an agent
Home facts
- Year built:1975
- Listing ID #:73547911
- Updated:August 15, 2026 at 10:42 AM
Rooms and interior
- Bedrooms:2
- Total bathrooms:2
- Full bathrooms:1
- Half bathrooms:1
- Rooms Total:5
- Flooring:Carpet, Hardwood, Tile
- Dining Description:Breakfast Bar / Nook, Hardwood, Slider
- Kitchen Description:Breakfast Bar / Nook, Countertops - Stone/Granite/Solid, Dishwasher, Flooring - Stone/Ceramic Tile, Microwave, Range, Refrigerator, Remodeled
- Living area:1,328 sq. ft.
Heating and cooling
- Cooling:1 Cooling Zone, Central Air
- Heating:Forced Air, Natural Gas
- Central air:Yes
Structure and exterior
- Roof:Shingle
- Year built:1975
- Building area:1,328 sq. ft.
- Construction Materials:Frame
- Exterior Features:Deck, Storage
Utilities
- Water:Public
- Sewer:Public Sewer
Finances and disclosures
- Price:$259,000
- Price per sq. ft.:$195.03
- Tax amount:$3,435 (2025)
Features and amenities
- Appliances:Dishwasher, Dryer, Microwave, Range, Refrigerator, Washer
- Laundry features:Dryer, First Floor, In Unit, Washer
- Pool features:Association, In Ground
Parking
- Total parking spaces:1
- Parking description:Assigned, Guest
New listings near 371 Nassau Dr #371
- Open Sat, 12 to 1:30pmNew
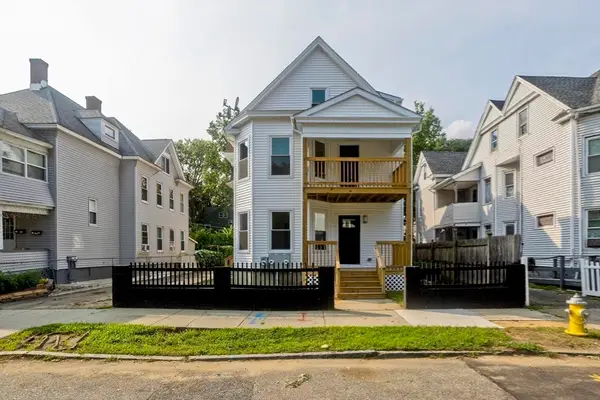 $549,900Active8 beds 4 baths3,514 sq. ft.
58 Euclid Ave, Springfield, MA 01108
MLS# 73562938Listed by: Coldwell Banker Realty - Western MA - Open Sun, 1 to 3pmNew
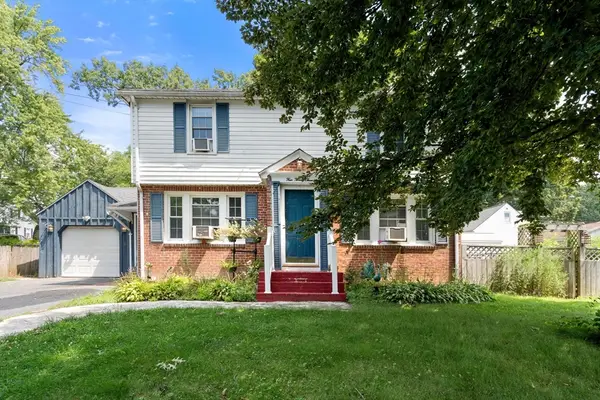 $360,000Active3 beds 2 baths1,752 sq. ft.
423 Tiffany St, Springfield, MA 01108
MLS# 73563821Listed by: Coldwell Banker Realty - Western MA - New
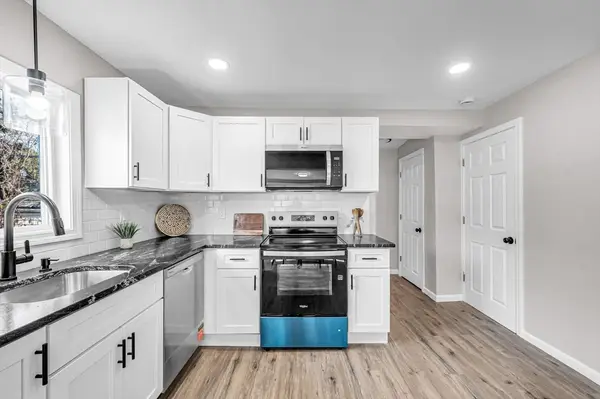 $299,900Active4 beds 1 baths1,015 sq. ft.
196 Massasoit St, Springfield, MA 01107
MLS# 73564024Listed by: Fathom Realty - New
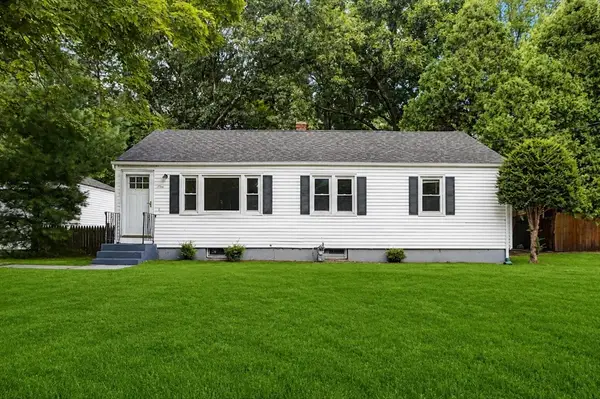 $299,900Active3 beds 1 baths982 sq. ft.
9 Moss Rd, Springfield, MA 01119
MLS# 73563888Listed by: Today Real Estate, Inc. - New
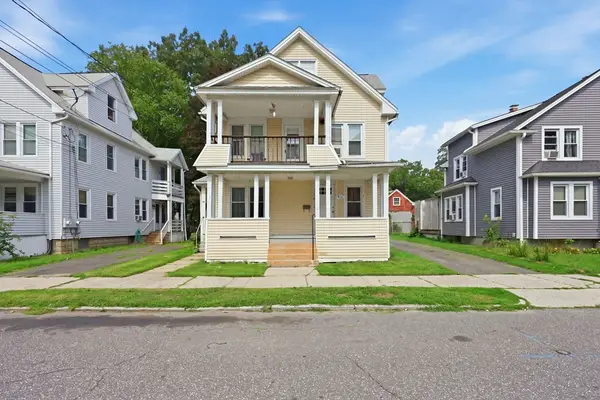 $369,900Active6 beds 3 baths2,189 sq. ft.
117-119 Groveland St, Springfield, MA 01108
MLS# 73563759Listed by: Dot Lortie Realty / Landmark - Open Sat, 12 to 2pmNew
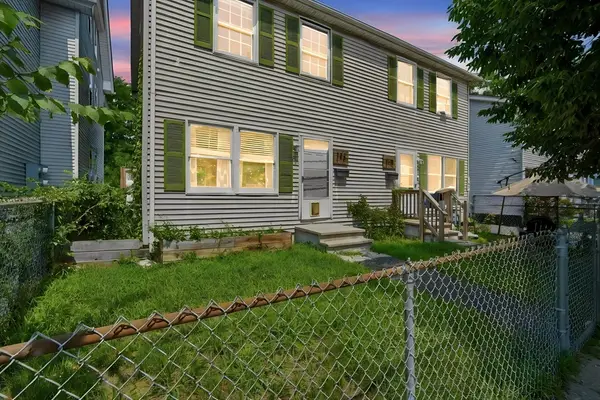 $359,900Active4 beds 4 baths1,944 sq. ft.
146-148 King Street, Springfield, MA 01109
MLS# 73563655Listed by: Lock and Key Realty Inc. - New
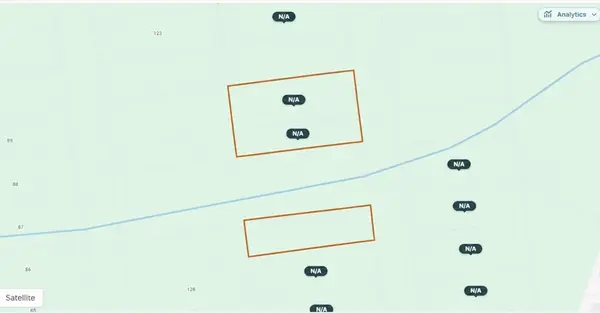 $29,999Active0.63 Acres
138 Marine St (ws), Springfield, MA 01101
MLS# 73563609Listed by: The Greene Realty Group - Open Sun, 11:30am to 1pmNew
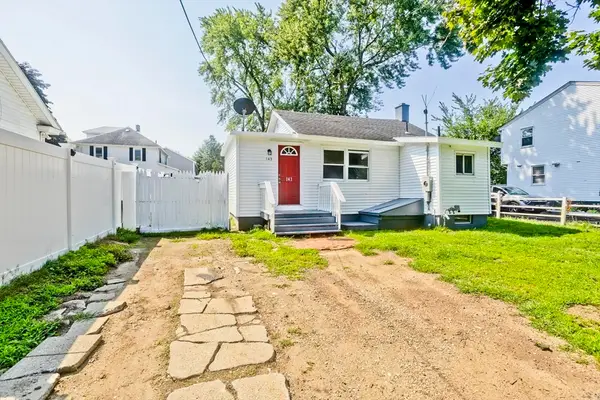 $229,000Active2 beds 1 baths687 sq. ft.
143 Davenport St, Springfield, MA 01119
MLS# 73563636Listed by: Lock and Key Realty Inc. - Open Sat, 11:30am to 1:30pmNew
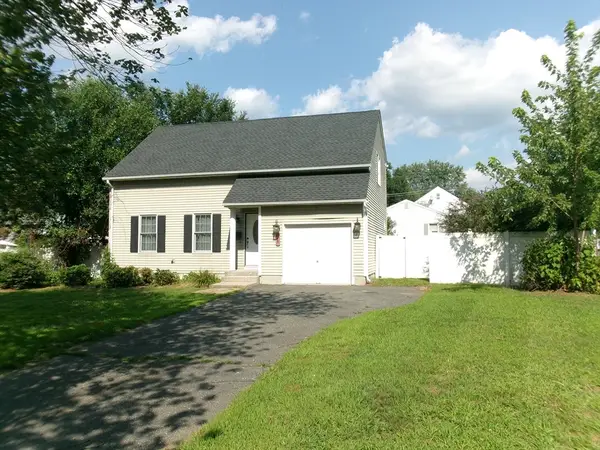 $379,900Active3 beds 3 baths1,456 sq. ft.
71 Eddywood St, Springfield, MA 01118
MLS# 73563643Listed by: Benton Real Estate Company - New
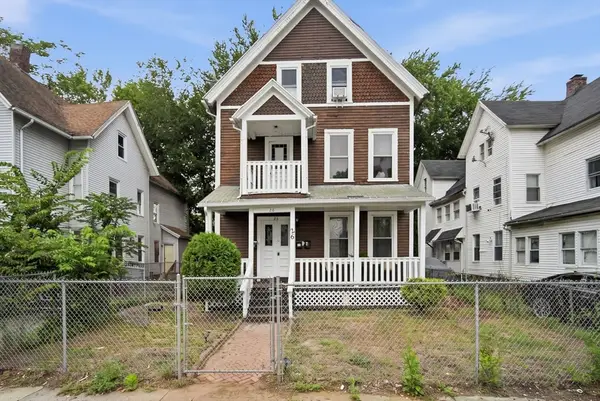 $425,000Active8 beds 3 baths3,614 sq. ft.
26 Hebron St, Springfield, MA 01107
MLS# 73563462Listed by: REMAX Connections


Protect your home and budget from life's surprises with an Assurant Home Warranty, backed by a partner that supports you through every step of homeownership. Explore Plans.
© 2023 - 2026 ERA Franchise Systems LLC. All rights reserved. ERA Franchise Systems LLC fully supports the principles of the Fair Housing Act and the Equal Opportunity Act. ERA, ERA Real Estate powered, and their respective logos are registered service marks of ERA Franchise Systems LLC. Each office is independently owned and operated.