
39 Lawnwood St, Springfield, MA 01119
Local realty services provided by:ERA M. Connie Laplante Real Estate
39 Lawnwood St,Springfield, MA 01119
$269,000
- 2 Beds
- 1 Baths
- 850 sq. ft.
- Single family
- Active
Listed by: natasha quiles, natasha quiles
Office: real estate keys
MLS#:73565905
Source:MLSPIN
Price summary
- Price:$269,000
- Price per sq. ft.:$316.47
About this home
Well maintained home offering convenient one-level living on a quiet dead-end street! Built to last with hardwood floors and beautiful natural woodwork. Enjoy central air, rented solar panels with little to no electric bill, a fireplace, enclosed porch, fenced yard, in-ground sprinklers, spacious garage, and large shed. The basement offers fantastic potential to finish for additional living space. Updated electrical panel and ADT security. Close to shopping, restaurants, highways, and a bus line. Quality, comfort, energy savings, and room to grow, this one is a must-see! For an extra peace of mind, seller is including a Home Warranty.
Contact an agent
Home facts
- Year built:1954
- Listing ID #:73565905
- Updated:October 05, 2026 at 11:29 AM
Rooms and interior
- Bedrooms:2
- Total bathrooms:1
- Full bathrooms:1
- Rooms Total:4
- Kitchen Description:Range, Refrigerator
- Basement Description:Full
- Living area:850 sq. ft.
Heating and cooling
- Cooling:Central Air
- Heating:Baseboard, Oil
- Central air:Yes
Structure and exterior
- Year built:1954
- Building area:850 sq. ft.
- Lot area:0.21 Acres
- Architectural Style:Ranch
- Exterior Features:Porch - Enclosed, Rain Gutters, Sprinkler System, Storage
- Foundation Description:Concrete Perimeter
Utilities
- Water:Public
- Sewer:Public Sewer
Finances and disclosures
- Price:$269,000
- Price per sq. ft.:$316.47
- Tax amount:$2,957 (2025)
Features and amenities
- Appliances:Dryer, Range, Refrigerator, Washer
- Laundry features:Dryer, In Basement, Washer
Parking
- Total parking spaces:5
- Parking description:Detached, Off Street, On Street, Paved
- Garage:Yes
- Garage spaces:1
New listings near 39 Lawnwood St
- Open Sat, 12 to 1:30pmNew
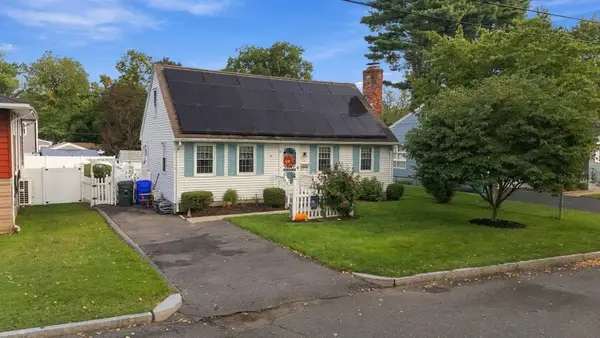 $334,900Active2 beds 2 baths1,512 sq. ft.
24 Sedgelia Street, Springfield, MA 01104
MLS# 73586492Listed by: Berkshire Hathaway HomeServices Realty Professionals - New
 $260,000Active3 beds 1 baths1,075 sq. ft.
27 Stocker, Springfield, MA 01129
MLS# 73586272Listed by: Keller Williams Realty - Open Sat, 12 to 2pmNew
 $449,000Active4 beds 3 baths2,100 sq. ft.
193 Hancock St, Springfield, MA 01109
MLS# 73586240Listed by: Gallagher Real Estate - New
 $529,900Active8 beds 4 baths3,773 sq. ft.
64 Marlborough St, Springfield, MA 01109
MLS# 73586171Listed by: Berkshire Hathaway HomeServices Realty Professionals - New
 $449,000Active7 beds 2 baths2,717 sq. ft.
28-30 Nelson Ave, Springfield, MA 01109
MLS# 73586146Listed by: Liriano Realty - Open Thu, 5 to 6:30pmNew
 $325,000Active6 beds 4 baths2,112 sq. ft.
75-79 Greene St, Springfield, MA 01109
MLS# 73586098Listed by: HB Real Estate, LLC - Open Sat, 12 to 2pmNew
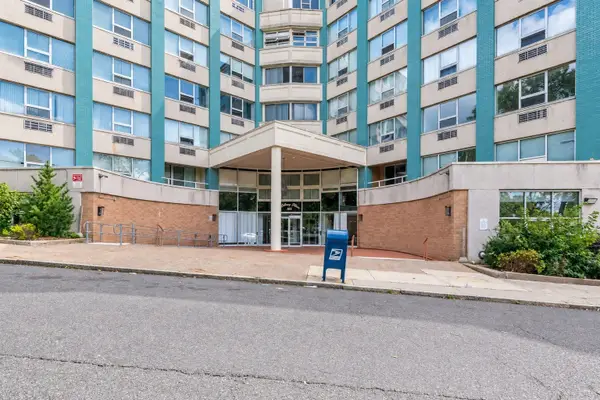 $159,900Active2 beds 2 baths1,040 sq. ft.
101 Mulberry St #311, Springfield, MA 01105
MLS# 73585991Listed by: Liriano Realty - New
 $298,900Active3 beds 2 baths1,258 sq. ft.
38 Yorktown Drive #A, Springfield, MA 01108
MLS# 73585826Listed by: Coldwell Banker Realty - Western MA - New
 $469,900Active4 beds 2 baths1,800 sq. ft.
68 Homestead Ave, Springfield, MA 01151
MLS# 73585742Listed by: Berkshire Hathaway HomeServices Realty Professionals - New
 $259,900Active2 beds 2 baths936 sq. ft.
185 Porter Lake Dr #185, Springfield, MA 01106
MLS# 73585755Listed by: Keller Williams Realty


Protect your home and budget from life's surprises with an Assurant Home Warranty, backed by a partner that supports you through every step of homeownership. Explore Plans.
© 2023 - 2026 ERA Franchise Systems LLC. All rights reserved. ERA Franchise Systems LLC fully supports the principles of the Fair Housing Act and the Equal Opportunity Act. ERA, ERA Real Estate powered, and their respective logos are registered service marks of ERA Franchise Systems LLC. Each office is independently owned and operated.