
43 Pine Acre Rd, Springfield, MA 01129
Local realty services provided by:Cohn & Company ERA Powered
43 Pine Acre Rd,Springfield, MA 01129
$339,900
- 2 Beds
- 2 Baths
- 1,080 sq. ft.
- Single family
- Active
Upcoming open houses
- Sun, Oct 0411:30 am - 01:00 pm
Listed by: kelsey & ireland team
Office: lock and key realty inc.
MLS#:73584400
Source:MLSPIN
Price summary
- Price:$339,900
- Price per sq. ft.:$314.72
About this home
"Fall" in love with this recently remodeled ranch located on the Spfld/Wilbraham line. This home was completely remodeled inside and out, it also features an open concept living space with amazing cathedral ceilings. Tucked away in sixteen acres on the Spfld/Wilbraham line, this beautiful home boasts many 2018 upgrades including: NEWER roof, NEWER siding, NEWER energy efficient windows, NEWER gas forced air heating system with air conditioning unit. A beautifully designed and updated kitchen features NEWER granite counter tops, NEWER cabinets, and stainless steel appliances. The first floor full bath as has a fresh 2018 remodel with high quality updates including tiled tub/shower, tile floors, and a granite vanity. Both the primary bedroom and secondary bedroom are nicely sized with H/W flooring and ceiling fans. Make your way downstairs to a gorgeous finished basement featuring 2 separate rooms perfect for entertaining, extra living space, or even another room option. Don't miss out on this one of a kind home, Definitely a must see!!...
Contact an agent
Home facts
- Year built:1948
- Listing ID #:73584400
- Updated:October 04, 2026 at 12:30 PM
Rooms and interior
- Bedrooms:2
- Total bathrooms:2
- Full bathrooms:1
- Half bathrooms:1
- Rooms Total:5
- Flooring:Carpet, Laminate, Vinyl, Wood
- Dining Description:Cathedral Ceiling(s), Hardwood, Recessed Lighting, Remodeled
- Bathrooms Description:Bathroom - Half
- Kitchen Description:Cabinets - Upgraded, Countertops - Stone/Granite/Solid, Dining Area, Dishwasher, Flooring - Stone/Ceramic Tile, Microwave, Range, Recessed Lighting, Refrigerator, Remodeled, Stainless Steel Appliances
- Basement Description:Full, Partially Finished, Walk-Out Access
- Living area:1,080 sq. ft.
Heating and cooling
- Cooling:1 Cooling Zone, Central Air
- Heating:Forced Air, Natural Gas
- Central air:Yes
Structure and exterior
- Roof:Shingle
- Year built:1948
- Building area:1,080 sq. ft.
- Lot area:0.28 Acres
- Lot Features:Cleared, Level, Wooded
- Architectural Style:Ranch
- Construction Materials:Frame
- Exterior Features:Rain Gutters
- Foundation Description:Concrete Perimeter
Utilities
- Water:Public
- Sewer:Public Sewer
Finances and disclosures
- Price:$339,900
- Price per sq. ft.:$314.72
- Tax amount:$4,798 (2025)
Features and amenities
- Appliances:Dishwasher, Dryer, Microwave, Range, Refrigerator, Satellite Dish, Washer
- Laundry features:Dryer, Electric Dryer Hookup, Gas Dryer Hookup, In Basement, Washer, Washer Hookup
- Amenities:Cable Hookup, Gas Water Heater, Recessed Lighting
Parking
- Total parking spaces:5
- Parking description:Attached, Garage Door Opener, Off Street, Paved, Paved Drive, Storage
- Garage:Yes
- Garage spaces:1
New listings near 43 Pine Acre Rd
- Coming SoonOpen Sun, 12 to 2pm
 $284,900Coming Soon3 beds 2 baths1,725 sq. ft.
188 Bowles Park, Springfield, MA 01104
MLS# 73585660Listed by: Fathom Realty - New
 $260,000Active3 beds 1 baths1,075 sq. ft.
27 Stocker, Springfield, MA 01129
MLS# 73586272Listed by: Keller Williams Realty - Open Sat, 12 to 2pmNew
 $449,000Active4 beds 3 baths2,100 sq. ft.
193 Hancock St, Springfield, MA 01109
MLS# 73586240Listed by: Gallagher Real Estate - Open Sun, 11am to 1pmNew
 $529,900Active8 beds 4 baths3,773 sq. ft.
64 Marlborough St, Springfield, MA 01109
MLS# 73586171Listed by: Berkshire Hathaway HomeServices Realty Professionals - New
 $449,000Active7 beds 2 baths2,717 sq. ft.
28-30 Nelson Ave, Springfield, MA 01109
MLS# 73586146Listed by: Liriano Realty - Open Thu, 5 to 6:30pmNew
 $325,000Active6 beds 4 baths2,112 sq. ft.
75-79 Greene St, Springfield, MA 01109
MLS# 73586098Listed by: HB Real Estate, LLC - Open Sat, 12 to 2pmNew
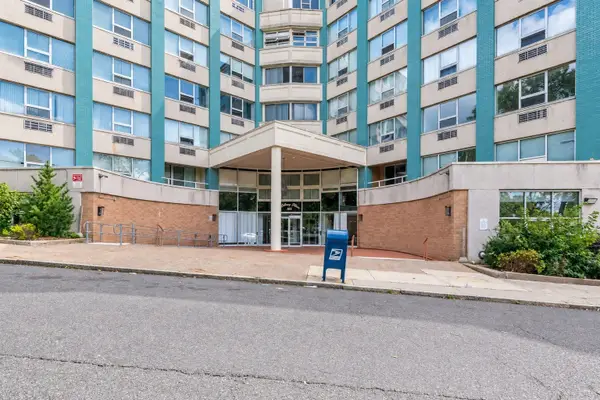 $159,900Active2 beds 2 baths1,040 sq. ft.
101 Mulberry St #311, Springfield, MA 01105
MLS# 73585991Listed by: Liriano Realty - Open Sun, 10am to 12pmNew
 $298,900Active3 beds 2 baths1,258 sq. ft.
38 Yorktown Drive #A, Springfield, MA 01108
MLS# 73585826Listed by: Coldwell Banker Realty - Western MA - New
 $469,900Active4 beds 2 baths1,800 sq. ft.
68 Homestead Ave, Springfield, MA 01151
MLS# 73585742Listed by: Berkshire Hathaway HomeServices Realty Professionals - New
 $259,900Active2 beds 2 baths936 sq. ft.
185 Porter Lake Dr #185, Springfield, MA 01106
MLS# 73585755Listed by: Keller Williams Realty


Protect your home and budget from life's surprises with an Assurant Home Warranty, backed by a partner that supports you through every step of homeownership. Explore Plans.
© 2023 - 2026 ERA Franchise Systems LLC. All rights reserved. ERA Franchise Systems LLC fully supports the principles of the Fair Housing Act and the Equal Opportunity Act. ERA, ERA Real Estate powered, and their respective logos are registered service marks of ERA Franchise Systems LLC. Each office is independently owned and operated.